Incredible opportunity in the heart of Castle Rock! Whether you’re seeking a primary residence or adding to your investment portfolio, this updated 1 bedroom, 1 bathroom condo at Stonecreek Park delivers exceptional value in one of Colorado’s fastest-growing communities. Offering 609 square feet of comfortable living space, the open-concept layout flows into the living area and opens onto a private north facing balcony with poolside views! The kitchen and bath feature newer cabinetry, and the spacious primary bedroom offers two generously sized closets. Enjoy the convenience of in-unit washer and dryer, your own reserved parking space, community pool and garden access. Located steps from Castle Rock Trail, Douglas County High School, and vibrant downtown Castle Rock, with quick access to I-25, the Outlet Mall, and abundant dining and shopping options.
*Building improvements include newer boilers, tankless water heater, and exterior paint. HOA covers several key expenses — call for details! Come enjoy your summer here! Call today to set your showing!
For sale
$219,900
532 Oakwood Drive #B207, Castle Rock, CO 80104
1beds
609sqft
Condominium
Built in 1984
-- sqft lot
$-- Zestimate®
$361/sqft
$440/mo HOA
What's special
- 100 days |
- 227 |
- 6 |
Zillow last checked:
Listing updated:
Listed by:
Tracy Carter 303-947-4669 tc@tcsellscolorado.com,
Realty One Group Premier
Source: REcolorado as distributed by MLS GRID,MLS#: 7950432
Facts & features
Interior
Bedrooms & bathrooms
- Bedrooms: 1
- Bathrooms: 1
- Full bathrooms: 1
- Main level bathrooms: 1
- Main level bedrooms: 1
Bedroom
- Description: Vaulted Ceilings, Carpet, 2 Closets, Blinds
- Level: Main
- Area: 127.39 Square Feet
- Dimensions: 12.6 x 10.11
Bathroom
- Description: Nice Vanity With Lots Of Storage
- Level: Main
Dining room
- Description: Carpet
- Level: Main
Great room
- Description: Vaulted Ceilings, Carpet, Entry Way Tiled, Built-In Shelving
- Level: Main
- Area: 180.92 Square Feet
- Dimensions: 13.11 x 13.8
Kitchen
- Description: Refrigerator, Stove/Oven Dishwasher, Newer Lvp Flooring, Newer Microwave
- Level: Main
- Area: 62.37 Square Feet
- Dimensions: 8.1 x 7.7
Heating
- Baseboard, Hot Water
Cooling
- Air Conditioning-Room
Appliances
- Included: Dishwasher, Dryer, Microwave, Oven, Range, Refrigerator, Washer
- Laundry: In Unit
Features
- Built-in Features, Ceiling Fan(s), High Ceilings, Pantry, Smoke Free, Vaulted Ceiling(s), Walk-In Closet(s)
- Flooring: Carpet, Tile, Vinyl
- Windows: Window Coverings
- Has basement: No
- Common walls with other units/homes: 2+ Common Walls
Interior area
- Total structure area: 609
- Total interior livable area: 609 sqft
- Finished area above ground: 609
Property
Parking
- Total spaces: 1
- Details: Reserved Spaces: 1
Features
- Levels: One
- Stories: 1
- Patio & porch: Deck
- Exterior features: Lighting, Rain Gutters
- Pool features: Outdoor Pool
Lot
- Size: 435 Square Feet
Details
- Parcel number: R0434416
- Special conditions: Standard
Construction
Type & style
- Home type: Condo
- Property subtype: Condominium
- Attached to another structure: Yes
Materials
- Frame, Wood Siding
- Roof: Composition
Condition
- Year built: 1984
Utilities & green energy
- Electric: 110V
- Sewer: Public Sewer
- Water: Public
Community & HOA
Community
- Security: Carbon Monoxide Detector(s), Smoke Detector(s)
- Subdivision: Stonecreek
HOA
- Has HOA: Yes
- Amenities included: Garden Area, Parking, Pool
- Services included: Reserve Fund, Gas, Heat, Insurance, Maintenance Grounds, Maintenance Structure, Road Maintenance, Sewer, Snow Removal, Trash, Water
- HOA fee: $224 monthly
- HOA name: Stone Creek Master Association
- HOA phone: 720-934-8409
- Second HOA fee: $216 monthly
- Second HOA name: Stone Creek Building B Association
- Second HOA phone: 720-934-8409
Location
- Region: Castle Rock
Financial & listing details
- Price per square foot: $361/sqft
- Tax assessed value: $206,982
- Annual tax amount: $979
- Date on market: 5/13/2026
- Listing terms: 1031 Exchange,Cash,Conventional,FHA,Other,VA Loan
- Exclusions: Seller`s Personal Property
- Ownership: Corporation/Trust
- Road surface type: Paved
Estimated market value
Not available
Estimated sales range
Not available
$1,387/mo
Price history
| Date | Event | Price |
|---|---|---|
| 5/13/2026 | Listed for sale | $219,900+47.6%$361/sqft |
Source:  REcolorado as distributed by MLS GRID #7950432 Report a problem REcolorado as distributed by MLS GRID #7950432 Report a problem | ||
| 11/28/2024 | Listing removed | $1,700$3/sqft |
Source: Zillow Rentals Report a problem | ||
| 11/14/2024 | Listed for rent | $1,700$3/sqft |
Source: Zillow Rentals Report a problem | ||
| 11/6/2024 | Listing removed | $1,700$3/sqft |
Source: Zillow Rentals Report a problem | ||
| 10/30/2024 | Price change | $1,700-5.6%$3/sqft |
Source: Zillow Rentals Report a problem | ||
| 9/23/2024 | Listed for rent | $1,800+9.1%$3/sqft |
Source: Zillow Rentals Report a problem | ||
| 9/19/2022 | Listing removed | -- |
Source: Zillow Rental Manager Report a problem | ||
| 9/6/2022 | Price change | $1,650-5.7%$3/sqft |
Source: Zillow Rental Manager Report a problem | ||
| 8/20/2022 | Listed for rent | $1,750+16.7%$3/sqft |
Source: Zillow Rental Manager Report a problem | ||
| 9/30/2021 | Listing removed | -- |
Source: Zillow Rental Manager Report a problem | ||
| 9/24/2021 | Listed for rent | $1,500$2/sqft |
Source: Zillow Rental Manager Report a problem | ||
| 5/30/2021 | Listing removed | -- |
Source: Zillow Rental Manager Report a problem | ||
| 5/5/2021 | Listed for rent | $1,500+50.8%$2/sqft |
Source: Zillow Rental Manager Report a problem | ||
| 10/13/2020 | Sold | $149,000-3.9%$245/sqft |
Source: Public Record Report a problem | ||
| 9/28/2020 | Pending sale | $155,000$255/sqft |
Source: Re/max Professionals #6811220 Report a problem | ||
| 9/11/2020 | Price change | $155,000-1%$255/sqft |
Source: Re/max Professionals #6811220 Report a problem | ||
| 9/3/2020 | Listed for sale | $156,500$257/sqft |
Source: Re/max Professionals #6811220 Report a problem | ||
| 8/29/2020 | Pending sale | $156,500$257/sqft |
Source: Re/max Professionals #6811220 Report a problem | ||
| 8/20/2020 | Listed for sale | $156,500+347.1%$257/sqft |
Source: RE/MAX Professionals #6811220 Report a problem | ||
| 6/8/2017 | Listing removed | $995$2/sqft |
Source: Zillow Rental Network Report a problem | ||
| 5/22/2017 | Listed for rent | $995$2/sqft |
Source: Zillow Rental Network Report a problem | ||
| 12/16/2011 | Sold | $35,000+18.6%$57/sqft |
Source: Public Record Report a problem | ||
| 11/10/2011 | Pending sale | $29,500$48/sqft |
Source: Rain Dance Home and Design #1046143 Report a problem | ||
| 10/28/2011 | Listed for sale | $29,500-68.9%$48/sqft |
Source: Rain Dance Home and Design #1046143 Report a problem | ||
| 3/2/2004 | Sold | $95,000-3%$156/sqft |
Source: Public Record Report a problem | ||
| 7/2/2002 | Sold | $97,900+18.1%$161/sqft |
Source: Public Record Report a problem | ||
| 4/27/2001 | Sold | $82,900$136/sqft |
Source: Public Record Report a problem | ||
Public tax history
| Year | Property taxes | Tax assessment |
|---|---|---|
| 2025 | $757 -1.4% | $12,940 -11.4% |
| 2024 | $767 +8.8% | $14,600 -0.9% |
| 2023 | $705 -4.2% | $14,740 +39.3% |
| 2022 | $736 | $10,580 -2.8% |
| 2021 | -- | $10,880 +9.8% |
| 2020 | $675 +37% | $9,910 |
| 2019 | $493 0% | $9,910 +41.2% |
| 2018 | $493 +9.2% | $7,020 |
| 2017 | $451 +17.1% | $7,020 +20.2% |
| 2016 | $385 +94.4% | $5,840 |
| 2015 | $198 +69.6% | $5,840 +84.8% |
| 2014 | $117 | $3,160 |
| 2013 | -- | $3,160 -20.2% |
| 2012 | -- | $3,960 |
| 2011 | -- | $3,960 -30% |
| 2010 | -- | $5,660 -15.8% |
| 2009 | $244 | $6,720 |
| 2008 | -- | $6,720 -7.3% |
| 2007 | -- | $7,250 |
| 2006 | $526 -9.2% | $7,250 -8.8% |
| 2004 | $579 -3.7% | $7,950 -7.1% |
| 2003 | $601 | $8,560 +81.7% |
| 2002 | -- | $4,710 |
Find assessor info on the county website
Monthly payment
Est. payment
Payment breakdown
Explore the cost of this home by adjusting the details. Changes won't be saved.Climate risks
Neighborhood: 80104
Nearby schools
GreatSchools rating
- 4/10Castle Rock Elementary SchoolGrades: PK-6Distance: 0.5 mi
- 6/10Mesa Middle SchoolGrades: 6-8Distance: 3.3 mi
- 6/10Douglas County High SchoolGrades: 9-12Distance: 0.3 mi
Schools provided by the listing agent
- Elementary: Castle Rock
- Middle: Mesa
- High: Douglas County
- District: Douglas RE-1
Source: REcolorado as distributed by MLS GRID. This data may not be complete. We recommend contacting the local school district to confirm school assignments for this home.
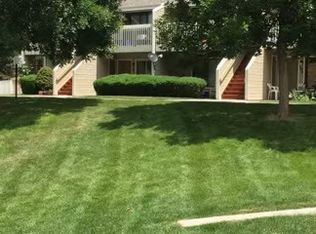
- $206,9001 bd1 ba719 sqft532 Oakwood Dr APT A206, Castle Rock, CO 80104Off Market
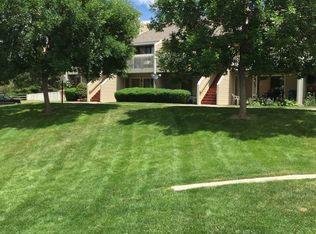
- $189,6001 bd1 ba609 sqft532 Oakwood Dr APT A207, Castle Rock, CO 80104Off Market
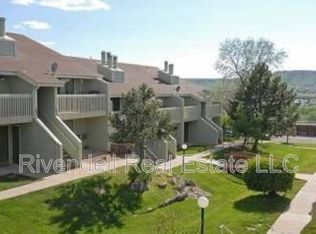
- $246,4002 bd2 ba926 sqft532 Oakwood Dr APT B104, Castle Rock, CO 80104Off Market
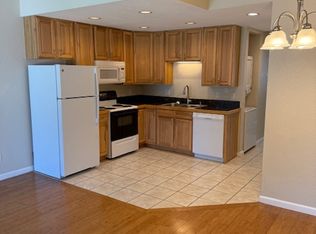
- $231,6002 bd2 ba888 sqft532 Oakwood Dr APT B105, Castle Rock, CO 80104Off Market
- $194,3001 bd1 ba609 sqft532 Oakwood Dr APT D207, Castle Rock, CO 80104Off Market
- $299,9002 bd2 ba1k sqft532 Oakwood Dr APT B101, Castle Rock, CO 80104Sold
- $253,8002 bd2 ba926 sqft532 Oakwood Dr APT C105, Castle Rock, CO 80104Off Market
- $196,3001 bd1 ba720 sqft532 Oakwood Dr APT C107, Castle Rock, CO 80104Off Market
A local agent can set up tours, give advice and negotiate with sellers.
Similar homes
- $225,0001 bd1 ba609 sqft532 Oakwood Drive #B102, Castle Rock, CO 80104For Sale

 MLS ID #5275807, Jeni VanOrnum, EXIT Realty DTC, Cherry Creek, Pikes Peak.. REcolorado as distributed by MLS GRID
 - $217,5001 bd1 ba609 sqft532 Oakwood Dr #E207, Castle Rock, CO 80104For Sale

 MLS ID #1063708, Nathaniel Van Horn, Compass-Denver. IRES as distributed by MLS GRID
 - $199,9991 bd1 ba634 sqftSellers Landing, Castle Rock, CO 80104For Sale
 MLS ID #9682466, Dan Turner, South Denver Digs Realty. REcolorado as distributed by MLS GRID
 - $165,0001 bd1 ba634 sqft1261 S Gilbert Street #202, Castle Rock, CO 80104For Sale
 MLS ID #4967493, Sean Searle, Tucker Realty of Colorado LLC. REcolorado as distributed by MLS GRID
 - $225,0001 bd1 ba709 sqft6400 S Dayton Street #H3, Greenwood Village, CO 80111For SaleMLS ID #6422011, Brandon Rossell, RE/MAX Professionals. REcolorado as distributed by MLS GRID
- $209,9001 bd1 ba709 sqft9867 E Peakview Avenue #E1, Englewood, CO 80111For SaleMLS ID #9720364, Tricia Stefaniak, eXp Realty, LLC. REcolorado as distributed by MLS GRID
- $200,0002 bd1 ba812 sqft4044 S Carson Street #C, Aurora, CO 80014For SaleMLS ID #9121468, Megan Irvine, Megan Irvine. REcolorado as distributed by MLS GRID
- $--2 bd1 ba879 sqft13702 E Lehigh Ave, Aurora, CO 80014AuctionAuction.com 1
- $--1 bd1 ba544 sqft17477 E Rice Cir Unit F, Aurora, CO 80015AuctionServiceLink Auction
- $215,0001 bd1 ba700 sqftIronstone, Parker, CO 80134For SaleMLS ID #7565302, Ashley Curran, HomeSmart Realty. REcolorado as distributed by MLS GRID
- $220,0001 bd1 ba692 sqft4400 S Quebec Street #101N, Denver, CO 80237For SaleMLS ID #2204024, Gregory Greenhalge, Your Castle Realty LLC. REcolorado as distributed by MLS GRID
- $--2 bd1 ba880 sqft4561 S Hannibal St, Aurora, CO 80015AuctionAuction.com 2
- $203,9992 bd1 ba746 sqftVictorian Village Condo, Parker, CO 80138For SaleMLS ID #2345008, Kyle A. Surplus, HomeSmart Realty. REcolorado as distributed by MLS GRID
- $199,9001 bd1 ba709 sqftAppletree Condos, Englewood, CO 80111For SaleMLS ID #5262047, Chris Jackson, Madison & Company Properties. REcolorado as distributed by MLS GRID
- $230,0002 bd2 ba896 sqft6475 S Dayton Street Apt 305, Englewood, CO 80111For SaleMLS ID #9777402, Sara Pierina Cano Zans, Megastar Realty. REcolorado as distributed by MLS GRID
- $222,0001 bd1 ba508 sqft839 Summer Drive #1F, Highlands Ranch, CO 80126For SaleMLS ID #4444696, Kim Green, Realty One Group Premier Colorado. REcolorado as distributed by MLS GRID
- $210,0002 bd1 ba692 sqft13792 E Lehigh Avenue #F, Aurora, CO 80014For SaleMLS ID #3843228, Manijeh Saeidi, Brokers Guild Real Estate. REcolorado as distributed by MLS GRID
- $227,5001 bd1 ba806 sqft7225 S Gaylord Street #B10, Littleton, CO 80122For SaleMLS ID #5282184, Michael Rittner, Rittner Realty Inc. REcolorado as distributed by MLS GRID
- $234,9001 bd1 ba765 sqft10293 E Peakview Avenue #F201, Englewood, CO 80111For SaleMLS ID #3525862, Helen Bovin, Keller Williams DTC. REcolorado as distributed by MLS GRID
- $239,9001 bd1 ba834 sqft7346 S Xenia Circle #A, Centennial, CO 80112For SaleMLS ID #6933375, Amber Donahue, 8z Real Estate. REcolorado as distributed by MLS GRID
