TURN KEY READY, just minutes from Downtown Castle Rock!! Brand new kitchen cabinets, kitchen flooring, carpet and paint throughout!! Located in the beautiful Stone Creek Park overlooking THE Castle Rock, this 1 bedroom 1 bath condo offers 609sqft of living space. The entryway opens up to the living room and kitchen. Inside the kitchen you will find updated cabinetry, sink, faucet, trim, appliances, and the bonus pantry is just off the kitchen. The Living room boasts an open concept which connects to the private, oversized, north facing, balcony with views of the foothills. The oversized primary bedroom offers two closets, and views of the Castle Rock! The full bathroom sits just off the bedroom, along with the in-unit washer and dryer. Located conveniently next to The Castle Rock trail, downtown Castle Rock and Douglas County High School, this home comes with TWO reserved parking spots. Residents enjoy access to the pool, community gardens and common spaces. Great investment opportunity or primary residence. This home also offers easy highway access in any direction and is just minutes from the Outlet Mall, additional shipping and dining options. Information provided herein is from sources deemed reliable but not guaranteed and is provided without the intention that any buyer rely upon it. Listing Broker takes no responsibility for its accuracy and all information must be independently verified by buyer
For sale
$217,500
532 Oakwood Dr #E207, Castle Rock, CO 80104
1beds
609sqft
Condominium
Built in 1984
-- sqft lot
$-- Zestimate®
$357/sqft
$455/mo HOA
What's special
Brand new kitchen cabinetsIn-unit washer and dryerKitchen flooringCarpet and paint throughout
- 43 days |
- 301 |
- 11 |
Zillow last checked:
Listing updated:
Listed by:
Nathaniel Van Horn 303-345-3356,
Compass-Denver
Source: IRES as distributed by MLS GRID,MLS#: 1063708
Facts & features
Interior
Bedrooms & bathrooms
- Bedrooms: 1
- Bathrooms: 1
- Full bathrooms: 1
- Main level bathrooms: 1
Primary bedroom
- Description: Carpet
- Level: Main
- Area: 192 Square Feet
- Dimensions: 12 x 16
Kitchen
- Description: Vinyl
- Level: Main
- Area: 72 Square Feet
- Dimensions: 8 x 9
Laundry
- Description: Vinyl
- Level: Main
Living room
- Description: Carpet
- Level: Main
Heating
- Baseboard
Cooling
- Wall/Window Unit(s)
Appliances
- Included: Dishwasher, Refrigerator, Washer, Dryer
Features
- Basement: None
Interior area
- Total structure area: 609
- Total interior livable area: 609 sqft
- Finished area above ground: 609
Video & virtual tour
Property
Parking
- Total spaces: 2
- Parking features: None
- Garage spaces: 2
- Details: None
Features
- Levels: Two
- Stories: 2
- Entry location: 2nd Floor
- Exterior features: Balcony
- Has view: Yes
- View description: Hills
Details
- Parcel number: R0434788
- Zoning: RES
- Special conditions: Private Owner
Construction
Type & style
- Home type: Condo
- Property subtype: Condominium
- Attached to another structure: Yes
Materials
- Frame
- Roof: Composition
Condition
- New construction: No
- Year built: 1984
Utilities & green energy
- Sewer: Public Sewer
- Water: City
- Utilities for property: Electricity Available
Community & HOA
Community
- Features: Pool, Park
- Subdivision: Stone Creek Park
HOA
- Has HOA: Yes
- Services included: Common Amenities, Snow Removal, Management
- HOA fee: $455 monthly
- HOA name: 5150 Community Management
- HOA phone: 720-961-5150
Location
- Region: Castle Rock
Financial & listing details
- Price per square foot: $357/sqft
- Tax assessed value: $206,982
- Annual tax amount: $979
- Date on market: 7/9/2026
- Listing terms: Cash,Conventional,FHA,VA Loan
- Electric utility on property: Yes
Estimated market value
Not available
Estimated sales range
Not available
Not available
Price history
| Date | Event | Price |
|---|---|---|
| 7/9/2026 | Listed for sale | $217,500+6.1%$357/sqft |
Source:  IRES as distributed by MLS GRID #1063708 Report a problem IRES as distributed by MLS GRID #1063708 Report a problem | ||
| 8/9/2023 | Sold | $205,000+327.1%$337/sqft |
Source: Public Record Report a problem | ||
| 6/28/2012 | Sold | $48,000$79/sqft |
Source: Public Record Report a problem | ||
Public tax history
| Year | Property taxes | Tax assessment |
|---|---|---|
| 2025 | $757 -1.4% | $12,940 -11.4% |
| 2024 | $767 +8.8% | $14,600 -0.9% |
| 2023 | $705 -4.2% | $14,740 +39.3% |
| 2022 | $736 | $10,580 -2.8% |
| 2021 | -- | $10,880 +9.8% |
| 2020 | $675 +37% | $9,910 |
| 2019 | $493 0% | $9,910 +41.2% |
| 2018 | $493 +9.2% | $7,020 |
| 2017 | $451 +17.1% | $7,020 +20.2% |
| 2016 | $385 -2.8% | $5,840 |
| 2015 | $396 +239.2% | $5,840 +84.8% |
| 2014 | $117 | $3,160 |
| 2013 | -- | $3,160 -20.2% |
| 2012 | -- | $3,960 |
| 2011 | -- | $3,960 -30% |
| 2010 | -- | $5,660 -15.8% |
| 2009 | $244 | $6,720 |
| 2008 | -- | $6,720 -7.3% |
| 2007 | -- | $7,250 |
| 2006 | $526 -9.2% | $7,250 -8.8% |
| 2004 | $579 -35.8% | $7,950 -7.1% |
| 2003 | $902 | $8,560 +81.7% |
| 2002 | -- | $4,710 |
Find assessor info on the county website
Monthly payment
Est. payment
Payment breakdown
Explore the cost of this home by adjusting the details. Changes won't be saved.Climate risks
Neighborhood: 80104
Nearby schools
GreatSchools rating
- 4/10Castle Rock Elementary SchoolGrades: PK-6Distance: 0.5 mi
- 6/10Mesa Middle SchoolGrades: 6-8Distance: 3.4 mi
- 6/10Douglas County High SchoolGrades: 9-12Distance: 0.4 mi
Schools provided by the listing agent
- Elementary: Castle Roc
- Middle: Mesa
- High: Douglas County Sr
Source: IRES as distributed by MLS GRID. This data may not be complete. We recommend contacting the local school district to confirm school assignments for this home.
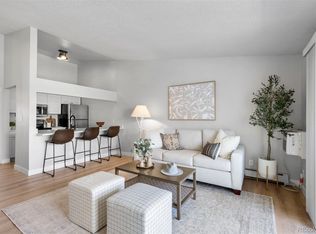
- $255,0001 bd1 ba719 sqft532 Oakwood Dr APT E206, Castle Rock, CO 80104Sold
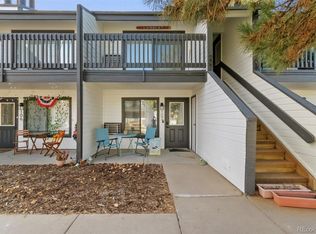
- $200,0001 bd1 ba609 sqft532 Oakwood Dr APT E107, Castle Rock, CO 80104Sold
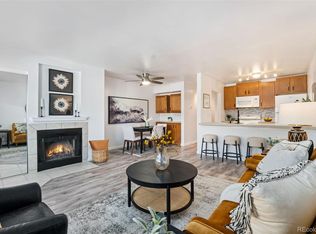
- $315,0002 bd2 ba926 sqft532 Oakwood Dr APT E104, Castle Rock, CO 80104Sold
- $198,0001 bd1 ba719 sqft532 Oakwood Dr APT D103, Castle Rock, CO 80104For Sale

- $289,5002 bd2 ba1k sqft532 Oakwood Dr APT D101, Castle Rock, CO 80104For Sale
- $275,6002 bd2 ba1k sqft532 Oakwood Dr APT D201, Castle Rock, CO 80104Off Market
- $250,9002 bd2 ba1k sqft532 Oakwood Dr APT A101, Castle Rock, CO 80104Off Market
- $253,5002 bd2 ba1k sqft532 Oakwood Dr APT A201, Castle Rock, CO 80104Off Market
A local agent can set up tours, give advice and negotiate with sellers.
Similar homes
- $225,0001 bd1 ba609 sqft532 Oakwood Drive #B102, Castle Rock, CO 80104For Sale

 MLS ID #5275807, Jeni VanOrnum, EXIT Realty DTC, Cherry Creek, Pikes Peak.. REcolorado as distributed by MLS GRID
 - $198,0001 bd1 ba719 sqft532 Oakwood Drive #D103, Castle Rock, CO 80104For SaleMLS ID #2480623, Jennifer Steele, Shepherd And Associates Realty. REcolorado as distributed by MLS GRID
- $199,9991 bd1 ba634 sqftSellers Landing, Castle Rock, CO 80104For Sale
 MLS ID #9682466, Dan Turner, South Denver Digs Realty. REcolorado as distributed by MLS GRID
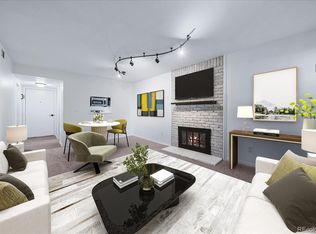
 - $199,9001 bd1 ba709 sqftAppletree Condos, Englewood, CO 80111For Sale
 MLS ID #5262047, Chris Jackson, Madison & Company Properties. REcolorado as distributed by MLS GRID
 - $225,0001 bd1 ba709 sqft6400 S Dayton Street #H3, Greenwood Village, CO 80111For SaleMLS ID #6422011, Brandon Rossell, RE/MAX Professionals. REcolorado as distributed by MLS GRID
- $203,9992 bd1 ba746 sqftVictorian Village Condo, Parker, CO 80138For SaleMLS ID #2345008, Kyle A. Surplus, HomeSmart Realty. REcolorado as distributed by MLS GRID
- $209,9001 bd1 ba709 sqft9867 E Peakview Avenue #E1, Englewood, CO 80111For SaleMLS ID #9720364, Tricia Stefaniak, eXp Realty, LLC. REcolorado as distributed by MLS GRID
- $220,0002 bd2 ba746 sqftMeadow Hills, Aurora, CO 80014For SaleMLS ID #9435147, Steve Konsella, Premier Choice Realty, LLC. REcolorado as distributed by MLS GRID
- $215,0001 bd1 ba700 sqftIronstone, Parker, CO 80134For SaleMLS ID #7565302, Ashley Curran, HomeSmart Realty. REcolorado as distributed by MLS GRID
- $231,0002 bd1 ba831 sqft13732 E Lehigh Avenue #G, Aurora, CO 80014For SaleMLS ID #3463421, Emily Fernandez, Keller Williams Trilogy. REcolorado as distributed by MLS GRID
- $227,5001 bd1 ba806 sqft7225 S Gaylord Street #B10, Littleton, CO 80122For SaleMLS ID #5282184, Michael Rittner, Rittner Realty Inc. REcolorado as distributed by MLS GRID
- $200,0001 bd1 ba670 sqftTamaron, Denver, CO 80237For SaleMLS ID #3824819, Leo Rowen, RE/MAX of Cherry Creek. REcolorado as distributed by MLS GRID
- $215,0001 bd1 ba800 sqftVictoria Crossing, Aurora, CO 80013For SaleMLS ID #6718084, Susan Todd, Coldwell Banker Realty 18. REcolorado as distributed by MLS GRID
- $234,9001 bd1 ba765 sqft10293 E Peakview Avenue #F201, Englewood, CO 80111For SaleMLS ID #3525862, Helen Bovin, Keller Williams DTC. REcolorado as distributed by MLS GRID
- $240,0001 bd1 ba717 sqft8449 Little Rock Way #204, Littleton, CO 80126For SaleMLS ID #1637945, Alissa Theis, Guide Real Estate. REcolorado as distributed by MLS GRID
- $238,0001 bd1 ba684 sqft8376 S Upham Way #A106, Littleton, CO 80128For SaleMLS ID #3672676, Jordan Schwartz, Engel & Volkers Denver. REcolorado as distributed by MLS GRID
- $214,9002 bd1 ba871 sqft13843 E Lehigh Avenue #C, Aurora, CO 80014For SaleMLS ID #5033554, Jennifer Gentry, GREEN DOOR LIVING REAL ESTATE. REcolorado as distributed by MLS GRID
- $220,0001 bd1 ba692 sqft4400 S Quebec Street #101N, Denver, CO 80237For SaleMLS ID #2204024, Gregory Greenhalge, Your Castle Realty LLC. REcolorado as distributed by MLS GRID
- $200,0001 bd1 ba709 sqft3872 S Fraser St #O03, Aurora, CO 80014For Sale
 MLS ID #1063864, Amy Thompson, Coldwell Banker Realty-Grant. IRES as distributed by MLS GRID
 - $199,0001 bd1 ba847 sqft13950 E Oxford Place #A303, Aurora, CO 80014For SaleMLS ID #5227060, Marina Dubrova, Dubrova and Associate LLC. REcolorado as distributed by MLS GRID
