Updated, stylish, and incredibly well located, this first-floor condo offers the kind of easy, low-maintenance lifestyle that is hard to find in the heart of the Denver Tech Center. From the moment you step inside, the bright, open living space feels comfortable and inviting, with laminate wood flooring, abundant natural light, and a wood-burning fireplace perfect for cozy Colorado evenings.
The open kitchen keeps you connected to the living space and features contemporary cabinetry, butcher block and laminate countertops, and upgraded appliances, creating a functional space for everything from your morning coffee to dinner with friends.
When it is time to unwind, the spacious primary suite feels like a true retreat. Enjoy a walk-in closet, smart ceiling fan, and beautifully renovated ensuite bathroom with designer finishes and an oversized walk-in shower that gives the space a fresh, modern feel.
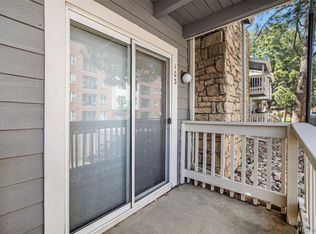
One of the home's best features may be the covered private balcony, offering your own outdoor space for coffee in the morning, a glass of wine in the evening, or simply enjoying a little fresh air. In-unit laundry adds even more everyday convenience.
And then there is the location. Enjoy an outdoor pool, clubhouse, and tennis courts within the community while living just minutes from DTC, I-25, I-225, light rail, restaurants, shopping, parks, and entertainment.
If you have been searching for an updated home that lets you spend less time on maintenance and more time enjoying everything Denver has to offer, this may be the one. With a renovated primary suite, private outdoor space, great community amenities, and an exceptional DTC location, there is a lot to love here. Schedule your showing and come experience it for yourself.
For sale
Price cut: $10K (8/23)
$210,000
4400 S Quebec Street #101N, Denver, CO 80237
1beds
692sqft
Condominium
Built in 1978
-- sqft lot
$-- Zestimate®
$303/sqft
$300/mo HOA
What's special
- 63 days
- 61
- 2
Zillow last checked:
Listing updated:
Listed by:
Gregory Greenhalge greggreenhalge@yourcastle.com,
Your Castle Realty LLC
Source: REcolorado as distributed by MLS GRID,MLS#: 2204024
Facts & features
Interior
Bedrooms & bathrooms
- Bedrooms: 1
- Bathrooms: 1
- Full bathrooms: 1
- Main level bathrooms: 1
- Main level bedrooms: 1
Bedroom
- Description: Large Oversized Space Boasting Of Natural Light.
- Level: Main
Bathroom
- Description: Remodeled Walk-In Shower.
- Level: Main
Kitchen
- Level: Main
Laundry
- Level: Main
Living room
- Level: Main
Heating
- Forced Air
Cooling
- Central Air
Appliances
- Included: Convection Oven, Cooktop, Dishwasher, Disposal, Microwave, Refrigerator
- Laundry: In Unit
Features
- Ceiling Fan(s), No Stairs, Open Floorplan, Smoke Free, Walk-In Closet(s)
- Flooring: Laminate
- Has basement: No
- Number of fireplaces: 1
- Fireplace features: Living Room
- Common walls with other units/homes: End Unit
Interior area
- Total structure area: 692
- Total interior livable area: 692 sqft
- Finished area above ground: 692
Property
Parking
- Total spaces: 2
- Details: Off Street Spaces: 1, Reserved Spaces: 1
Features
- Levels: One
- Stories: 1
- Entry location: Exterior Access
- Patio & porch: Covered, Patio
- Exterior features: Balcony, Lighting, Rain Gutters
- Fencing: Partial
Lot
- Features: Corner Lot
Details
- Parcel number: 709201177
- Zoning: R-2-A
- Special conditions: Standard
Construction
Type & style
- Home type: Condo
- Architectural style: Mid-Century Modern
- Property subtype: Condominium
- Attached to another structure: Yes
Materials
- Frame, Stone, Wood Siding
- Roof: Composition
Condition
- Updated/Remodeled
- Year built: 1978
Utilities & green energy
- Sewer: Public Sewer
- Water: Public
- Utilities for property: Cable Available, Electricity Connected
Community & HOA
Community
- Subdivision: Brady Chase Eastmoor Park
HOA
- Has HOA: Yes
- Amenities included: Clubhouse, Pool
- Services included: Maintenance Grounds, Maintenance Structure, Snow Removal, Trash, Water
- HOA fee: $300 monthly
- HOA name: Advance HOA
- HOA phone: 303-482-2213
Location
- Region: Denver
Financial & listing details
- Price per square foot: $303/sqft
- Annual tax amount: $939
- Date on market: 8/8/2026
- Listing terms: Cash,Conventional,FHA,VA Loan
- Exclusions: Wine-Fridge, Center Island Built-In, Wall Mounted Electric Fireplace, Washer, Dryer, And Sellers Personal Items, Decor And Tools.
- Ownership: Individual
- Electric utility on property: Yes
- Road surface type: Paved
Estimated market value
Not available
Estimated sales range
Not available
Not available
Price history
| Date | Event | Price |
|---|---|---|
| 8/23/2026 | Price change | $210,000-4.5%$303/sqft |
Source:  REcolorado as distributed by MLS GRID #2204024 Report a problem REcolorado as distributed by MLS GRID #2204024 Report a problem | ||
| 8/8/2026 | Listed for sale | $220,000$318/sqft |
Source: REcolorado as distributed by MLS GRID #2204024 Report a problem | ||
Public tax history
Tax history is unavailable.
Monthly payment
Est. payment
Payment breakdown
Explore the cost of this home by adjusting the details. Changes won't be saved.Climate risks
Neighborhood: Hampden South
Nearby schools
Schools provided by the listing agent
- Elementary: Holm
- Middle: Hamilton
- High: Thomas Jefferson
- District: Denver 1
Source: REcolorado as distributed by MLS GRID. This data may not be complete. We recommend contacting the local school district to confirm school assignments for this home.


Similar homes
- $275,0002 bd2 ba904 sqft4400 S Quebec Street #H202, Denver, CO 80237For Sale

 MLS ID #2240838, Jamie Goodvin, JPAR Modern Real Estate. REcolorado as distributed by MLS GRID
 - $195,0001 bd1 ba688 sqft4294 S Salida Way #3, Aurora, CO 80013For Sale
 MLS ID #7390033, Susan Snow, Keller Williams DTC. REcolorado as distributed by MLS GRID
 - $194,5002 bd2 ba1k sqft9320 E Girard Avenue #3, Denver, CO 80231For Sale
 MLS ID #9430517, Vera Khristenko, HomeSmart. REcolorado as distributed by MLS GRID
 - $275,0002 bd2 ba1k sqft6495 E Happy Canyon Road #80, Denver, CO 80237For Sale
 MLS ID #2517306, Arin Erbert, eXp Realty, LLC. REcolorado as distributed by MLS GRID
 - $215,0002 bd1 ba831 sqftMeadow Hills, Aurora, CO 80014For SaleMLS ID #3422861, Ryan Devin, Keller Williams Advantage Realty LLC. REcolorado as distributed by MLS GRID
- $315,0002 bd2 ba1k sqft6495 E Happy Canyon Road #96, Denver, CO 80237For SaleMLS ID #3134631, Kenya Huppert, West and Main Homes Inc. REcolorado as distributed by MLS GRID
- $222,5001 bd1 ba992 sqft13950 E Oxford Place #B204, Aurora, CO 80014For SaleMLS ID #2847972, Marjorie Engle, eXp Realty, LLC. REcolorado as distributed by MLS GRID
- $199,0002 bd1 ba870 sqftWindsor Gardens, Denver, CO 80247For SaleMLS ID #7933194, The Grossman Team, Madison & Company Properties. REcolorado as distributed by MLS GRID
- $199,0001 bd1 ba702 sqft311 W Lehow Avenue #3, Englewood, CO 80110For SaleMLS ID #4906176, Janet Willcox, Coldwell Banker Realty 24. REcolorado as distributed by MLS GRID
- $219,0002 bd2 ba943 sqft10150 E Virginia Avenue #7-107, Denver, CO 80247For SaleMLS ID #8922293, Lyna Nguyen, Brokers Guild Real Estate. REcolorado as distributed by MLS GRID
- $199,0001 bd1 ba865 sqft963 N Logan Street #11, Denver, CO 80203For SaleMLS ID #6239191, Kismet Home Group, eXp Realty, LLC. REcolorado as distributed by MLS GRID
- $235,0002 bd2 ba1k sqftAppletree, Aurora, CO 80015For SaleMLS ID #6516092, Jordan Connett, Connett Real Estate. REcolorado as distributed by MLS GRID
- $210,0002 bd2 ba948 sqft13241 E Asbury Drive #202, Aurora, CO 80014For SaleMLS ID #6192992, Rex Jarnagin, Coldwell Banker Realty 24. REcolorado as distributed by MLS GRID
- $244,9002 bd2 ba1k sqft8225 Fairmount Drive Bldg 4 #202, Denver, CO 80247For SaleMLS ID #2834482, Luz Duran Robles, Real Broker, LLC DBA Real. REcolorado as distributed by MLS GRID
- $229,0002 bd1 ba957 sqft5300 E Cherry Creek South Drive #1211, Denver, CO 80246For SaleMLS ID #8195951, Olga Telesin, EXIT Realty DTC, Cherry Creek, Pikes Peak.. REcolorado as distributed by MLS GRID
- $225,0001 bd1 ba637 sqft1301 Speer Blvd #704, Denver, CO 80204For Sale
 MLS ID #1068346, Galo Garrido, RE/MAX Professionals-Union Blv. IRES as distributed by MLS GRID
 - $214,9002 bd1 ba968 sqft1192 S Eagle Circle #C, Aurora, CO 80012For SaleMLS ID #8569954, Aitana Gonzales, Avenues Unlimited. REcolorado as distributed by MLS GRID
- $199,0002 bd2 ba1k sqft12404 E Tennessee Circle #F, Aurora, CO 80012For SaleMLS ID #2348642, Brenda Moreno Yeverino, eXp Realty, LLC. REcolorado as distributed by MLS GRID
- $220,0001 bd1 ba543 sqft1223 Race Street #303, Denver, CO 80206For SaleMLS ID #8160146, John Montoya, Compass - Denver. REcolorado as distributed by MLS GRID
