Skip main navigation
Sold for $260,000
  • $260,000

    4400 S Quebec Street #N203, Denver, CO 80237

    1beds
    692sqft
    Condominium
    Built in 1978
    -- sqft lot
    $221,400 Zestimate®
    $376/sqft
    $1,407 Estimated rent

    Home value

    $221,400

    $204,000 - $237,000

    $1,407/mo

    Zestimate® history
    Loading
    Loading...

    Owner options

    List your home for rent

    $1,407/mo

    Rent Zestimate®

    Find your next renter with Zillow Rental Manager. Plus, with online applications, you can quickly screen prospective tenants – for free.

    Learn more

    $1,407/mo

    Rent Zestimate®

    Refinance and save

    $1,736/mo

    Est. payment

    Refinancing to a lower rate could help reduce your monthly payments and save thousands over the life of the loan.

    See today's rates

    $1,736/mo

    Est. payment

    Explore your selling options

    Work with a Zillow partner agent

    Leverage their expertise and Zillow's premium Showcase listings to get your home seen by more buyers.

    Get started

    List with your own agent

    Get your home in front of millions of buyers by listing it on Zillow.

    Learn how to do it

    Sell it yourself

    Take full control of how buyers see your home on Zillow by listing For Sale by Owner (FSBO).

    List your home

    What's special

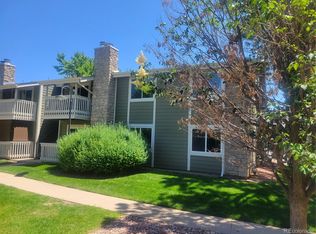
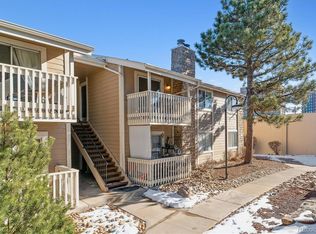
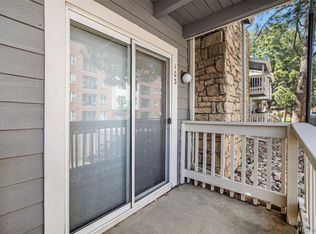
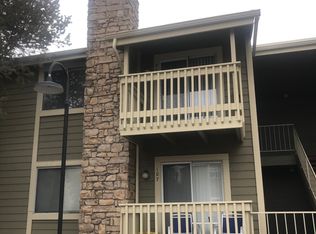
    Welcome to this beautiful totally remodeled Fully furnished condo on the 2nd Floor/Top Floor located in a gated community! You won't find another unit in this neighborhood as classy as this one. From the moment you walk in, you will feel right at home with its elegant COREtec Engineered flooring, beautiful white tall European cabinets, huge pantry, new fixtures, newer stainless-steel appliances, and quartz countertops. Relax by the cozy fireplace in the winter or stay cool in the summer with the new HVAC/Air conditioner or sit and relax on the oversized balcony that offers a brand-new slider door! The bedroom has a large walk-in closet with a private storage room tucked in the back with an electronic security lock on it. You'll have peaceful evenings with having a brand-new window that is sure to keep the cold air out and any noise levels down. The bathroom is fully updated and offers a linen closet and a nice shower glass enclosure giving you a more spacious feel. The washer and dryer are included in the laundry closet as well as the extra storage above and beside it is a coat/broom closet. The dining room light changes color and has blue tooth. The fan in the bedroom has many settings to include a timer. Solid HOA takes great care of the community for the lowest dues around. Conveniently close to both I-225 and I-25, and many shops and restaurants such as King Soopers, Target, Shanahan's, Starbucks, and The Pancake House. Conveniently located close to DTC, 15 minutes to Downtown Denver and 25 minutes to the airport! Want to enjoy some walks or just play with your loved ones. With parks nearby such as Rosemont Park, Westland Park, the High Line Canal, Southmoor Park, and Cherry Creek Reservoir, you will surely accomplish that! Makes for a great rental property that is rarely vacant. Showings start Sunday October 1st at 4 pm.

    Zillow last checked:

    Listing updated:

    Listed by:

    Debbie Harris 303-882-6603 debbie@gotorealestate.com,

    Go To Real Estate

    Bought with:

    Alexandra Iacovet, 100088987

    HomeSmart

    Source: REcolorado as distributed by MLS GRID,MLS#: 3394202MLS Logo

    Facts & features

    Interior

    Bedrooms & bathrooms
    • Bedrooms: 1
    • Bathrooms: 1
    • Full bathrooms: 1
    • Main level bathrooms: 1
    • Main level bedrooms: 1
    Bedroom
    • Description: New Window, Walkin Closet With Locked Owners Closet
    • Level: Main
    Bathroom
    • Description: Remodeled With Partial Glass Enclosure
    • Level: Main
    Dining room
    • Description: Open To Kitchen And Living Room
    • Level: Main
    Kitchen
    • Description: Beautifully Remodeled- Modern
    • Level: Main
    Living room
    • Description: Cortec Engineered Flooring
    • Level: Main
    Heating
    • Forced Air, Wood
    Cooling
    • Central Air
    Appliances
    • Included: Dishwasher, Disposal, Dryer, Gas Water Heater, Microwave, Oven, Range, Refrigerator, Self Cleaning Oven, Washer
    • Laundry: In Unit, Laundry Closet
    Features
    • Ceiling Fan(s), High Speed Internet, Open Floorplan, Pantry, Quartz Counters, Smoke Free, Walk-In Closet(s)
    • Flooring: Carpet, Laminate
    • Windows: Double Pane Windows, Window Coverings
    • Has basement: No
    • Number of fireplaces: 1
    • Fireplace features: Living Room
    • Common walls with other units/homes: No One Above,1 Common Wall
    Interior area
    • Total structure area: 692
    • Total interior livable area: 692 sqft
    • Finished area above ground: 692

    Property

    Parking
    • Total spaces: 20
    • Details: Off Street Spaces: 20
    Features
    • Levels: One
    • Stories: 1
    • Entry location: Stairs
    • Patio & porch: Covered
    • Exterior features: Balcony
    • Pool features: Outdoor Pool
    • Fencing: Partial
    Lot
    • Features: Landscaped, Near Public Transit
    Details
    • Parcel number: 709201187
    • Zoning: R-2-A
    • Special conditions: Standard

    Construction

    Type & style
    • Home type: Condo
    • Architectural style: Contemporary
    • Property subtype: Condominium
    • Attached to another structure: Yes
    Materials
    • Frame, Wood Siding
    • Roof: Composition
    Condition
    • Updated/Remodeled
    • Year built: 1978

    Utilities & green energy

    • Electric: 110V, 220 Volts
    • Sewer: Public Sewer
    • Water: Public
    • Utilities for property: Cable Available, Electricity Connected, Internet Access (Wired), Natural Gas Connected
    Green energy
    • Energy efficient items: Appliances, HVAC, Windows

    Community & HOA

    Community
    • Security: Carbon Monoxide Detector(s), Security Entrance, Smoke Detector(s)
    • Subdivision: Brandy Chase
    HOA
    • Has HOA: Yes
    • Amenities included: Clubhouse, Gated, Parking, Playground, Pool
    • Services included: Insurance, Sewer, Snow Removal, Trash, Water
    • HOA fee: $230 monthly
    • HOA name: Advance HOA ( Brandychase at Eastmoor Park)
    • HOA phone: 303-482-2213
    Location
    • Region: Denver

    Financial & listing details

    • Price per square foot: $376/sqft
    • Annual tax amount: $931
    • Date on market: 9/30/2023
    • Listing terms: Cash,Conventional
    • Exclusions: Owners Personal Items In Owners Closet
    • Ownership: Individual
    • Electric utility on property: Yes
    • Road surface type: Paved

    Price history

    DateEventPrice
    1/17/2026Listing removed$1,650$2/sqft
    Source: Zillow Rentals Report a problem
    12/18/2025Price change$1,650-8.3%$2/sqft
    Source: Zillow Rentals Report a problem
    11/7/2025Listed for rent$1,800$3/sqft
    Source: Zillow Rentals Report a problem
    11/10/2023Sold$260,000-2.9%$376/sqft
    Source: REcolorado as distributed by MLS GRID #3394202 Report a problem
    10/16/2023Pending sale$267,900$387/sqft
    Source: REcolorado as distributed by MLS GRID #3394202 Report a problem
    9/30/2023Listed for sale$267,900$387/sqft
    Source: REcolorado as distributed by MLS GRID #3394202 Report a problem

    Public tax history

    Tax history is unavailable.

    Neighborhood: Hampden South

    Nearby schools

    GreatSchools rating
    Schools provided by the listing agent
    • Elementary: Holm
    • Middle: Hamilton
    • High: Thomas Jefferson
    • District: Denver 1

    Source: REcolorado as distributed by MLS GRID. This data may not be complete. We recommend contacting the local school district to confirm school assignments for this home.

    Get a cash offer in 3 minutes
    Find out how much your home could sell for in as little as 3 minutes with a no-obligation cash offer.
    Estimated market value
    $221,400
    Get a cash offer in 3 minutes
    Find out how much your home could sell for in as little as 3 minutes with a no-obligation cash offer.
    Estimated market value
    $221,400