Skip main navigation
Sold for $222,000
  • $222,000

    4400 S Quebec Street #103N, Denver, CO 80237

    1beds
    692sqft
    Condominium
    Built in 1978
    -- sqft lot
    $200,500 Zestimate®
    $321/sqft
    $1,407 Estimated rent

    Home value

    $200,500

    $184,000 - $217,000

    $1,407/mo

    Zestimate® history
    Loading
    Loading...

    Owner options

    List your home for rent

    $1,407/mo

    Rent Zestimate®

    Find your next renter with Zillow Rental Manager. Plus, with online applications, you can quickly screen prospective tenants – for free.

    Learn more

    $1,407/mo

    Rent Zestimate®

    Refinance and save

    $1,634/mo

    Est. payment

    Refinancing to a lower rate could help reduce your monthly payments and save thousands over the life of the loan.

    See today's rates

    $1,634/mo

    Est. payment

    Explore your selling options

    Work with a Zillow partner agent

    Leverage their expertise and Zillow's premium Showcase listings to get your home seen by more buyers.

    Get started

    List with your own agent

    Get your home in front of millions of buyers by listing it on Zillow.

    Learn how to do it

    Sell it yourself

    Take full control of how buyers see your home on Zillow by listing For Sale by Owner (FSBO).

    List your home

    What's special

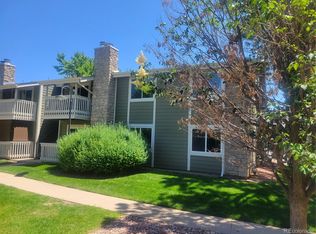
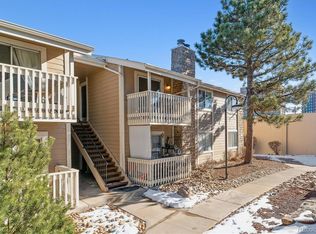
    This amazing little getaway is located a stones throw from awesome shopping and dining. Easy access to I-25 and I-225 you can go anywhere in the city fairly quick. Functional floor plan with spacious sized bedroom complete with walk in closet and built in speakers, The unit has laminate plank flooring and updated laminate flooring in the kitchen. Cozy fireplace and private patio too. The kitchen has stainless appliance and is adjacent to the dining area. Great amenities....you cant go wrong! Enter from Syracuse Street via the black gate.

    Zillow last checked:

    Listing updated:

    Listed by:

    Jennifer Sells 303-877-2908 jenn@teamsells.com,

    eXp Realty, LLC

    Bought with:

    Eric Montiel, 100082315

    Keller Williams DTC

    Source: REcolorado as distributed by MLS GRID,MLS#: 9432632MLS Logo

    Facts & features

    Interior

    Bedrooms & bathrooms
    • Bedrooms: 1
    • Bathrooms: 1
    • Full bathrooms: 1
    • Main level bathrooms: 1
    • Main level bedrooms: 1
    Bedroom
    • Description: Plantation Shutters And Walk In Closet
    • Level: Main
    Bathroom
    • Level: Main
    Dining room
    • Description: Eat-In Dining
    • Level: Main
    Kitchen
    • Description: Stainless Appliances
    • Level: Main
    Living room
    • Description: Wood Fireplace And Patio Access
    • Level: Main
    Heating
    • Forced Air
    Cooling
    • Central Air
    Appliances
    • Included: Dishwasher, Disposal, Microwave, Oven, Refrigerator, Washer
    • Laundry: In Unit, Laundry Closet
    Features
    • Smart Thermostat
    • Flooring: Laminate
    • Has basement: No
    • Number of fireplaces: 1
    • Fireplace features: Living Room
    • Common walls with other units/homes: 2+ Common Walls
    Interior area
    • Total structure area: 692
    • Total interior livable area: 692 sqft
    • Finished area above ground: 692

    Property

    Parking
    • Total spaces: 1
    • Details: Off Street Spaces: 1
    Features
    • Levels: One
    • Stories: 1
    • Entry location: Exterior Access
    • Patio & porch: Patio
    • Pool features: Outdoor Pool
    Details
    • Parcel number: 709201179
    • Zoning: R-2-A
    • Special conditions: Standard

    Construction

    Type & style
    • Home type: Condo
    • Property subtype: Condominium
    • Attached to another structure: Yes
    Materials
    • Frame
    • Foundation: Slab
    • Roof: Composition
    Condition
    • Updated/Remodeled
    • Year built: 1978

    Utilities & green energy

    • Sewer: Public Sewer
    • Water: Public
    • Utilities for property: Electricity Connected

    Community & neighborhood

    Location
    • Region: Denver
    • Subdivision: Brandychase

    HOA & financial

    HOA
    • Has HOA: Yes
    • HOA fee: $247 monthly
    • Amenities included: Clubhouse, Gated, Playground, Pool
    • Services included: Insurance, Sewer, Snow Removal, Trash, Water
    • Association name: Advance HOA
    • Association phone: 303-482-2213

    Other

    Other facts
    • Listing terms: 1031 Exchange,Cash,Conventional,VA Loan
    • Ownership: Individual
    • Road surface type: Paved

    Price history

    DateEventPrice
    9/6/2024Sold$222,000-1.3%$321/sqft
    Source: REcolorado as distributed by MLS GRID #9432632 Report a problem
    8/8/2024Pending sale$225,000$325/sqft
    Source: REcolorado as distributed by MLS GRID #9432632 Report a problem
    7/30/2024Listed for sale$225,000$325/sqft
    Source: REcolorado as distributed by MLS GRID #9432632 Report a problem
    7/29/2024Pending sale$225,000$325/sqft
    Source: REcolorado as distributed by MLS GRID #9432632 Report a problem
    6/28/2024Price change$225,000-2.2%$325/sqft
    Source: REcolorado as distributed by MLS GRID #9432632 Report a problem
    5/31/2024Listed for sale$230,000$332/sqft
    Source: REcolorado as distributed by MLS GRID #9432632 Report a problem

    Public tax history

    Tax history is unavailable.

    Neighborhood: Hampden South

    Nearby schools

    GreatSchools rating
    Schools provided by the listing agent
    • Elementary: Samuels
    • Middle: Hamilton
    • High: Thomas Jefferson
    • District: Denver 1

    Source: REcolorado as distributed by MLS GRID. This data may not be complete. We recommend contacting the local school district to confirm school assignments for this home.

    Get a cash offer in 3 minutes
    Find out how much your home could sell for in as little as 3 minutes with a no-obligation cash offer.
    Estimated market value
    $200,500
    Get a cash offer in 3 minutes
    Find out how much your home could sell for in as little as 3 minutes with a no-obligation cash offer.
    Estimated market value
    $200,500