Welcome home to this beautifully updated end-unit condo where comfort, convenience, and Colorado living come together. Filled with natural light, this inviting 2-bedroom, 2-bath home offers the perfect blend of warmth and functionality, whether you're searching for your first home, looking to downsize, or adding to your investment portfolio.
Imagine relaxing with your morning coffee on the spacious patio or spending cozy evenings by the fireplace after a day exploring everything Castle Rock has to offer. The open living and dining areas create an easy flow for everyday living and entertaining, while updated luxury vinyl flooring adds both style and durability. A charming display nook and updated lighting add character to the dining space.
The kitchen is designed to keep everyone connected with a breakfast bar that's perfect for gathering while meals are prepared. Updated countertops, tile flooring, oak cabinetry, and white appliances create a bright, timeless space, while the adjoining patio offers mountain views and refreshing Colorado breezes.
Retreat to the spacious primary suite featuring two closets and a private ensuite bath with generous counter space and a walk-in shower. The second bedroom is ideal for guests, a home office, or hobbies and is conveniently located next to the full bath and laundry area with the included stackable washer and dryer.
When you're not enjoying your home, take advantage of the community pool, sand volleyball court, or nearby hiking trails at Castle Rock Mountain Park. The HOA covers heat, water, sewer, trash, snow removal, exterior maintenance, grounds maintenance, and insurance, making homeownership even easier. You'll love being just minutes from historic downtown Castle Rock, the Outlets at Castle Rock, parks, restaurants, and miles of trails. This is the Colorado lifestyle you've been waiting for. Bonus: Qualified buyers can secure a 1% lender credit, usable toward rate buydowns or closing costs, with preferred lender!
For sale
Price increase: $982 (8/14)
$289,982
532 Oakwood Drive #D101, Castle Rock, CO 80104
2beds
1,000sqft
Condominium
Built in 1984
-- sqft lot
$-- Zestimate®
$290/sqft
$497/mo HOA
What's special
- 34 days |
- 648 |
- 14 |
Zillow last checked:
Listing updated:
Listed by:
Bryan L. Dais 303-503-6980 Bryan@BryanDais.com,
Your Castle Realty LLC
Source: REcolorado as distributed by MLS GRID,MLS#: 2355808
Facts & features
Interior
Bedrooms & bathrooms
- Bedrooms: 2
- Bathrooms: 2
- Full bathrooms: 2
- Main level bathrooms: 2
- Main level bedrooms: 2
Bedroom
- Features: Primary Suite
- Level: Main
Bedroom
- Level: Main
Bathroom
- Features: Primary Suite
- Level: Main
Bathroom
- Level: Main
Dining room
- Level: Main
Great room
- Level: Main
Kitchen
- Level: Main
Laundry
- Level: Main
Heating
- Baseboard
Cooling
- Air Conditioning-Room
Appliances
- Included: Dishwasher, Disposal, Dryer, Microwave, Refrigerator, Self Cleaning Oven, Washer
Features
- Built-in Features, Ceiling Fan(s), Eat-in Kitchen, No Stairs, Open Floorplan, Primary Suite, Walk-In Closet(s)
- Flooring: Carpet, Tile, Vinyl
- Windows: Window Coverings
- Has basement: No
- Number of fireplaces: 1
- Fireplace features: Great Room
- Common walls with other units/homes: End Unit
Interior area
- Total structure area: 1,000
- Total interior livable area: 1,000 sqft
- Finished area above ground: 1,000
Video & virtual tour
Property
Parking
- Total spaces: 1
- Details: Off Street Spaces: 1
Features
- Levels: One
- Stories: 1
- Entry location: Exterior Access
- Has view: Yes
- View description: Mountain(s)
Lot
- Features: Landscaped, Master Planned
Details
- Parcel number: R0434756
- Special conditions: Standard
Construction
Type & style
- Home type: Condo
- Architectural style: Contemporary
- Property subtype: Condominium
- Attached to another structure: Yes
Materials
- Wood Siding
- Foundation: Structural
- Roof: Composition
Condition
- Year built: 1984
Utilities & green energy
- Sewer: Public Sewer
- Water: Public
- Utilities for property: Cable Available, Electricity Connected
Community & HOA
Community
- Subdivision: Stonecreek
HOA
- Has HOA: Yes
- Amenities included: Garden Area, Park, Playground, Pool
- Services included: Heat, Insurance, Irrigation, Maintenance Grounds, Maintenance Structure, Recycling, Road Maintenance, Sewer, Snow Removal, Trash, Water
- HOA fee: $246 monthly
- HOA name: Stonecreek Park Master
- HOA phone: 303-669-9501
- Second HOA fee: $251 monthly
- Second HOA name: Stonecreek Park B
- Second HOA phone: 303-669-9501
Location
- Region: Castle Rock
Financial & listing details
- Price per square foot: $290/sqft
- Tax assessed value: $279,376
- Annual tax amount: $1,321
- Date on market: 7/16/2026
- Listing terms: Cash,Conventional,FHA,VA Loan
- Exclusions: Seller's Personal Property And Staging Items.
- Ownership: Estate
- Electric utility on property: Yes
Estimated market value
Not available
Estimated sales range
Not available
Not available
Price history
| Date | Event | Price |
|---|---|---|
| 8/14/2026 | Price change | $289,982+0.3%$290/sqft |
Source:  REcolorado as distributed by MLS GRID #2355808 Report a problem REcolorado as distributed by MLS GRID #2355808 Report a problem | ||
| 8/6/2026 | Price change | $289,000-3.7%$289/sqft |
Source: REcolorado as distributed by MLS GRID #2355808 Report a problem | ||
| 7/31/2026 | Price change | $299,992+0%$300/sqft |
Source: REcolorado as distributed by MLS GRID #2355808 Report a problem | ||
| 7/24/2026 | Price change | $299,950+0%$300/sqft |
Source: REcolorado as distributed by MLS GRID #2355808 Report a problem | ||
| 7/16/2026 | Listed for sale | $299,900-2.3%$300/sqft |
Source: REcolorado as distributed by MLS GRID #2355808 Report a problem | ||
| 3/31/2023 | Sold | $307,000+20.9%$307/sqft |
Source: Public Record Report a problem | ||
| 12/15/2022 | Sold | $254,000+159.8%$254/sqft |
Source: Agent Provided Report a problem | ||
| 7/5/2013 | Sold | $97,777$98/sqft |
Source: Public Record Report a problem | ||
| 4/30/2013 | Pending sale | $97,777$98/sqft |
Source: Home Real Estate Colorado #1180378 Report a problem | ||
| 4/27/2013 | Listed for sale | $97,777-9.4%$98/sqft |
Source: Home Real Estate Colorado #1180378 Report a problem | ||
| 1/31/2006 | Sold | $107,900-6.2%$108/sqft |
Source: Public Record Report a problem | ||
| 7/18/2001 | Sold | $115,000-90.8%$115/sqft |
Source: Public Record Report a problem | ||
| 4/5/2001 | Sold | $1,250,000$1,250/sqft |
Source: Public Record Report a problem | ||
Public tax history
| Year | Property taxes | Tax assessment |
|---|---|---|
| 2025 | $1,096 -1.4% | $17,460 -10.5% |
| 2024 | $1,111 +24.9% | $19,500 -1% |
| 2023 | $890 -4.2% | $19,690 +47.5% |
| 2022 | $929 | $13,350 -2.8% |
| 2021 | -- | $13,740 +4.5% |
| 2020 | $896 +36% | $13,150 |
| 2019 | $659 0% | $13,150 +40.2% |
| 2018 | $659 +9.2% | $9,380 |
| 2017 | $603 +11.5% | $9,380 +14.5% |
| 2016 | $540 -2.8% | $8,190 |
| 2015 | $556 +62% | $8,190 +76.5% |
| 2014 | $343 | $4,640 |
| 2013 | -- | $4,640 -18.6% |
| 2012 | -- | $5,700 |
| 2011 | -- | $5,700 -14.2% |
| 2010 | -- | $6,640 -32.4% |
| 2009 | $714 | $9,820 |
| 2008 | -- | $9,820 +2.2% |
| 2007 | -- | $9,610 |
| 2006 | $697 -8.7% | $9,610 -8.3% |
| 2004 | $763 -34.2% | $10,480 -4.8% |
| 2003 | $1,160 | $11,010 +133.8% |
| 2002 | -- | $4,710 |
Find assessor info on the county website
Monthly payment
Est. payment
Payment breakdown
Explore the cost of this home by adjusting the details. Changes won't be saved.Climate risks
Neighborhood: 80104
Nearby schools
GreatSchools rating
- 4/10Castle Rock Elementary SchoolGrades: PK-6Distance: 0.5 mi
- 6/10Mesa Middle SchoolGrades: 6-8Distance: 3.4 mi
- 6/10Douglas County High SchoolGrades: 9-12Distance: 0.3 mi
Schools provided by the listing agent
- Elementary: Castle Rock
- Middle: Mesa
- High: Douglas County
- District: Douglas RE-1
Source: REcolorado as distributed by MLS GRID. This data may not be complete. We recommend contacting the local school district to confirm school assignments for this home.
- $198,0001 bd1 ba719 sqft532 Oakwood Dr APT D103, Castle Rock, CO 80104Coming Soon
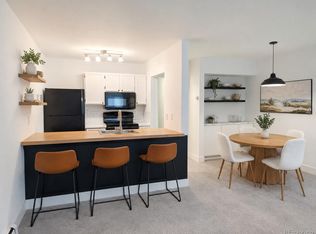
- $201,6001 bd1 ba719 sqft532 Oakwood Dr APT A103, Castle Rock, CO 80104Off Market

- $249,8002 bd2 ba1k sqft532 Oakwood Dr APT A108, Castle Rock, CO 80104Off Market

- $265,0002 bd2 ba926 sqft532 Oakwood Dr APT D204, Castle Rock, CO 80104Sold

- $294,0002 bd2 ba926 sqft532 Oakwood Dr APT D105, Castle Rock, CO 80104For Sale
- $285,0002 bd2 ba926 sqft532 Oakwood Dr APT D205, Castle Rock, CO 80104Sold
- $217,5001 bd1 ba609 sqft532 Oakwood Dr APT E207, Castle Rock, CO 80104For Sale
- $238,0001 bd1 ba719 sqft532 Oakwood Dr APT D106, Castle Rock, CO 80104Sold
A local agent can set up tours, give advice and negotiate with sellers.
Similar homes
- $294,0002 bd2 ba926 sqft532 Oakwood Drive #D105, Castle Rock, CO 80104For Sale

 MLS ID #2226042, Mildred Bass, Your Castle Realty LLC. REcolorado as distributed by MLS GRID
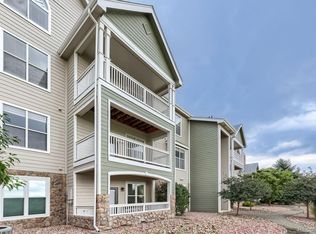
 - $289,9002 bd2 ba1k sqft6017 Castlegate Drive W #F26, Castle Rock, CO 80108For Sale
 MLS ID #8075750, Jeff Parker, HomeSmart. REcolorado as distributed by MLS GRID
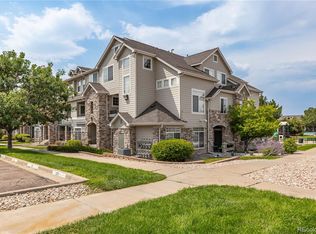
 - $340,0002 bd2 ba1.3k sqftBlackfeather Condominiums, Castle Rock, CO 80104For Sale
 MLS ID #3380008, The Thayer Group, Keller Williams Action Realty LLC. REcolorado as distributed by MLS GRID
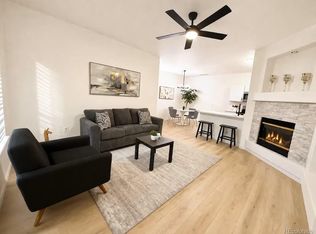
 - $337,9002 bd2 ba1k sqft494 Black Feather Loop #106, Castle Rock, CO 80104For Sale
 MLS ID #7051569, Aura Mondragon, Casablanca Realty Homes, LLC. REcolorado as distributed by MLS GRID
 - $349,9992 bd2 ba1.3k sqft474 Black Feather Loop #413, Castle Rock, CO 80104For SaleMLS ID #3183295, Brian McClain, Berkshire Hathaway HomeServices Colorado, LLC - Highlands Ranch Real Estate. REcolorado as distributed by MLS GRID
- $345,0002 bd2 ba1.3k sqft474 Black Feather Loop #412, Castle Rock, CO 80104For SaleMLS ID #5110438, Djeffery Daphnis, Real Broker, LLC DBA Real. REcolorado as distributed by MLS GRID
- $225,0001 bd1 ba609 sqft532 Oakwood Drive #B102, Castle Rock, CO 80104For SaleMLS ID #5275807, Jeni VanOrnum, EXIT Realty DTC, Cherry Creek, Pikes Peak.. REcolorado as distributed by MLS GRID
- $217,5001 bd1 ba609 sqft532 Oakwood Dr #E207, Castle Rock, CO 80104For Sale
 MLS ID #1063708, Nathaniel Van Horn, Compass-Denver. IRES as distributed by MLS GRID
 - $--3 bd3 ba1.4k sqft1484 Red Peak Dr, Castle Rock, CO 80109AuctionAuction.com 2
- $352,0002 bd2 ba1k sqft457 Black Feather Loop #702, Castle Rock, CO 80104For SaleMLS ID #8603602, Nancy Barron, Orchard Brokerage LLC. REcolorado as distributed by MLS GRID
- $315,0002 bd2 ba1k sqft2108 Oakcrest Circle, Castle Rock, CO 80104For SaleMLS ID #6684470, Nicole Vasquez, Motion Homes Group. REcolorado as distributed by MLS GRID
- $317,0002 bd2 ba1k sqft6017 Castlegate Drive #F17, Castle Rock, CO 80108For SaleMLS ID #5948477, Nathan Crumb, Keller Williams DTC. REcolorado as distributed by MLS GRID
- $299,0002 bd1 ba972 sqftCastlegate Villas, Castle Rock, CO 80108For SaleMLS ID #6449686, Todd Runyan, Keller Williams Action Realty LLC. REcolorado as distributed by MLS GRID
- $219,9001 bd1 ba609 sqft532 Oakwood Drive #B207, Castle Rock, CO 80104For SaleMLS ID #7950432, Tracy Carter, Realty One Group Premier. REcolorado as distributed by MLS GRID
- $299,0002 bd2 ba1k sqft6013 Castlegate Drive W #D26, Castle Rock, CO 80108For SaleMLS ID #1992578, Landon Bellum, RE/MAX Professionals. REcolorado as distributed by MLS GRID
- $342,9002 bd2 ba1.2k sqft1574 Olympia Circle #202, Castle Rock, CO 80104For SaleMLS ID #8817696, Cindy Anderson, HomeSmart Realty. REcolorado as distributed by MLS GRID
- $365,0002 bd2 ba1.1k sqft1561 Olympia Circle Bldg 1561 #305, Castle Rock, CO 80104For SaleMLS ID #6696015, Susan Gerbrandt, HomeSmart Realty. REcolorado as distributed by MLS GRID
- $360,0002 bd2 ba1.3k sqftBlackfeather, Castle Rock, CO 80104For SaleMLS ID #7696249, Kim Langelaar, LoKation. REcolorado as distributed by MLS GRID
- $334,9002 bd2 ba1k sqft2085 Oakcrest Circle, Castle Rock, CO 80104For SaleMLS ID #5949862, Gary Manes, Manes & Associates. REcolorado as distributed by MLS GRID
- $365,0002 bd2 ba1.1k sqft1561 Olympia Circle #304, Castle Rock, CO 80104For SaleMLS ID #8321871, Bill Clarke, Compass - Denver. REcolorado as distributed by MLS GRID
