6 MONTHS OF HOA FEES PAID BY SELLER!
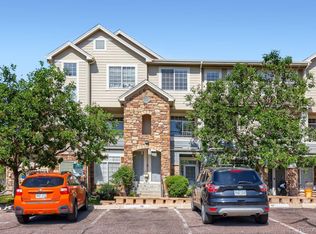
Beautiful 2-bedroom, 2-bath condo in the desirable Stone Creek Park subdivision featuring an inviting floor plan, cozy wood-burning fireplace, and convenient in-unit laundry. Recent updates include a refrigerator, stove, and dishwasher, all replaced within the last six months, new vanities in both bathrooms, and a new toilet in the primary bath. Enjoy the community pool, perfect for relaxing on warm days. Ideally located with easy access to shopping, dining, parks, and major commuter routes, and just a 10–15 minute walk to the Rock Park Loop Trail. This move-in-ready home offers comfort, convenience, and low-maintenance living.
Qualified buyers can secure a 1% lender credit, usable toward rate buy-downs or closing costs, with preferred lender!
*Seller agrees to pay up to six (6) months of Buyer’s HOA fees at closing, subject to the terms and conditions of the purchase contract. Buyer to verify all HOA fees, rules, and assessments.
For sale
Price cut: $5K (7/29)
$294,000
532 Oakwood Drive #D105, Castle Rock, CO 80104
2beds
926sqft
Condominium
Built in 1984
-- sqft lot
$292,700 Zestimate®
$317/sqft
$490/mo HOA
What's special
- 56 days |
- 354 |
- 14 |
Zillow last checked:
Listing updated:
Listed by:
Mildred Bass 217-362-4005 Mk_bass@yahoo.com,
Your Castle Realty LLC
Source: REcolorado as distributed by MLS GRID,MLS#: 2226042
Facts & features
Interior
Bedrooms & bathrooms
- Bedrooms: 2
- Bathrooms: 2
- Full bathrooms: 1
- 3/4 bathrooms: 1
- Main level bathrooms: 2
- Main level bedrooms: 2
Bedroom
- Level: Main
Bedroom
- Level: Main
Bathroom
- Level: Main
Bathroom
- Level: Main
Heating
- Baseboard
Cooling
- Air Conditioning-Room
Appliances
- Included: Dryer, Microwave, Range, Refrigerator, Washer
- Laundry: In Unit
Features
- Flooring: Carpet
- Has basement: No
- Number of fireplaces: 1
- Fireplace features: Living Room, Wood Burning
- Common walls with other units/homes: 2+ Common Walls
Interior area
- Total structure area: 926
- Total interior livable area: 926 sqft
- Finished area above ground: 926
Property
Parking
- Total spaces: 3
- Parking features: Guest
- Details: Reserved Spaces: 3
Features
- Levels: One
- Stories: 1
- Patio & porch: Front Porch
Details
- Parcel number: R0434764
- Special conditions: Standard
Construction
Type & style
- Home type: Condo
- Property subtype: Condominium
- Attached to another structure: Yes
Materials
- Other
- Roof: Unknown
Condition
- Year built: 1984
Utilities & green energy
- Sewer: Public Sewer
- Water: Public
Community & HOA
Community
- Subdivision: Stonecreek Park Condominiums
HOA
- Has HOA: Yes
- Amenities included: Parking, Pool
- Services included: Maintenance Grounds, Recycling, Trash
- HOA fee: $490 monthly
- HOA name: Stonecreek Park Master Condominium Assoc
- HOA phone: 720-934-8409
Location
- Region: Castle Rock
Financial & listing details
- Price per square foot: $317/sqft
- Tax assessed value: $261,679
- Annual tax amount: $1,238
- Date on market: 6/25/2026
- Listing terms: Cash,Conventional,FHA,VA Loan
- Ownership: Individual
Estimated market value
$292,700
$278,000 - $307,000
$1,746/mo
Price history
| Date | Event | Price |
|---|---|---|
| 7/29/2026 | Price change | $294,000-1.7%$317/sqft |
Source:  REcolorado as distributed by MLS GRID #2226042 Report a problem REcolorado as distributed by MLS GRID #2226042 Report a problem | ||
| 6/25/2026 | Listed for sale | $299,000+9.5%$323/sqft |
Source: REcolorado as distributed by MLS GRID #2226042 Report a problem | ||
| 2/7/2024 | Sold | $273,000+326.6%$295/sqft |
Source: REcolorado as distributed by MLS GRID #5165938 Report a problem | ||
| 2/10/2023 | Listing removed | -- |
Source: Zillow Rentals Report a problem | ||
| 2/2/2023 | Listed for rent | $1,595$2/sqft |
Source: Zillow Rentals Report a problem | ||
| 2/1/2023 | Listing removed | -- |
Source: Zillow Rentals Report a problem | ||
| 1/19/2023 | Price change | $1,595-5.9%$2/sqft |
Source: Zillow Rentals Report a problem | ||
| 1/16/2023 | Price change | $1,695-3.1%$2/sqft |
Source: Zillow Rentals Report a problem | ||
| 1/11/2023 | Price change | $1,750-5.4%$2/sqft |
Source: Zillow Rentals Report a problem | ||
| 1/9/2023 | Listed for rent | $1,850$2/sqft |
Source: Zillow Rentals Report a problem | ||
| 6/26/2012 | Sold | $64,000$69/sqft |
Source: Public Record Report a problem | ||
Public tax history
| Year | Property taxes | Tax assessment |
|---|---|---|
| 2025 | $1,016 -1.4% | $16,350 -10.9% |
| 2024 | $1,031 +19.9% | $18,350 -1% |
| 2023 | $860 -4.2% | $18,530 +43.6% |
| 2022 | $897 | $12,900 -2.8% |
| 2021 | -- | $13,270 +5.6% |
| 2020 | $856 +35.6% | $12,570 |
| 2019 | $631 0% | $12,570 +39.8% |
| 2018 | $631 +9.2% | $8,990 |
| 2017 | $578 +11.3% | $8,990 +14.2% |
| 2016 | $519 -2.8% | $7,870 |
| 2015 | $534 +223.1% | $7,870 +76.1% |
| 2014 | $165 | $4,470 |
| 2013 | -- | $4,470 -19.2% |
| 2012 | -- | $5,530 |
| 2011 | -- | $5,530 -24.5% |
| 2010 | -- | $7,320 -15% |
| 2009 | $313 | $8,610 |
| 2008 | -- | $8,610 -2.9% |
| 2007 | -- | $8,870 |
| 2006 | $643 -6.2% | $8,870 -5.8% |
| 2004 | $686 -36.2% | $9,420 -7.7% |
| 2003 | $1,076 | $10,210 +116.8% |
| 2002 | -- | $4,710 |
Find assessor info on the county website
Monthly payment
Est. payment
Payment breakdown
Explore the cost of this home by adjusting the details. Changes won't be saved.Climate risks
Neighborhood: 80104
Nearby schools
GreatSchools rating
- 4/10Castle Rock Elementary SchoolGrades: PK-6Distance: 0.5 mi
- 6/10Mesa Middle SchoolGrades: 6-8Distance: 3.4 mi
- 6/10Douglas County High SchoolGrades: 9-12Distance: 0.3 mi
Schools provided by the listing agent
- Elementary: Castle Rock
- Middle: Mesa
- High: Douglas County
- District: Douglas RE-1
Source: REcolorado as distributed by MLS GRID. This data may not be complete. We recommend contacting the local school district to confirm school assignments for this home.
- $285,0002 bd2 ba926 sqft532 Oakwood Dr APT D205, Castle Rock, CO 80104Sold

- $265,0002 bd2 ba926 sqft532 Oakwood Dr APT D204, Castle Rock, CO 80104Sold

- $201,6001 bd1 ba719 sqft532 Oakwood Dr APT A103, Castle Rock, CO 80104Off Market

- $249,8002 bd2 ba1k sqft532 Oakwood Dr APT A108, Castle Rock, CO 80104Off Market

- $237,5001 bd1 ba719 sqft532 Oakwood Dr APT D206, Castle Rock, CO 80104Sold
- $238,0001 bd1 ba719 sqft532 Oakwood Dr APT D106, Castle Rock, CO 80104Sold
- $198,0001 bd1 ba719 sqft532 Oakwood Dr APT D103, Castle Rock, CO 80104For Sale
- $289,9822 bd2 ba1k sqft532 Oakwood Dr APT D101, Castle Rock, CO 80104For Sale
A local agent can set up tours, give advice and negotiate with sellers.
Similar homes
- $349,9992 bd2 ba1.3k sqft474 Black Feather Loop #413, Castle Rock, CO 80104For Sale
 MLS ID #3183295, Brian McClain, Berkshire Hathaway HomeServices Colorado, LLC - Highlands Ranch Real Estate. REcolorado as distributed by MLS GRID
 - $217,5001 bd1 ba609 sqft532 Oakwood Dr #E207, Castle Rock, CO 80104For Sale

 MLS ID #1063708, Nathaniel Van Horn, Compass-Denver. IRES as distributed by MLS GRID
 - $317,0002 bd2 ba1k sqft6017 Castlegate Drive #F17, Castle Rock, CO 80108For Sale
 MLS ID #5948477, Nathan Crumb, Keller Williams DTC. REcolorado as distributed by MLS GRID
 - $299,0002 bd2 ba1.1k sqft7265 S Xenia Cir #E, Centennial, CO 80112For Sale
 MLS ID #1066340, Jeanice Prohs, Glen Marketing. IRES as distributed by MLS GRID
 - $274,9992 bd2 ba1k sqft7205 S Gaylord Street #F15, Centennial, CO 80122For SaleMLS ID #8900665, Shannon Pace, Coldwell Banker Realty 24. REcolorado as distributed by MLS GRID
- $298,0002 bd2 ba1k sqftMeadow Hills V Condos, Aurora, CO 80014For SaleMLS ID #9120942, Ortrun Neidig, GREEN DOOR LIVING REAL ESTATE. REcolorado as distributed by MLS GRID
- $309,0002 bd2 ba1.1k sqft7277 S Xenia Circle #F, Centennial, CO 80112For SaleMLS ID #7558158, Saana Miklo, LIV Sotheby's International Realty. REcolorado as distributed by MLS GRID
- $269,9992 bd2 ba1.1k sqft7342 S Xenia Circle #B, Centennial, CO 80112For SaleMLS ID #8028251, Bill Zhang, Forever Home Real Estate LLC. REcolorado as distributed by MLS GRID
- $290,0002 bd1 ba1k sqftSouthglenn Commons, Littleton, CO 80122For SaleMLS ID #6133570, Susie Wargin, RE/MAX Alliance. REcolorado as distributed by MLS GRID
- $299,9003 bd2 ba1.2k sqft15700 E Jamison Drive #6-104, Englewood, CO 80112For SaleMLS ID #6056110, Mollie Owston, RE/MAX Professionals. REcolorado as distributed by MLS GRID
- $319,7002 bd2 ba1k sqft8334 Pebble Creek Way #204, Littleton, CO 80126For SaleMLS ID #1640176, Dean Oaks, Brokers Guild Homes. REcolorado as distributed by MLS GRID
- $300,0002 bd2 ba1k sqft15700 E Jamison Drive #2-206, Englewood, CO 80112For SaleMLS ID #4951640, Brian McClain, Berkshire Hathaway HomeServices Colorado, LLC - Highlands Ranch Real Estate. REcolorado as distributed by MLS GRID
- $298,5002 bd2 ba970 sqft8477 S Reed Street #2-202, Littleton, CO 80128For SaleMLS ID #5088271, Tedi Hunt, MB The Hunts Real Estate Group. REcolorado as distributed by MLS GRID
- $305,0001 bd1 ba812 sqft8671 E Dry Creek Road #721, Englewood, CO 80112For SaleMLS ID #7913752, Denise Ingram, Listings.com. REcolorado as distributed by MLS GRID
- $279,0003 bd2 ba1.3k sqftSouthglenn Commons, Centennial, CO 80122For SaleMLS ID #5407426, Brian Lee Burke, Keller Williams DTC. REcolorado as distributed by MLS GRID
- $295,0002 bd1 ba950 sqftWindmill Creek Condominiums, Englewood, CO 80112For SaleMLS ID #7385901, Terry Utzinger, RE/MAX Alliance. REcolorado as distributed by MLS GRID
- $275,0002 bd2 ba1k sqft13843 E Lehigh Avenue #B, Aurora, CO 80014For SaleMLS ID #2535319, Brad Snyders, RE/MAX Synergy. REcolorado as distributed by MLS GRID
- $299,9002 bd1 ba896 sqft8341 S Upham Way #209, Littleton, CO 80128For SaleMLS ID #9670601, Keith Rosenhagen, Rosenhagen Real Estate Professionals. REcolorado as distributed by MLS GRID
- $319,0002 bd2 ba854 sqft3010 W Prentice Avenue #B, Littleton, CO 80123For SaleMLS ID #9958896, Kevin Crook, Ed Prather Real Estate. REcolorado as distributed by MLS GRID
- $299,0002 bd1 ba960 sqftGreystroke Condos, Littleton, CO 80128For SaleMLS ID #6226862, Debbie Fraser-Larsen, Brokers Guild Homes. REcolorado as distributed by MLS GRID
