Relax, unwind, and enjoy low-maintenance living just south of DTC!
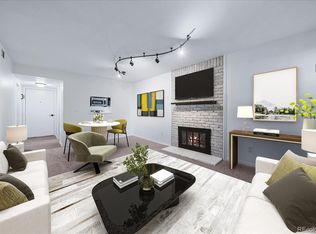
This spacious floor plan features thoughtful upgrades, a cozy wood-burning fireplace, and an inviting atmosphere you'll love coming home to each day. Start your mornings or unwind after a long day on the covered private patio, your own peaceful outdoor retreat.
Enjoy a carefree, lock and leave lifestyle with community amenities that include a pool and tennis courts.
Conveniently located near shopping, dining, parks, and major commuter routes, this move-in-ready condo offers the perfect blend of comfort, convenience, and recreation. Seller is offering a credit at Closing for a 1 point interest rate buy down for one year!
For sale
Price cut: $100 (7/31)
$209,900
9867 E Peakview Avenue #E1, Englewood, CO 80111
1beds
709sqft
Condominium
Built in 1979
-- sqft lot
$-- Zestimate®
$296/sqft
$396/mo HOA
What's special
- 65 days |
- 370 |
- 12 |
Zillow last checked:
Listing updated:
Listed by:
Tricia Stefaniak 303-862-1288 triciastefaniak@gmail.com,
eXp Realty, LLC
Source: REcolorado as distributed by MLS GRID,MLS#: 9720364
Facts & features
Interior
Bedrooms & bathrooms
- Bedrooms: 1
- Bathrooms: 1
- 3/4 bathrooms: 1
- Main level bathrooms: 1
- Main level bedrooms: 1
Bedroom
- Description: Access To Covered Patio For A Relaxing End Of Day Routine
- Level: Main
Bathroom
- Description: Updated And Access To Main And Primary Bedroom Spaces
- Level: Main
Kitchen
- Description: Updated And Peek A Boo Window Into Living Room
- Level: Main
Laundry
- Description: Great Storage Space, In Unit
- Level: Main
Living room
- Description: Spacious With Fireplace And Access To Covered Patio
- Level: Main
Heating
- Forced Air
Cooling
- Central Air
Appliances
- Included: Dishwasher, Dryer, Microwave, Range, Refrigerator, Washer
- Laundry: In Unit
Features
- Granite Counters
- Flooring: Carpet
- Basement: Crawl Space
- Number of fireplaces: 1
- Fireplace features: Living Room, Wood Burning
- Common walls with other units/homes: 1 Common Wall
Interior area
- Total structure area: 709
- Total interior livable area: 709 sqft
- Finished area above ground: 709
Property
Parking
- Total spaces: 2
- Parking features: Concrete
- Details: Off Street Spaces: 2
Features
- Levels: One
- Stories: 1
- Entry location: Stairs
- Patio & porch: Covered, Patio
- Exterior features: Tennis Court(s)
- Pool features: Outdoor Pool
Lot
- Size: 435 Square Feet
Details
- Parcel number: 031835071
- Special conditions: Standard
Construction
Type & style
- Home type: Condo
- Property subtype: Condominium
- Attached to another structure: Yes
Materials
- Wood Siding
- Roof: Composition
Condition
- Year built: 1979
Utilities & green energy
- Sewer: Public Sewer
- Water: Public
- Utilities for property: Cable Available, Electricity Connected
Community & HOA
Community
- Security: Carbon Monoxide Detector(s), Smoke Detector(s)
- Subdivision: Appletree Condos
HOA
- Has HOA: Yes
- Amenities included: Parking, Pool, Tennis Court(s)
- Services included: Maintenance Grounds, Maintenance Structure, Sewer, Water
- HOA fee: $396 monthly
- HOA name: Weststar Management Corp.
- HOA phone: 720-941-9200
Location
- Region: Englewood
Financial & listing details
- Price per square foot: $296/sqft
- Annual tax amount: $1,667
- Date on market: 6/12/2026
- Listing terms: 1031 Exchange,Cash,Conventional,FHA,VA Loan
- Exclusions: Seller's Personal Property
- Ownership: Individual
- Electric utility on property: Yes
Estimated market value
Not available
Estimated sales range
Not available
Not available
Price history
| Date | Event | Price |
|---|---|---|
| 7/31/2026 | Price change | $209,9000%$296/sqft |
Source:  REcolorado as distributed by MLS GRID #9720364 Report a problem REcolorado as distributed by MLS GRID #9720364 Report a problem | ||
| 7/29/2026 | Price change | $210,000-2.3%$296/sqft |
Source: REcolorado as distributed by MLS GRID #9720364 Report a problem | ||
| 6/12/2026 | Listed for sale | $215,000+13.8%$303/sqft |
Source: eXp Realty #9720364 Report a problem | ||
| 8/8/2025 | Sold | $189,000$267/sqft |
Source: REcolorado as distributed by MLS GRID #6429204 Report a problem | ||
| 7/9/2025 | Pending sale | $189,000$267/sqft |
Source: REcolorado as distributed by MLS GRID #6429204 Report a problem | ||
| 6/30/2025 | Price change | $189,000-6.9%$267/sqft |
Source: REcolorado as distributed by MLS GRID #6429204 Report a problem | ||
| 5/31/2025 | Price change | $202,999-11.7%$286/sqft |
Source: REcolorado as distributed by MLS GRID #6429204 Report a problem | ||
| 3/27/2025 | Listed for sale | $229,999$324/sqft |
Source: REcolorado as distributed by MLS GRID #6429204 Report a problem | ||
Public tax history
Tax history is unavailable.
Monthly payment
Est. payment
Payment breakdown
Explore the cost of this home by adjusting the details. Changes won't be saved.Climate risks
Neighborhood: 80111
Nearby schools
GreatSchools rating
- 8/10Walnut Hills Community Elementary SchoolGrades: PK-5Distance: 1.4 mi
- 9/10Campus Middle SchoolGrades: 6-8Distance: 2.8 mi
- 9/10Cherry Creek High SchoolGrades: 9-12Distance: 2.8 mi
Schools provided by the listing agent
- Elementary: High Plains
- Middle: Campus
- High: Cherry Creek
- District: Cherry Creek 5
Source: REcolorado as distributed by MLS GRID. This data may not be complete. We recommend contacting the local school district to confirm school assignments for this home.
- $125,000-- bd-- ba-- sqft10156 E Costilla Ave, Centennial, CO 80112Off Market
- $125,000-- bd-- ba-- sqft10148 E Costilla Ave, Centennial, CO 80112Off Market
- $125,000-- bd-- ba-- sqft10164 E Costilla Ave, Centennial, CO 80112Off Market
- $125,000-- bd-- ba-- sqft10172 E Costilla Ave, Centennial, CO 80112Off Market
- $125,000-- bd-- ba-- sqft10132 E Costilla Ave, Centennial, CO 80112Off Market
- $125,000-- bd-- ba-- sqft10180 E Costilla Ave, Centennial, CO 80112Off Market
- $125,000-- bd-- ba-- sqft10124 E Costilla Ave, Centennial, CO 80112Off Market
- $125,000-- bd-- ba-- sqft10188 E Costilla Ave, Centennial, CO 80112Off Market
A local agent can set up tours, give advice and negotiate with sellers.
Similar homes
- $199,9001 bd1 ba709 sqftAppletree Condos, Englewood, CO 80111For Sale
 MLS ID #5262047, Chris Jackson, Madison & Company Properties. REcolorado as distributed by MLS GRID
 - $230,0002 bd2 ba896 sqft6475 S Dayton Street Apt 305, Englewood, CO 80111For Sale
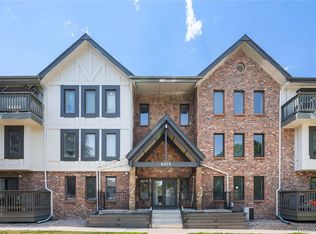 MLS ID #9777402, Sara Pierina Cano Zans, Megastar Realty. REcolorado as distributed by MLS GRID
 - $224,9002 bd2 ba1k sqft7110 S Gaylord Street #O7, Centennial, CO 80122For Sale
 MLS ID #8449254, Cesar Pena, LPT Realty. REcolorado as distributed by MLS GRID
 - $215,0001 bd1 ba786 sqft3083 S Ursula Circle #201, Aurora, CO 80014For Sale
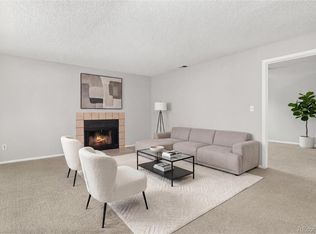 MLS ID #6776431, Shannon Duncan, Compass - Denver. REcolorado as distributed by MLS GRID
 - $220,0002 bd2 ba945 sqft14484 E Colorado Drive #204, Aurora, CO 80012For SaleMLS ID #3204746, Dave Hettrick, RE/MAX Professionals. REcolorado as distributed by MLS GRID
- $200,0002 bd2 ba927 sqft4645 S Lowell Boulevard #F, Denver, CO 80236For SaleMLS ID #7774334, Nicholas Downey, Madison & Company Properties. REcolorado as distributed by MLS GRID
- $249,0001 bd1 ba848 sqft5975 S Willow Way, Englewood, CO 80111For SaleMLS ID #3544661, Chris Mckeag, Realty One Group Platinum Elite Colorado. REcolorado as distributed by MLS GRID
- $208,0001 bd1 ba624 sqft2575 S Syracuse Way #E207, Denver, CO 80231For SaleMLS ID #9103766, Cynthia Perry, Compass - Denver. REcolorado as distributed by MLS GRID
- $204,5002 bd1 ba870 sqftWindsor Gardens, Denver, CO 80247For SaleMLS ID #7933194, The Grossman Team, Madison & Company Properties. REcolorado as distributed by MLS GRID
- $179,0001 bd1 ba624 sqftHunters Run, Denver, CO 80231For SaleMLS ID #5483584, Melissa Bailey, eXp Realty, LLC. REcolorado as distributed by MLS GRID
- $244,0001 bd1 ba732 sqft7110 S Gaylord Street #P8, Centennial, CO 80122For SaleMLS ID #1553296, Loy Hall, Coldwell Banker Realty 24. REcolorado as distributed by MLS GRID
- $200,0001 bd1 ba709 sqft3872 S Fraser St #O03, Aurora, CO 80014For Sale
 MLS ID #1063864, Amy Thompson, Coldwell Banker Realty-Grant. IRES as distributed by MLS GRID
 - $210,0002 bd2 ba948 sqft13241 E Asbury Drive #202, Aurora, CO 80014For SaleMLS ID #6192992, Rex Jarnagin, Coldwell Banker Realty 24. REcolorado as distributed by MLS GRID
- $199,0002 bd2 ba816 sqftSunnyside Condominiums, Aurora, CO 80012For SaleMLS ID #2369473, Elizabeth Krejcik, Altos Realty Advisors, Inc.. REcolorado as distributed by MLS GRID
- $245,0002 bd2 ba1k sqftThe Glenn Oaks Condos, Centennial, CO 80122For SaleMLS ID #3955368, Todd Groth, LIV Sotheby's International Realty. REcolorado as distributed by MLS GRID
- $210,0002 bd2 ba1k sqftCedar Cove, Aurora, CO 80012For SaleMLS ID #2897917, Brenda Moreno Yeverino, Megastar Realty. REcolorado as distributed by MLS GRID
- $219,9002 bd2 ba1k sqft3420 S Locust Street #D, Denver, CO 80222For SaleMLS ID #6172895, Mandy Lacey, Key Team Real Estate Corp.. REcolorado as distributed by MLS GRID
- $214,9002 bd1 ba968 sqft1192 S Eagle Circle #C, Aurora, CO 80012For SaleMLS ID #8569954, Aitana Gonzales, Avenues Unlimited. REcolorado as distributed by MLS GRID
- $231,0002 bd1 ba831 sqft13732 E Lehigh Avenue #G, Aurora, CO 80014For SaleMLS ID #3463421, Emily Fernandez, Keller Williams Trilogy. REcolorado as distributed by MLS GRID
- $249,9002 bd2 ba1k sqft8600 E Alameda Avenue Bldg 21 #206, Denver, CO 80247For SaleMLS ID #6187580, George Akeman, HomeSmart. REcolorado as distributed by MLS GRID
