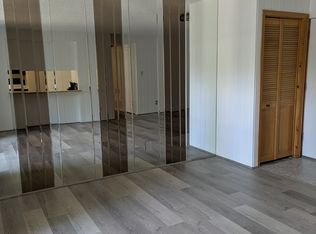
Enjoy peace of mind with lender-paid rate buydown options available for qualified buyers, helping reduce monthly mortgage payments and providing greater FINANCIAL FLEXIBILITY as you settle into your new home. Move-in ready and ideally located in the highly sought-after Roundtree community of Greenwood Village, this refreshed 2-story townhome offers EXCEPTIONAL value, style, and convenience in a premier Denver Tech Center location. Freshly painted throughout, the home features a bright, inviting floor plan highlighted by a sophisticated kitchen with elegant black granite countertops and ample cabinetry. The oversized primary bedroom offers space for a cozy sitting area, reading nook, or sunlit home office. An expansive walk-in closet provides exceptional storage and organization, while the large full-size bathroom features a contemporary design, modern finishes, and an included washer and dryer. Spacious living areas create a warm and welcoming atmosphere, while the private, fully fenced patio surrounded by mature landscaping and colorful flowers offers a serene outdoor retreat for morning coffee, relaxing evenings, or entertaining guests. Three dedicated exterior storage areas provide RARE and valuable space for seasonal décor, outdoor gear, bicycles, and more. Residents enjoy access to Roundtree's clubhouse, outdoor pool, and beautifully maintained grounds. Ideally situated in the heart of Greenwood Village and the Denver Tech Center, this home is minutes from light rail, I-25, and I-225, providing easy access to Downtown Denver, Denver International Airport, premier shopping, dining, parks, and miles of scenic trails. A RARE opportunity combining move-in-ready condition, bonus storage, a PRIME location, and resort-style amenities. Call today for details and a private showing. Qualified buyers may benefit from lender-paid rate buydown options, creating a unique OPPORTUNITY for more AFFORDABLE HOMEOWNERSHIP in one of Greenwood Village's most desirable communities.
For sale
Price cut: $11K (8/13)
$249,000
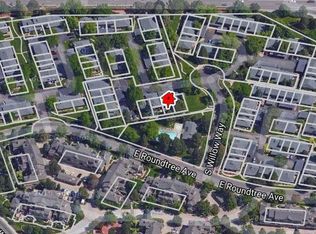
5975 S Willow Way, Englewood, CO 80111
1beds
848sqft
Townhouse
Built in 1974
-- sqft lot
$244,900 Zestimate®
$294/sqft
$455/mo HOA
What's special
- 63 days |
- 498 |
- 18 |
Zillow last checked:
Listing updated:
Listed by:
Chris Mckeag 720-612-1612 chris.mckeag01@gmail.com,
Realty One Group Platinum Elite Colorado
Source: REcolorado as distributed by MLS GRID,MLS#: 3544661
Facts & features
Interior
Bedrooms & bathrooms
- Bedrooms: 1
- Bathrooms: 1
- Full bathrooms: 1
Bedroom
- Description: Oversized Primary Bedroom Offering Abundant Space For A Sitting Area Or Home Office, Complemented By A Large Walk-In Closet With Ample Storage And Organization Options.
- Level: Upper
- Area: 273 Square Feet
- Dimensions: 13 x 21
Bathroom
- Description: Large Bathroom Tub/Shower. Washer/Dryer In Shared Space.
- Features: Primary Suite
- Level: Upper
- Area: 64 Square Feet
- Dimensions: 8 x 8
Family room
- Description: Spacious And Inviting Family Room With An Open Layout, Perfect For Relaxing, Entertaining, And Everyday Living.
- Level: Main
- Area: 273 Square Feet
- Dimensions: 13 x 21
Kitchen
- Description: Functional Kitchen Overlooking The Patio Outdoor Space.
- Level: Main
- Area: 64 Square Feet
- Dimensions: 8 x 8
Heating
- Forced Air
Cooling
- Air Conditioning-Room, Attic Fan
Appliances
- Included: Dishwasher, Disposal, Dryer, Gas Water Heater, Oven, Range Hood, Refrigerator, Washer
Features
- Granite Counters
- Flooring: Carpet, Tile, Vinyl
- Has basement: No
- Common walls with other units/homes: 2+ Common Walls
Interior area
- Total structure area: 848
- Total interior livable area: 848 sqft
- Finished area above ground: 848
Property
Parking
- Total spaces: 1
- Parking features: Carport
- Carport spaces: 1
Features
- Levels: Two
- Stories: 2
- Entry location: Ground
- Patio & porch: Patio
Details
- Parcel number: 031821738
- Special conditions: Standard
Construction
Type & style
- Home type: Townhouse
- Property subtype: Townhouse
- Attached to another structure: Yes
Materials
- Frame, Wood Siding
- Roof: Composition
Condition
- Year built: 1974
Utilities & green energy
- Sewer: Public Sewer
- Water: Public
- Utilities for property: Cable Available, Natural Gas Available, Natural Gas Connected
Community & HOA
Community
- Security: Carbon Monoxide Detector(s), Smoke Detector(s)
- Subdivision: Roundtree
HOA
- Has HOA: Yes
- Amenities included: Clubhouse, Pool
- Services included: Insurance, Maintenance Grounds, Recycling, Snow Removal, Trash, Water
- HOA fee: $455 monthly
- HOA name: Accord Property Management
- HOA phone: 720-230-7321
Location
- Region: Greenwood Village
Financial & listing details
- Price per square foot: $294/sqft
- Tax assessed value: $339,400
- Annual tax amount: $2,138
- Date on market: 6/12/2026
- Listing terms: Cash,Conventional,FHA,VA Loan
- Exclusions: Staging And Owner Personal Belongings
- Ownership: Individual
- Electric utility on property: Yes
- Road surface type: Paved
Estimated market value
$244,900
$233,000 - $257,000
$1,614/mo
Price history
| Date | Event | Price |
|---|---|---|
| 8/13/2026 | Price change | $249,000-4.2%$294/sqft |
Source:  REcolorado as distributed by MLS GRID #3544661 Report a problem REcolorado as distributed by MLS GRID #3544661 Report a problem | ||
| 7/31/2026 | Price change | $260,000-5.5%$307/sqft |
Source: REcolorado as distributed by MLS GRID #3544661 Report a problem | ||
| 6/12/2026 | Listed for sale | $275,000+162.2%$324/sqft |
Source: REcolorado as distributed by MLS GRID #3544661 Report a problem | ||
| 8/15/2025 | Listing removed | $1,675$2/sqft |
Source: Zillow Rentals Report a problem | ||
| 8/6/2025 | Price change | $1,675-1.5%$2/sqft |
Source: Zillow Rentals Report a problem | ||
| 7/28/2025 | Listed for rent | $1,700$2/sqft |
Source: Zillow Rentals Report a problem | ||
| 4/11/2013 | Listing removed | $104,900$124/sqft |
Source: Metro Brokers Cherry Tree Properties, Inc. Report a problem | ||
| 4/5/2013 | Listed for sale | $104,900$124/sqft |
Source: Metro Brokers Cherry Tree Properties, Inc. Report a problem | ||
| 2/15/2012 | Listing removed | $104,900+55.4%$124/sqft |
Source: Metro Brokers Cherry Tree Properties, Inc. Report a problem | ||
| 4/13/2011 | Sold | $67,500-35.7%$80/sqft |
Source: Public Record Report a problem | ||
| 3/18/2011 | Price change | $104,900+50.1%$124/sqft |
Source: Metro Brokers Cherry Tree Properties, Inc. Report a problem | ||
| 2/26/2011 | Price change | $69,900-33.4%$82/sqft |
Source: Metro Brokers-Cherry Tree Properties, Inc. #863727 Report a problem | ||
| 2/24/2011 | Price change | $104,900+31.3%$124/sqft |
Source: Metro Brokers Cherry Tree Properties, Inc. Report a problem | ||
| 1/10/2011 | Price change | $79,900-11.1%$94/sqft |
Source: Metro Brokers-Cherry Tree Properties, Inc. #863727 Report a problem | ||
| 12/17/2010 | Price change | $89,900-10%$106/sqft |
Source: Metro Brokers-Cherry Tree Properties, Inc. #863727 Report a problem | ||
| 11/29/2010 | Price change | $99,900-4.8%$118/sqft |
Source: Metro Brokers-Cherry Tree Properties, Inc. #863727 Report a problem | ||
| 7/30/2010 | Price change | $104,900-4.5%$124/sqft |
Source: Metro Brokers-Cherry Tree Properties, Inc. #863727 Report a problem | ||
| 7/24/2010 | Price change | $109,900-4.4%$130/sqft |
Source: Metro Brokers-Cherry Tree Properties, Inc. #863727 Report a problem | ||
| 6/12/2010 | Price change | $114,900-4.3%$135/sqft |
Source: Metro Brokers-Cherry Tree Properties, Inc. #863727 Report a problem | ||
| 3/21/2010 | Listed for sale | $120,000$142/sqft |
Source: Metro Brokers-Cherry Tree Properties, Inc. #863727 Report a problem | ||
Public tax history
| Year | Property taxes | Tax assessment |
|---|---|---|
| 2025 | $1,737 +14.5% | $21,213 +10.7% |
| 2024 | $1,517 +5.2% | $19,162 -16.9% |
| 2023 | $1,442 -0.7% | $23,069 +33.6% |
| 2022 | $1,452 | $17,271 -2.8% |
| 2021 | -- | $17,768 +9.3% |
| 2020 | $1,343 +20.4% | $16,259 |
| 2019 | $1,115 | $16,259 +22.5% |
| 2018 | $1,115 +1.3% | $13,270 |
| 2017 | $1,101 | $13,270 +22.9% |
| 2016 | -- | $10,794 |
| 2015 | -- | $10,794 +24.1% |
| 2014 | $909 +13.2% | $8,700 -2.7% |
| 2013 | $803 | $8,940 |
| 2012 | -- | $8,940 |
| 2011 | $892 +2.7% | $8,940 -14.6% |
| 2010 | $868 -7.3% | $10,470 |
| 2009 | $937 | $10,470 -6.3% |
| 2008 | -- | $11,176 |
| 2007 | -- | $11,176 +10.1% |
| 2006 | -- | $10,148 |
| 2005 | -- | $10,148 +4.2% |
| 2002 | $735 +17.5% | $9,740 +26.5% |
| 2001 | $625 | $7,700 |
Find assessor info on the county website
Monthly payment
Est. payment
Payment breakdown
Explore the cost of this home by adjusting the details. Changes won't be saved.Climate risks
Neighborhood: 80111
Nearby schools
GreatSchools rating
- 7/10Belleview Elementary SchoolGrades: PK-5Distance: 1.5 mi
- 9/10Campus Middle SchoolGrades: 6-8Distance: 1.6 mi
- 9/10Cherry Creek High SchoolGrades: 9-12Distance: 1.5 mi
Schools provided by the listing agent
- Elementary: Belleview
- Middle: Campus
- High: Cherry Creek
- District: Cherry Creek 5
Source: REcolorado as distributed by MLS GRID. This data may not be complete. We recommend contacting the local school district to confirm school assignments for this home.
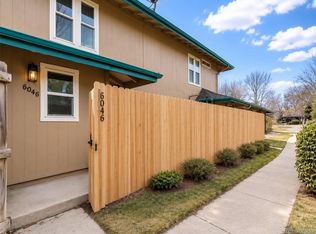
- $341,6002 bd1 ba952 sqft5979 S Willow Way, Greenwood Village, CO 80111Off Market
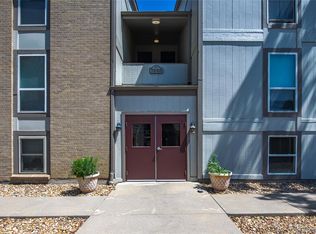
- $291,1001 bd1 ba848 sqft5977 S Willow Way, Greenwood Village, CO 80111Off Market
- $308,5001 bd1 ba848 sqft5973 S Willow Way, Greenwood Village, CO 80111Off Market
- $292,7001 bd1 ba848 sqft5971 S Willow Way, Greenwood Village, CO 80111Off Market
- $315,7001 bd1 ba836 sqft5969 S Willow Way, Greenwood Village, CO 80111Off Market
- $128,716-- bd2 ba1.2k sqft6001 S Willow Way, Greenwood Village, CO 80111Off Market
- $132,2002 bd1 ba981 sqft5916 S Willow Way, Greenwood village, CO 80111Off Market
- $331,8002 bd2 ba1k sqft6054 S Willow Way, Greenwood Village, CO 80111Off Market
A local agent can set up tours, give advice and negotiate with sellers.
Similar homes
- $368,0002 bd2 ba1k sqftRoundtree, Greenwood Village, CO 80111For Sale
 MLS ID #1522312, Amanda Neel, Rosenhagen Real Estate Professionals. REcolorado as distributed by MLS GRID
 - $258,0002 bd2 ba1.1k sqft3935 S Boston, Denver, CO 80237For Sale
 MLS ID #5209794, Alec Brunk, Brunk and Brunk inc. REcolorado as distributed by MLS GRID
 - $269,9992 bd2 ba1.1k sqft7342 S Xenia Circle #B, Centennial, CO 80112For Sale
 MLS ID #8028251, Bill Zhang, Forever Home Real Estate LLC. REcolorado as distributed by MLS GRID
 - $249,0001 bd1 ba1.1k sqftOlde Towne - Chesapeake, Aurora, CO 80012For Sale
 MLS ID #5267839, Ray Sage, Orchard Brokerage LLC. REcolorado as distributed by MLS GRID
 - $249,9002 bd1 ba922 sqftHampden Villa, Denver, CO 80227For SaleMLS ID #7965671, Luke McEvilly, Keller Williams Realty Downtown LLC. REcolorado as distributed by MLS GRID
- $245,0002 bd1 ba784 sqft17458 E Rice Circle #F, Aurora, CO 80015For SaleMLS ID #9589446, Blayze Petersen, Ed Prather Real Estate. REcolorado as distributed by MLS GRID
- $257,9002 bd2 ba1.1k sqft11576 E Bayaud Drive, Aurora, CO 80012For SaleMLS ID #7398127, Gabriel Bramlett, Orchard Brokerage LLC. REcolorado as distributed by MLS GRID
- $259,0002 bd1 ba1k sqft12043 E Hoye Drive, Aurora, CO 80012For SaleMLS ID #4526457, Eriqueca Sanders, 303 Realty Group Inc. REcolorado as distributed by MLS GRID
- $220,0002 bd2 ba945 sqft14484 E Colorado Drive #204, Aurora, CO 80012For SaleMLS ID #3204746, Dave Hettrick, RE/MAX Professionals. REcolorado as distributed by MLS GRID
- $239,9002 bd2 ba1.1k sqft4252 S Richfield Way, Aurora, CO 80013For SaleMLS ID #9428192, McKenzie Jones, Orchard Brokerage LLC. REcolorado as distributed by MLS GRID
- $239,9001 bd1 ba1.1k sqftChesapeake Townhomes, Aurora, CO 80012For SaleMLS ID #9728881, Maria Carolina Rubio, United Real Estate Prestige Denver. REcolorado as distributed by MLS GRID
- $224,9002 bd2 ba1k sqft7110 S Gaylord Street #O7, Centennial, CO 80122For SaleMLS ID #8449254, Cesar Pena, LPT Realty. REcolorado as distributed by MLS GRID
- $219,0002 bd1 ba810 sqft1282 S Uvalda Street, Aurora, CO 80012For SaleMLS ID #4231541, Katrina Hunt, LPT Realty. REcolorado as distributed by MLS GRID
- $240,0002 bd1 ba944 sqft3355 S Flower Street #90, Lakewood, CO 80227For SaleMLS ID #1748722, Rex Jarnagin, Coldwell Banker Realty 24. REcolorado as distributed by MLS GRID
- $231,0002 bd1 ba831 sqft13732 E Lehigh Avenue #G, Aurora, CO 80014For SaleMLS ID #3463421, Emily Fernandez, Keller Williams Trilogy. REcolorado as distributed by MLS GRID
- $219,9002 bd2 ba1k sqft3420 S Locust Street #D, Denver, CO 80222For SaleMLS ID #6172895, Mandy Lacey, Key Team Real Estate Corp.. REcolorado as distributed by MLS GRID
- $259,9992 bd2 ba1k sqft11955 E Ford Drive, Aurora, CO 80012For SaleMLS ID #3293658, Heather Potter, Vision Properties LLC. REcolorado as distributed by MLS GRID
- $310,0002 bd1 ba868 sqft8198 S Columbine Court, Centennial, CO 80122For SaleMLS ID #8185413, Catherine Wisneski, Compass - Denver. REcolorado as distributed by MLS GRID
- $223,0002 bd2 ba1k sqftFOXDALE CONDOS, Aurora, CO 80017For SaleMLS ID #4009866, Jordan Wagner, Serhant Colorado LLC. REcolorado as distributed by MLS GRID
- $275,0002 bd2 ba1k sqft8225 E Fairmount Drive #9-201, Denver, CO 80247For SaleMLS ID #4686855, EmpowerHome Team Colorado, Keller Williams Realty Northern Colorado. REcolorado as distributed by MLS GRID
