RARE OPPORTUNITY FOR PREMIUM GROUND-FLOOR LIVING!
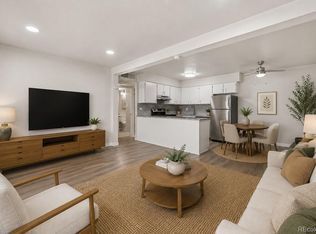
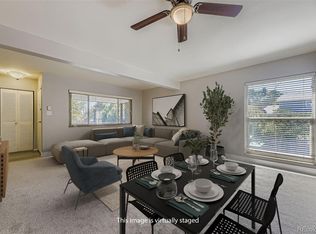
Step into this oversized one-bedroom condo where modern updates meet a seamless, open layout. The heart of the home is a massive great room that flows effortlessly into the dining area and a beautifully updated kitchen featuring newer appliances. Every inch feels fresh and bright, anchored by newer luxury vinyl flooring, crisp interior paint, and energy-efficient dual-pane windows.
The primary bedroom serves as a peaceful retreat, complete with a ceiling fan and an updated 3/4 bath featuring a sleek, brand-new shower. Storage is never a concern with your own dedicated in-unit storage room. Transition seamlessly to outdoor living through the new storm door to your expansive, brand-new concrete front porch—partially covered and fenced to ensure both privacy and year-round enjoyment.
Outstanding value with low HOA dues ($232.11/mo) that include heat, providing predictable monthly costs. Enjoy the rare comfort of your own central air conditioning during the summer months. Residents also benefit from convenient laundry facilities in every building and ample open parking right outside your front door. Perfectly located near shops and easy highway access—this Bear Valley gem is move-in ready!
For sale
Price cut: $10K (7/1)
$179,000
3663 S Sheridan Boulevard Bldg L #6, Denver, CO 80235
1beds
599sqft
Condominium
Built in 1973
-- sqft lot
$-- Zestimate®
$299/sqft
$232/mo HOA
What's special
- 127 days
- 68
- 5
Zillow last checked:
Listing updated:
Listed by:
Melanie Blaisdell 720-323-4299 melanie@melanieismyrealtor.com,
RE/MAX Professionals
Source: REcolorado as distributed by MLS GRID,MLS#: 5585822
Facts & features
Interior
Bedrooms & bathrooms
- Bedrooms: 1
- Bathrooms: 1
- 3/4 bathrooms: 1
- Main level bathrooms: 1
- Main level bedrooms: 1
Bedroom
- Description: With Ceiling Fan
- Level: Main
- Area: 130 Square Feet
- Dimensions: 13 x 10
Bathroom
- Description: Updated With New Vanity, Flooring And New Shower
- Features: Primary Suite
- Level: Main
Dining room
- Description: Dining Area Open To Kitchen And Living Room
Kitchen
- Description: Recently Remodeled With Newer Appliances
- Level: Main
Living room
- Description: All Open
- Level: Main
Utility room
- Description: Storage Closet
- Area: 30 Square Feet
- Dimensions: 6 x 5
Heating
- Hot Water
Cooling
- Central Air
Appliances
- Included: Dishwasher, Disposal, Microwave, Range, Range Hood, Refrigerator
Features
- Ceiling Fan(s), Entrance Foyer, No Stairs, Open Floorplan, Smoke Free
- Flooring: Vinyl
- Windows: Double Pane Windows, Window Coverings
- Has basement: No
- Common walls with other units/homes: 2+ Common Walls
Interior area
- Total structure area: 599
- Total interior livable area: 599 sqft
- Finished area above ground: 599
Video & virtual tour
Property
Parking
- Total spaces: 1
- Details: Off Street Spaces: 1
Features
- Levels: Two
- Stories: 2
- Entry location: Ground
- Patio & porch: Covered, Front Porch
Details
- Parcel number: 901101182
- Zoning: R-2-A
- Special conditions: Standard
Construction
Type & style
- Home type: Condo
- Property subtype: Condominium
- Attached to another structure: Yes
Materials
- Brick
- Roof: Rolled/Hot Mop
Condition
- Updated/Remodeled
- Year built: 1973
Utilities & green energy
- Sewer: Public Sewer
- Water: Public
Community & HOA
Community
- Security: Carbon Monoxide Detector(s), Smoke Detector(s)
- Subdivision: Bear Valley
HOA
- Has HOA: Yes
- Amenities included: Clubhouse, Coin Laundry, Park, Playground, Tennis Court(s)
- Services included: Gas, Heat, Maintenance Grounds, Maintenance Structure, Road Maintenance, Sewer, Snow Removal, Trash, Water
- HOA fee: $232 monthly
- HOA name: Bear Valley "TBVC"
- HOA phone: 303-933-6279
Location
- Region: Denver
Financial & listing details
- Price per square foot: $299/sqft
- Tax assessed value: $167,000
- Annual tax amount: $901
- Date on market: 5/7/2026
- Listing terms: 1031 Exchange,Cash,Conventional,VA Loan
- Exclusions: Personal Property
- Ownership: Individual
Estimated market value
Not available
Estimated sales range
Not available
Not available
Price history
| Date | Event | Price |
|---|---|---|
| 7/1/2026 | Price change | $179,000-5.3%$299/sqft |
Source:  REcolorado as distributed by MLS GRID #5585822 Report a problem REcolorado as distributed by MLS GRID #5585822 Report a problem | ||
| 6/18/2026 | Price change | $189,000-1.6%$316/sqft |
Source: REcolorado as distributed by MLS GRID #5585822 Report a problem | ||
| 5/7/2026 | Listed for sale | $192,000-3.5%$321/sqft |
Source: REcolorado as distributed by MLS GRID #5585822 Report a problem | ||
| 7/29/2025 | Sold | $199,000$332/sqft |
Source: REcolorado as distributed by MLS GRID #4159466 Report a problem | ||
| 7/12/2025 | Pending sale | $199,000$332/sqft |
Source: REcolorado as distributed by MLS GRID #4159466 Report a problem | ||
| 7/11/2025 | Listed for sale | $199,000+57.3%$332/sqft |
Source: REcolorado as distributed by MLS GRID #4159466 Report a problem | ||
| 1/3/2019 | Sold | $126,500-1.6%$211/sqft |
Source: Public Record Report a problem | ||
| 11/28/2018 | Pending sale | $128,500$215/sqft |
Source: Distinct Real Estate LLC #5704686 Report a problem | ||
| 11/23/2018 | Listed for sale | $128,500+13.7%$215/sqft |
Source: Distinct Real Estate LLC #5704686 Report a problem | ||
| 10/19/2017 | Sold | $113,000+56.9%$189/sqft |
Source: Public Record Report a problem | ||
| 7/8/2015 | Sold | $72,000+99.4%$120/sqft |
Source: Public Record Report a problem | ||
| 7/1/2008 | Sold | $36,100-49.9%$60/sqft |
Source: Public Record Report a problem | ||
| 1/24/2008 | Sold | $72,122+6.1%$120/sqft |
Source: Public Record Report a problem | ||
| 1/28/2005 | Sold | $68,000+41.7%$114/sqft |
Source: Public Record Report a problem | ||
| 8/23/1999 | Sold | $48,000+151.3%$80/sqft |
Source: Public Record Report a problem | ||
| 12/20/1994 | Sold | $19,100$32/sqft |
Source: Public Record Report a problem | ||
Public tax history
| Year | Property taxes | Tax assessment |
|---|---|---|
| 2025 | $691 +2.2% | -- |
| 2024 | $676 -9.5% | $8,720 -24.2% |
| 2023 | $747 +3.7% | $11,500 +22.5% |
| 2022 | $720 +6.2% | $9,390 -2.7% |
| 2021 | $678 +2.9% | $9,650 +5.6% |
| 2020 | $659 +37.2% | $9,137 -0.7% |
| 2019 | $480 | $9,201 +48.2% |
| 2018 | $480 +0.3% | $6,210 |
| 2017 | $479 +70.3% | $6,210 +72.5% |
| 2016 | $281 +39.9% | $3,600 |
| 2015 | $201 0% | $3,600 +48.8% |
| 2014 | $201 -26% | $2,420 -42% |
| 2010 | $272 -4.7% | $4,170 |
| 2009 | $285 -22.3% | $4,170 -2.3% |
| 2007 | $367 +1.1% | $4,270 -22.1% |
| 2006 | $363 -1.5% | $5,480 |
| 2005 | $368 | $5,480 |
Find assessor info on the county website
Monthly payment
Est. payment
Payment breakdown
Explore the cost of this home by adjusting the details. Changes won't be saved.Climate risks
Neighborhood: Fort Logan
Nearby schools
Schools provided by the listing agent
- Elementary: Sabin
- Middle: Henry
- High: John F. Kennedy
- District: Denver 1
Source: REcolorado as distributed by MLS GRID. This data may not be complete. We recommend contacting the local school district to confirm school assignments for this home.


Similar homes
- $170,0001 bd1 ba599 sqftBear Valley Club Condos, Denver, CO 80235For Sale

 MLS ID #1804176, Lisa Hollenbeck, Redfin Corporation. REcolorado as distributed by MLS GRID
 - $179,9002 bd1 ba732 sqft5995 E Iliff Avenue #214, Denver, CO 80222For Sale
 MLS ID #7163046, Tania Carter, Keller Williams DTC. REcolorado as distributed by MLS GRID
 - $169,9001 bd1 ba532 sqft7373 W Florida Avenue #5H, Denver, CO 80232For Sale
 MLS ID #8685467, Amy Martin, Compass - Denver. REcolorado as distributed by MLS GRID
 - $178,8001 bd1 ba466 sqftCongress Park Condominiums, Denver, CO 80206For Sale
 MLS ID #5616467, Justin Berry, Your Castle Real Estate Inc. REcolorado as distributed by MLS GRID
 - $175,000-- bd1 ba480 sqft5250 S Huron Way #1-103, Littleton, CO 80120For SaleMLS ID #5599522, Cheri McGuire, RE/MAX Professionals. REcolorado as distributed by MLS GRID
- $169,9001 bd1 ba447 sqft155 S Pennsylvania Street #202, Denver, CO 80209For SaleMLS ID #2519685, Heather Lessar, Compass - Denver. REcolorado as distributed by MLS GRID
- $178,0001 bd1 ba734 sqft4068 S Atchison Way #101, Aurora, CO 80014For SaleMLS ID #6837483, Tara Cousins, Cousins Real Estate Company. REcolorado as distributed by MLS GRID
- $184,5001 bd1 ba855 sqftWindsor Gardens, Denver, CO 80247For SaleMLS ID #8904634, The Grossman Team, Madison & Company Properties. REcolorado as distributed by MLS GRID
- $189,0002 bd1 ba837 sqft1525 S Holly Street #104, Denver, CO 80222For SaleMLS ID #8497569, Alexandra Iacovet, HomeSmart. REcolorado as distributed by MLS GRID
- $199,9001 bd1 ba624 sqft2575 S Syracuse Way Bldg I #I06, Denver, CO 80231For SaleMLS ID #3510631, Strawberry Melissa Windholz, Corcoran Perry & Co.. REcolorado as distributed by MLS GRID
- $220,0001 bd1 ba850 sqft3336 S Ammons Street #12-103, Lakewood, CO 80227For SaleMLS ID #1907064, Jeffrey Kerzman, LoKation Real Estate. REcolorado as distributed by MLS GRID
- $169,9001 bd1 ba788 sqft6840 E Mississippi Avenue #E, Denver, CO 80224For SaleMLS ID #9936577, Andrew Hyatt, Realty Professionals LLC. REcolorado as distributed by MLS GRID
- $208,0001 bd1 ba720 sqft381 S Ames Street #E203, Lakewood, CO 80226For SaleMLS ID #1718166, Hien Kim, Brokers Guild Homes. REcolorado as distributed by MLS GRID
- $155,0001 bd1 ba621 sqftLake Park Condo, Denver, CO 80211For SaleMLS ID #9931887, Amanda DiVito Parle, Real Broker, LLC DBA Real. REcolorado as distributed by MLS GRID
- $204,9951 bd1 ba850 sqftSnowbird II, Lakewood, CO 80227For SaleMLS ID #4967998, Dawn Green, Real Broker, LLC DBA Real. REcolorado as distributed by MLS GRID
- $191,5001 bd1 ba624 sqft2575 S Syracuse Way #L103, Denver, CO 80231For SaleMLS ID #9629954, Michelle McWilliams, HomeSmart. REcolorado as distributed by MLS GRID
- $179,5002 bd1 ba870 sqftWindsor Gardens, Denver, CO 80247For SaleMLS ID #7341446, The Grossman Team, Madison & Company Properties. REcolorado as distributed by MLS GRID
- $185,5001 bd1 ba750 sqftValencia, Wheat Ridge, CO 80033For SaleMLS ID #7902530, Charles Nicholson, Keller Williams DTC. REcolorado as distributed by MLS GRID
- $184,9001 bd1 ba855 sqftWindsor Gardens, Denver, CO 80247For SaleMLS ID #5124955, The Grossman Team, Madison & Company Properties. REcolorado as distributed by MLS GRID
- $165,000-- bd1 ba434 sqft1350 Josephine Street #203, Denver, CO 80206For SaleMLS ID #3622994, Nate Forse, Serhant Colorado LLC. REcolorado as distributed by MLS GRID
