Skip main navigation
Sold for $252,000
  • $252,000

    3663 S Sheridan Boulevard Bldg E #4, Denver, CO 80235

    2beds
    831sqft
    Condominium
    Built in 1972
    -- sqft lot
    $215,300 Zestimate®
    $303/sqft
    $1,538 Estimated rent

    Home value

    $215,300

    $202,000 - $228,000

    $1,538/mo

    Zestimate® history
    Loading
    Loading...

    Owner options

    List your home for rent

    $1,538/mo

    Rent Zestimate®

    Find your next renter with Zillow Rental Manager. Plus, with online applications, you can quickly screen prospective tenants – for free.

    Learn more

    $1,538/mo

    Rent Zestimate®

    Refinance and save

    $1,748/mo

    Est. payment

    Refinancing to a lower rate could help reduce your monthly payments and save thousands over the life of the loan.

    See today's rates

    $1,748/mo

    Est. payment

    Explore your selling options

    Work with a Zillow partner agent

    Leverage their expertise and Zillow's premium Showcase listings to get your home seen by more buyers.

    Get started

    List with your own agent

    Get your home in front of millions of buyers by listing it on Zillow.

    Learn how to do it

    Sell it yourself

    Take full control of how buyers see your home on Zillow by listing For Sale by Owner (FSBO).

    List your home

    What's special

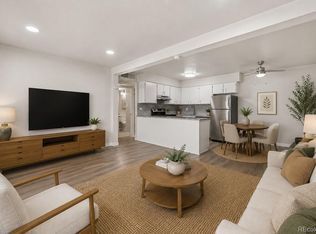
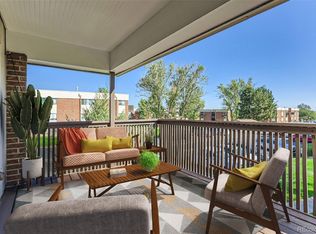
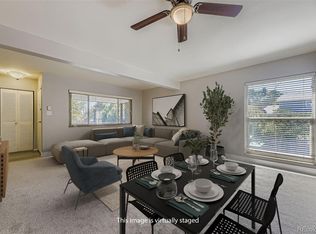
    Updated ground level two bedroom condo in Bear Valley. Extended covered front porch overlooking basketball courts. New white shaker kitchen cabinets, new quarts counter top and tile backsplash! New SS appliances. Fresh natural paint, new baseboards, completely re-done bathroom with new vanity, tiles, tub, and toilet. This conveniently located ground level end unit is easily accessible but tacked in at far end from the parking lot providing privacy and peaceful evenings at the covered front porch. Full size washer and dryer in unit! Available immediately and move in ready!

    Zillow last checked:

    Listing updated:

    Listed by:

    Ana Kurevija 303-903-7550,

    UrbanGate Realty Group

    Bought with:

    Jennifer DeLa'O, 100080592

    Start Real Estate

    Source: REcolorado as distributed by MLS GRID,MLS#: 4346538MLS Logo

    Facts & features

    Interior

    Bedrooms & bathrooms
    • Bedrooms: 2
    • Bathrooms: 1
    • Full bathrooms: 1
    • Main level bathrooms: 1
    • Main level bedrooms: 2
    Bedroom
    • Level: Main
    Bedroom
    • Level: Main
    Bathroom
    • Level: Main
    Kitchen
    • Level: Main
    Laundry
    • Description: Laundry Closet
    • Level: Main
    Living room
    • Level: Main
    Heating
    • Forced Air
    Cooling
    • Air Conditioning-Room
    Appliances
    • Included: Dishwasher, Dryer, Microwave, Oven, Range, Refrigerator, Washer
    • Laundry: In Unit, Laundry Closet
    Features
    • No Stairs, Quartz Counters
    • Flooring: Laminate, Tile
    • Windows: Double Pane Windows
    • Has basement: No
    • Common walls with other units/homes: End Unit,2+ Common Walls
    Interior area
    • Total structure area: 831
    • Total interior livable area: 831 sqft
    • Finished area above ground: 831

    Property

    Parking
    • Total spaces: 2
    • Details: Off Street Spaces: 2
    Features
    • Levels: One
    • Stories: 1
    • Entry location: Ground
    • Patio & porch: Covered, Front Porch
    • Exterior features: Playground
    • Fencing: Partial
    • Has view: Yes
    • View description: City
    Lot
    • Features: Landscaped
    Details
    • Parcel number: 901101068
    • Zoning: R-2-A
    • Special conditions: Standard

    Construction

    Type & style
    • Home type: Condo
    • Property subtype: Condominium
    • Attached to another structure: Yes
    Materials
    • Brick
    • Foundation: Concrete Perimeter
    • Roof: Tar/Gravel
    Condition
    • Updated/Remodeled
    • Year built: 1972

    Utilities & green energy

    • Sewer: Public Sewer
    • Water: Public
    • Utilities for property: Electricity Connected

    Community & HOA

    Community
    • Security: Carbon Monoxide Detector(s), Smoke Detector(s)
    • Subdivision: Bear Valley
    HOA
    • Has HOA: Yes
    • Amenities included: Clubhouse, Parking, Playground
    • Services included: Heat, Insurance, Maintenance Grounds, Maintenance Structure, Sewer, Trash, Water
    • HOA fee: $269 monthly
    • HOA name: Bear Valley/KC & Associates
    • HOA phone: 303-933-6279
    Location
    • Region: Denver

    Financial & listing details

    • Price per square foot: $303/sqft
    • Tax assessed value: $234,600
    • Annual tax amount: $933
    • Date on market: 8/18/2024
    • Listing terms: 1031 Exchange,Cash,Conventional,VA Loan
    • Exclusions: None
    • Ownership: Individual
    • Electric utility on property: Yes
    • Road surface type: Paved

    Price history

    DateEventPrice
    10/10/2024Sold$252,000+1%$303/sqft
    Source: REcolorado as distributed by MLS GRID #4346538 Report a problem
    9/11/2024Pending sale$249,500$300/sqft
    Source: REcolorado as distributed by MLS GRID #4346538 Report a problem
    8/18/2024Listed for sale$249,500+96.5%$300/sqft
    Source: REcolorado as distributed by MLS GRID #4346538 Report a problem
    3/24/2021Listing removed--
    Source: Owner Report a problem
    9/8/2017Listing removed$1,250$2/sqft
    Source: Owner Report a problem
    9/1/2017Listed for rent$1,250$2/sqft
    Source: Owner Report a problem
    6/5/2017Sold$127,000+29.6%$153/sqft
    Source: Public Record Report a problem
    4/11/2016Sold$98,000+36.1%$118/sqft
    Source: Public Record Report a problem
    10/6/2014Sold$72,000+18%$87/sqft
    Source: Public Record Report a problem
    12/5/2007Sold$61,000$73/sqft
    Source: Public Record Report a problem

    Public tax history

    YearProperty taxesTax assessment
    2024$933 +0.9%$12,040 -18.9%
    2023$925 +3.6%$14,850 +27.7%
    2022$892 +13.4%$11,630 -2.8%
    2021$787 +2.9%$11,960 +12.7%
    2020$765 +36.6%$10,610 -0.7%
    2019$560 $10,684 +47.6%
    2018$560 +0.3%$7,240
    2017$558 +31.9%$7,240 +33.6%
    2016$423 +35.2%$5,420
    2015$313 0%$5,420 +43.8%
    2014$313 +15.3%$3,770 -1%
    2012$272 -46%$3,810 -47.4%
    2007$503 +1.1%$7,240 -3.7%
    2006$498 -3.3%$7,520
    2005$515 $7,520
    Find assessor info on the county website

    Neighborhood: Fort Logan

    Nearby schools

    GreatSchools rating
    Schools provided by the listing agent
    • Elementary: Sabin
    • Middle: Strive Federal
    • High: John F. Kennedy
    • District: Denver 1

    Source: REcolorado as distributed by MLS GRID. This data may not be complete. We recommend contacting the local school district to confirm school assignments for this home.

    Get a cash offer in 3 minutes
    Find out how much your home could sell for in as little as 3 minutes with a no-obligation cash offer.
    Estimated market value
    $215,300
    Get a cash offer in 3 minutes
    Find out how much your home could sell for in as little as 3 minutes with a no-obligation cash offer.
    Estimated market value
    $215,300