Light, Bright & Spacious Condo in Desirable Academy Point!
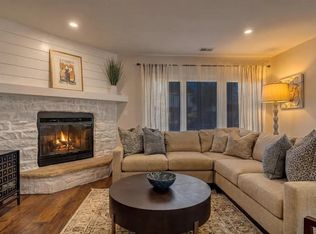
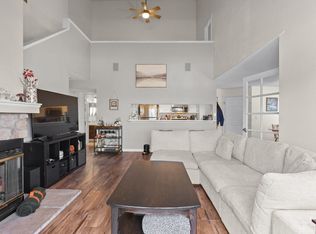
Welcome to this beautifully maintained 2-bedroom, 2-bathroom condo offering 1,091 square feet of comfortable living space with vaulted ceilings in the sought after Academy Point community in Denver. This home offers a wonderful blend of comfort, convenience, and easy living.
The spacious primary suite is a standout feature, offering plenty of room to relax along with a large walk-in closet and private bathroom with dual sinks. A second bedroom and full bathroom provide excellent space for guests or family. Cozy wood Burning Fireplace for those cold winter nights.
Upstairs, you’ll find a versatile loft space that can easily be used as a home office, reading area, workout space, or additional living area giving you flexibility to make the home work for your lifestyle, plus storage.
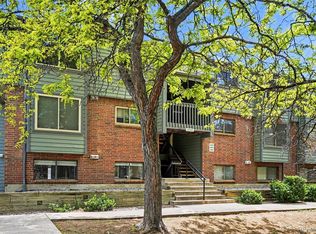
Enjoy the peaceful setting of this quiet, well-maintained community, while being just minutes from major highway access. The location makes it easy to get to downtown Denver, the mountains, outdoor recreation and sports, restaurants, and shopping, making this an ideal home for those who want both convenience and adventure close to home.
With its generous floor plan, spacious primary suite, upper-level loft, bright interior, and fantastic location, this Academy Point condo is a wonderful opportunity for a buyer looking for comfort and convenience in Denver.
Come see all that this inviting home has to offer, this one is ready to welcome you home!
For sale
$295,000
3600 S Pierce Street #3-204, Denver, CO 80235
2beds
1,091sqft
Condominium
Built in 1985
-- sqft lot
$-- Zestimate®
$270/sqft
$415/mo HOA
What's special
- 4 days |
- 79 |
- 5 |
Zillow last checked:
Listing updated:
Listed by:
Anthony Limpede 303-564-8600 MYagentTonyL@gmail.com,
Coldwell Banker Realty 54
Source: REcolorado as distributed by MLS GRID,MLS#: 1865798
Facts & features
Interior
Bedrooms & bathrooms
- Bedrooms: 2
- Bathrooms: 2
- Full bathrooms: 2
- Main level bathrooms: 2
- Main level bedrooms: 2
Bedroom
- Description: Master With Walk In Closet
- Level: Main
Bedroom
- Description: 2nd Bedroom
- Level: Main
Bathroom
- Description: Master Bathroom
- Features: En Suite Bathroom
- Level: Main
Bathroom
- Description: 2nd Bathroom
- Level: Main
Kitchen
- Description: Spacious Kitchen
- Level: Main
Loft
- Description: Huge Loft With Storage
- Level: Upper
Heating
- Forced Air
Cooling
- Central Air
Appliances
- Included: Dishwasher, Disposal, Dryer, Oven, Range, Refrigerator, Self Cleaning Oven, Washer
Features
- High Ceilings, High Speed Internet
- Flooring: Vinyl
- Windows: Double Pane Windows
- Has basement: No
- Number of fireplaces: 1
- Fireplace features: Family Room
- Common walls with other units/homes: End Unit,1 Common Wall
Interior area
- Total structure area: 1,091
- Total interior livable area: 1,091 sqft
- Finished area above ground: 1,091
Property
Parking
- Total spaces: 3
- Details: Off Street Spaces: 2, Reserved Spaces: 1
Features
- Levels: Two
- Stories: 2
- Exterior features: Balcony
- Has view: Yes
- View description: Mountain(s)
Details
- Parcel number: 187938
- Special conditions: Standard
Construction
Type & style
- Home type: Condo
- Architectural style: Contemporary
- Property subtype: Condominium
- Attached to another structure: Yes
Materials
- Frame
- Roof: Composition
Condition
- Updated/Remodeled
- Year built: 1985
Utilities & green energy
- Sewer: Public Sewer
- Water: Public
- Utilities for property: Electricity Connected, Natural Gas Connected
Community & HOA
Community
- Subdivision: Academy Pointe
HOA
- Has HOA: Yes
- Services included: Insurance, Maintenance Grounds, Maintenance Structure, Road Maintenance, Sewer, Snow Removal, Trash, Water
- HOA fee: $415 monthly
- HOA name: Academy Pointe Condo Ass.
- HOA phone: 866-473-2573
Location
- Region: Lakewood
Financial & listing details
- Price per square foot: $270/sqft
- Tax assessed value: $328,672
- Annual tax amount: $1,949
- Date on market: 8/21/2026
- Listing terms: Cash,Conventional,FHA,VA Loan
- Exclusions: None
- Ownership: Individual
- Electric utility on property: Yes
Estimated market value
Not available
Estimated sales range
Not available
Not available
Price history
| Date | Event | Price |
|---|---|---|
| 8/20/2026 | Listed for sale | $295,000+16.6%$270/sqft |
Source:  REcolorado as distributed by MLS GRID #1865798 Report a problem REcolorado as distributed by MLS GRID #1865798 Report a problem | ||
| 8/17/2026 | Price change | $1,797+2.7%$2/sqft |
Source: Zillow Rentals Report a problem | ||
| 8/15/2026 | Price change | $1,749-5.4%$2/sqft |
Source: Zillow Rentals Report a problem | ||
| 7/29/2026 | Price change | $1,849-5.1%$2/sqft |
Source: Zillow Rentals Report a problem | ||
| 7/16/2026 | Price change | $1,949-2.5%$2/sqft |
Source: Zillow Rentals Report a problem | ||
| 7/8/2026 | Listed for rent | $2,000$2/sqft |
Source: Zillow Rentals Report a problem | ||
| 7/20/2020 | Sold | $253,000-0.8%$232/sqft |
Source: Public Record Report a problem | ||
| 6/16/2020 | Pending sale | $255,000$234/sqft |
Source: Morton Properties Of Denver #9030286 Report a problem | ||
| 5/21/2020 | Listed for sale | $255,000+9.9%$234/sqft |
Source: Morton Properties Of Denver #9030286 Report a problem | ||
| 10/11/2017 | Sold | $232,000+3.1%$213/sqft |
Source: Public Record Report a problem | ||
| 8/30/2017 | Listed for sale | $225,000+89.1%$206/sqft |
Source: LISTINGS.COM #4157606 Report a problem | ||
| 4/12/2013 | Sold | $119,000+3.5%$109/sqft |
Source: Public Record Report a problem | ||
| 2/14/2013 | Listed for sale | $115,000-11.2%$105/sqft |
Source: RE/MAX of Cherry Creek #1160405 Report a problem | ||
| 1/4/2005 | Sold | $129,500+12.6%$119/sqft |
Source: Public Record Report a problem | ||
| 5/1/2000 | Sold | $115,000+37%$105/sqft |
Source: Public Record Report a problem | ||
| 8/1/1997 | Sold | $83,950$77/sqft |
Source: Public Record Report a problem | ||
Public tax history
| Year | Property taxes | Tax assessment |
|---|---|---|
| 2025 | $1,612 +0.1% | $20,542 +12.8% |
| 2024 | $1,611 +7.6% | $18,211 |
| 2023 | $1,496 -1.1% | $18,211 +9.8% |
| 2022 | $1,513 +6.2% | $16,580 -2.8% |
| 2021 | $1,424 | $17,057 +6% |
| 2020 | $1,424 +1.5% | $16,093 |
| 2019 | $1,404 +22.8% | $16,093 +27.4% |
| 2018 | $1,143 | $12,629 |
| 2017 | $1,143 +22.5% | $12,629 +20.2% |
| 2016 | $933 | $10,508 |
| 2015 | $933 +44.1% | $10,508 +51.7% |
| 2014 | $648 +6.1% | $6,926 |
| 2013 | $610 +2.1% | $6,926 +5.1% |
| 2012 | $598 -17.3% | $6,592 |
| 2011 | $722 +0.2% | $6,592 -17.8% |
| 2010 | $721 -17.5% | $8,020 |
| 2009 | $874 +0.4% | $8,020 -17.2% |
| 2008 | $870 -8% | $9,690 |
| 2007 | $946 +2.6% | $9,690 -7% |
| 2006 | $922 -1.2% | $10,420 +1% |
| 2005 | $933 +9.2% | $10,320 |
| 2004 | $855 -2.9% | $10,320 |
| 2003 | $881 +1.9% | $10,320 -1.5% |
| 2002 | $864 +11.9% | $10,480 +23.3% |
| 2001 | $772 -0.9% | $8,500 |
| 2000 | $780 | $8,500 |
Find assessor info on the county website
Monthly payment
Est. payment
Payment breakdown
Explore the cost of this home by adjusting the details. Changes won't be saved.Climate risks
Neighborhood: 80235
Nearby schools
GreatSchools rating
- 2/10Westgate Elementary SchoolGrades: PK-5Distance: 1.7 mi
- 6/10Carmody Middle SchoolGrades: 6-8Distance: 2.7 mi
- 6/10Bear Creek High SchoolGrades: 9-12Distance: 2.1 mi
Schools provided by the listing agent
- Elementary: Westgate
- Middle: Carmody
- High: Bear Creek
- District: Jefferson County R-1
Source: REcolorado as distributed by MLS GRID. This data may not be complete. We recommend contacting the local school district to confirm school assignments for this home.
- $325,0002 bd2 ba1k sqft3600 S Pierce St APT 3-208, Lakewood, CO 80235Sold

- $319,0002 bd2 ba1k sqft3600 S Pierce St APT 2-102, Lakewood, CO 80235For Sale
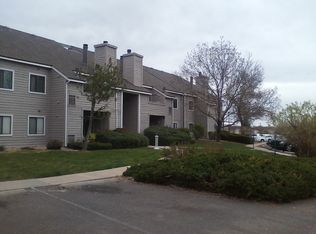
- $274,5002 bd2 ba1k sqft3600 S Pierce St APT 3-103, Lakewood, CO 80235Off Market
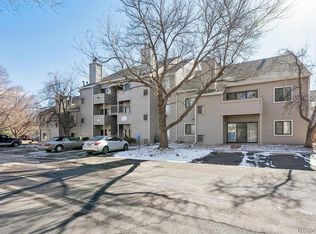
- $203,5001 bd1 ba660 sqft3600 S Pierce St APT 2-201, Lakewood, CO 80235Sold
- $1,311,7005 bd4 ba4k sqft3550 S Pierce St, Lakewood, CO 80235Off Market
- $---- bd-- ba-- sqft3550 S Pierce St, Denver, CO 80235Off Market
- $301,4002 bd2 ba1k sqft3600 S Pierce St APT 5-103, Lakewood, CO 80235Off Market
- $315,8002 bd2 ba1k sqft3600 S Pierce St APT 7-204, Lakewood, CO 80235Off Market
A local agent can set up tours, give advice and negotiate with sellers.
Similar homes
- $319,0002 bd2 ba1k sqft3600 S Pierce Street #2-102, Lakewood, CO 80235For Sale
 MLS ID #9551203, Evan Miller, Miller Wilde Real Estate LLC. REcolorado as distributed by MLS GRID
 - $284,9002 bd1 ba1.1k sqft3696 S Depew Street #303, Lakewood, CO 80235For Sale
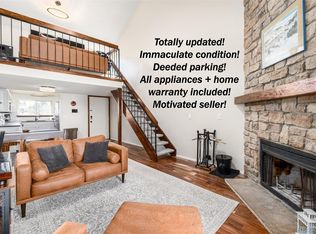 MLS ID #3676194, Rachelle Smith, Keller Williams DTC. REcolorado as distributed by MLS GRID
 - $325,0002 bd2 ba1.4k sqft3600 S Pierce St #1-207, Denver, CO 80235For Sale
 MLS ID #1060008, Sarah Phillips, Compass-Denver. IRES as distributed by MLS GRID
 - $279,5002 bd2 ba1k sqftTall Pines, Denver, CO 80235For Sale
 MLS ID #4158085, Aran Guerra, Your Castle Real Estate Inc. REcolorado as distributed by MLS GRID
 - $298,5002 bd2 ba1.1k sqft3335 S Ammons Street #6-104, Denver, CO 80227For SaleMLS ID #9825161, Joe Meis, Presidio Real Estate Group. REcolorado as distributed by MLS GRID
- $--2 bd4 ba1.3k sqft3455 S Ammons St APT 1-3, Lakewood, CO 80227AuctionAuction.com 2
- $275,0002 bd3 ba1.2k sqft3550 S Harlan Street #157, Denver, CO 80235For SaleMLS ID #7386822, Jeffrey Harris, LoKation Real Estate. REcolorado as distributed by MLS GRID
- $299,9502 bd2 ba1.2k sqft8735 W Cornell Avenue #6, Denver, CO 80227For SaleMLS ID #1789391, Dustin Griffith, RE/MAX Professionals. REcolorado as distributed by MLS GRID
- $314,9002 bd2 ba1k sqft8015 W Eastman Place #101, Lakewood, CO 80227For SaleMLS ID #7278890, Jason M. Halliday, RE/MAX Northwest Inc. REcolorado as distributed by MLS GRID
- $287,0002 bd2 ba1.1k sqft3295 S Ammons Street #108, Lakewood, CO 80227For SaleMLS ID #3184722, Aunish Stephen, Compass - Denver. REcolorado as distributed by MLS GRID
- $249,0002 bd2 ba1k sqftPebble Creek, Denver, CO 80235For SaleMLS ID #5239553, John Bruce. eXp Realty
- $384,0003 bd2 ba1.4k sqftBuilding 7, Denver, CO 80235For SaleMLS ID #7032977, Praneeth Apparasu, Real Broker, LLC DBA Real. REcolorado as distributed by MLS GRID
- $284,9002 bd2 ba1.1k sqftSnowbird II building 7, Lakewood, CO 80227For SaleMLS ID #9461212, Tiffany Lockwood, Coldwell Banker Realty 28. REcolorado as distributed by MLS GRID
- $300,0002 bd2 ba1.1k sqft3330 S Ammons Street #10-101, Lakewood, CO 80227For SaleMLS ID #6122419, Andrew Wolfe, Strategic Real Estate and Development Services. REcolorado as distributed by MLS GRID
- $249,0002 bd2 ba1k sqftPebble Creek, Denver, CO 80235For SaleMLS ID #5239553, John Bruce, eXp Realty, LLC. REcolorado as distributed by MLS GRID
- $310,0002 bd2 ba1.1k sqftSnowbird II Condos, Lakewood, CO 80227For SaleMLS ID #2430411, Derrick Wheeler II, Redfin Corporation. REcolorado as distributed by MLS GRID
- $339,9002 bd2 ba1k sqftSan Francisco West, Denver, CO 80227For SaleMLS ID #5041409, Darren Fogel, MB Denver Colorado Realty Source. REcolorado as distributed by MLS GRID
- $329,5002 bd3 ba1.3k sqftSouthampton Townhomes, Denver, CO 80227For SaleMLS ID #8223328, Maureen Clark, Compass - Denver. REcolorado as distributed by MLS GRID
- $245,0002 bd1 ba808 sqft3643 S Sheridan Boulevard #21, Denver, CO 80235For SaleMLS ID #2493349, Reid Rabicoff, Worth Clark Realty. REcolorado as distributed by MLS GRID
- $220,0002 bd1 ba871 sqft3550 S Harlan St Unit 174, Denver, CO 80235For Sale
 MLS ID #4629072, Sydney Burnett, LIV Sotheby's International Realty CO Springs. elevateMLS
