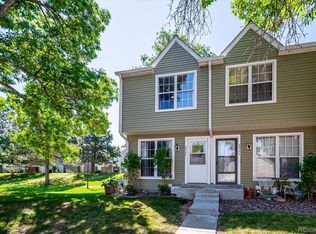
Situated in the heart of Lakewood and within minutes of Bear Creek Greenbelt, 8735 W Cornell Avenue is a 2-story townhome with endless potential. Opportunity awaits with this 2-bed, 2-bath home, with over 1,200 sq ft of living space, ready for your vision and updates. This property is perfect for investors, flippers, or buyers looking to build sweat equity. Featuring a functional floor plan with an open living and dining area, an eat-in kitchen, and a covered balcony for outdoor enjoyment. With the right improvements, this property has strong potential as a rental, flip, or affordable primary residence. Ideally located within minutes of shopping, dining, Jefferson County schools, and major roadways, this home is ready for its next chapter; all it needs is you!
For sale
$299,950
8735 W Cornell Avenue #6, Denver, CO 80227
2beds
1,230sqft
Townhouse
Built in 1988
-- sqft lot
$-- Zestimate®
$244/sqft
$375/mo HOA
What's special
- 5 days |
- 451 |
- 26 |
Zillow last checked:
Listing updated:
Listed by:
Dustin Griffith 303-726-0410 Dustin@GriffithHomeTeam.com,
RE/MAX Professionals,
The Griffith Home Team 303-726-0410,
RE/MAX Professionals
Source: REcolorado as distributed by MLS GRID,MLS#: 1789391
Facts & features
Interior
Bedrooms & bathrooms
- Bedrooms: 2
- Bathrooms: 2
- Full bathrooms: 1
- 1/2 bathrooms: 1
- Main level bathrooms: 1
Bedroom
- Features: Primary Suite
- Level: Upper
Bedroom
- Level: Upper
Bathroom
- Level: Main
Bathroom
- Level: Upper
Dining room
- Level: Main
Kitchen
- Level: Main
Laundry
- Level: Basement
Living room
- Level: Main
Heating
- Forced Air
Cooling
- Central Air
Appliances
- Included: Dishwasher, Disposal, Dryer, Oven, Refrigerator, Washer
- Laundry: In Unit
Features
- Ceiling Fan(s), Eat-in Kitchen, Laminate Counters, Open Floorplan
- Flooring: Carpet, Laminate, Wood
- Basement: Unfinished
- Number of fireplaces: 1
- Fireplace features: Living Room, Wood Burning
- Common walls with other units/homes: 2+ Common Walls
Interior area
- Total structure area: 1,230
- Total interior livable area: 1,230 sqft
- Finished area above ground: 960
- Finished area below ground: 0
Video & virtual tour
Property
Parking
- Total spaces: 1
- Parking features: Concrete
- Attached garage spaces: 1
Features
- Levels: Two
- Stories: 2
- Entry location: Exterior Access
- Patio & porch: Patio
- Fencing: None
Details
- Parcel number: 403930
- Special conditions: Standard
Construction
Type & style
- Home type: Townhouse
- Architectural style: Contemporary
- Property subtype: Townhouse
- Attached to another structure: Yes
Materials
- Brick, Concrete, Frame, Wood Siding
- Roof: Composition
Condition
- Fixer
- Year built: 1988
Utilities & green energy
- Sewer: Public Sewer
- Water: Public
Community & HOA
Community
- Security: Smoke Detector(s)
- Subdivision: Silver Valley At Bear Creek
HOA
- Has HOA: Yes
- Amenities included: Pool
- Services included: Maintenance Grounds, Maintenance Structure, Recycling, Sewer, Snow Removal, Trash, Water
- HOA fee: $375 monthly
- HOA name: Silver Valley at Bear Creek
- HOA phone: 303-233-4646
Location
- Region: Lakewood
Financial & listing details
- Price per square foot: $244/sqft
- Tax assessed value: $325,546
- Annual tax amount: $1,427
- Date on market: 8/20/2026
- Listing terms: Cash,Conventional,FHA,VA Loan
- Exclusions: Sellers Personal Property
- Ownership: Individual
- Road surface type: Paved
Estimated market value
Not available
Estimated sales range
Not available
Not available
Price history
| Date | Event | Price |
|---|---|---|
| 8/20/2026 | Listed for sale | $299,950$244/sqft |
Source:  REcolorado as distributed by MLS GRID #1789391 Report a problem REcolorado as distributed by MLS GRID #1789391 Report a problem | ||
Public tax history
| Year | Property taxes | Tax assessment |
|---|---|---|
| 2025 | $1,272 +0.7% | $20,347 +1% |
| 2024 | $1,263 +21.8% | $20,147 |
| 2023 | $1,037 -1.2% | $20,147 +13.8% |
| 2022 | $1,049 -4.3% | $17,709 -2.8% |
| 2021 | $1,096 | $18,218 -2.8% |
| 2020 | $1,096 +1.5% | $18,745 |
| 2019 | $1,080 +34.3% | $18,745 +20.6% |
| 2018 | $804 | $15,539 |
| 2017 | $804 +32.4% | $15,539 +17.3% |
| 2016 | $607 | $13,246 |
| 2015 | $607 +22.2% | $13,246 +32.5% |
| 2014 | $497 -8.1% | $9,998 |
| 2013 | $541 -49% | $9,998 -9% |
| 2012 | $1,061 -3.1% | $10,985 |
| 2011 | $1,095 +0.1% | $10,985 -3.6% |
| 2010 | $1,094 -8.7% | $11,400 |
| 2009 | $1,199 +0.2% | $11,400 -8.6% |
| 2008 | $1,197 -2.2% | $12,470 |
| 2007 | $1,224 +2.3% | $12,470 -1.3% |
| 2006 | $1,196 -2.2% | $12,630 +0.2% |
| 2005 | $1,223 +8.6% | $12,610 |
| 2004 | $1,126 -2.1% | $12,610 |
| 2003 | $1,150 +1.5% | $12,610 -0.8% |
| 2002 | $1,134 +12.5% | $12,710 +23.4% |
| 2001 | $1,008 -0.9% | $10,300 |
| 2000 | $1,017 | $10,300 |
Find assessor info on the county website
Monthly payment
Est. payment
Payment breakdown
Explore the cost of this home by adjusting the details. Changes won't be saved.Climate risks
Neighborhood: 80227
Nearby schools
GreatSchools rating
- 2/10Westgate Elementary SchoolGrades: PK-5Distance: 0.6 mi
- 6/10Carmody Middle SchoolGrades: 6-8Distance: 1.5 mi
- 6/10Bear Creek High SchoolGrades: 9-12Distance: 0.9 mi
Schools provided by the listing agent
- Elementary: Westgate
- Middle: Carmody
- High: Bear Creek
- District: Jefferson County R-1
Source: REcolorado as distributed by MLS GRID. This data may not be complete. We recommend contacting the local school district to confirm school assignments for this home.
- $450,0002 bd2 ba1.5k sqft8735 W Cornell Ave APT 7, Lakewood, CO 80227Sold

- $375,0002 bd2 ba1.4k sqft8735 W Cornell Ave APT 8, Lakewood, CO 80227Sold

- $335,8002 bd3 ba1.1k sqft8735 W Cornell Ave APT 1, Lakewood, CO 80227Off Market
- $331,9002 bd1 ba1.1k sqft8735 W Cornell Ave APT 2, Lakewood, CO 80227Off Market
- $371,5002 bd2 ba1.5k sqft8735 W Cornell Ave APT 3, Lakewood, CO 80227Off Market
- $336,1002 bd2 ba1.1k sqft8735 W Cornell Ave APT 4, Lakewood, CO 80227Off Market
- $302,0001 bd2 ba1.4k sqft8735 W Cornell Ave APT 5, Lakewood, CO 80227Off Market
- $334,2002 bd2 ba1.5k sqft8735 W Cornell Ave APT 9, Lakewood, CO 80227Off Market
A local agent can set up tours, give advice and negotiate with sellers.
Similar homes
- $339,9002 bd2 ba1k sqftSan Francisco West, Denver, CO 80227For Sale
 MLS ID #5041409, Darren Fogel, MB Denver Colorado Realty Source. REcolorado as distributed by MLS GRID
 - $329,5002 bd3 ba1.3k sqftSouthampton Townhomes, Denver, CO 80227For Sale
 MLS ID #8223328, Maureen Clark, Compass - Denver. REcolorado as distributed by MLS GRID
 - $--2 bd4 ba1.3k sqft3455 S Ammons St APT 1-3, Lakewood, CO 80227Auction
 Auction.com 2
 - $359,9002 bd2 ba1.2k sqft8749 W Cornell Avenue #13, Lakewood, CO 80227For Sale
 MLS ID #8660386, Scott Conry, RE/MAX Alliance. REcolorado as distributed by MLS GRID
 - $298,5002 bd2 ba1.1k sqft3335 S Ammons Street #6-104, Denver, CO 80227For SaleMLS ID #9825161, Joe Meis, Presidio Real Estate Group. REcolorado as distributed by MLS GRID
- $339,0002 bd2 ba1.5k sqft8733 W Cornell Avenue #4, Denver, CO 80227For SaleMLS ID #5610209, Tara Jones, Opendoor Brokerage LLC. REcolorado as distributed by MLS GRID
- $325,0002 bd3 ba1.5k sqftSilver Valley at Bear Creek, Lakewood, CO 80227For SaleMLS ID #4982626, Cesar Pena, LPT Realty. REcolorado as distributed by MLS GRID
- $314,9002 bd2 ba1k sqft3209 S Estes Street, Lakewood, CO 80227For SaleMLS ID #7607158, Helen Caya, Redfin Corporation. REcolorado as distributed by MLS GRID
- $292,0002 bd2 ba944 sqft3225 S Garrison Street #51, Lakewood, CO 80227For SaleMLS ID #1912508, David Dlugasch, CENTURY 21 Golden Real Estate. REcolorado as distributed by MLS GRID
- $299,0002 bd1 ba870 sqft10232 W Dartmouth Avenue, Denver, CO 80227For SaleMLS ID #3934835, Josiah Matthies, Alpine Realty & Management. REcolorado as distributed by MLS GRID
- $314,9002 bd2 ba1k sqft8015 W Eastman Place #101, Lakewood, CO 80227For SaleMLS ID #7278890, Jason M. Halliday, RE/MAX Northwest Inc. REcolorado as distributed by MLS GRID
- $287,0002 bd2 ba1.1k sqft3295 S Ammons Street #108, Lakewood, CO 80227For SaleMLS ID #3184722, Aunish Stephen, Compass - Denver. REcolorado as distributed by MLS GRID
- $285,0002 bd2 ba944 sqftFirst Jefferson Green, Lakewood, CO 80227For SaleMLS ID #8938586, Curtis Wehr, Legacy 100 Real Estate Partners LLC. REcolorado as distributed by MLS GRID
- $300,0002 bd1 ba870 sqft9800 W Cornell Place, Lakewood, CO 80227For SaleMLS ID #2802689, Greg Milano, Compass - Denver. REcolorado as distributed by MLS GRID
- $307,0002 bd1 ba922 sqft7309 W Hampden Ave #6402, Lakewood, CO 80227For Sale
 MLS ID #1063446, Tammy Milano, WK Real Estate. IRES as distributed by MLS GRID
 - $350,0002 bd3 ba1k sqft8805 W Floyd Avenue, Lakewood, CO 80227For SaleMLS ID #9773882, Jessica Jimenez, RE/MAX Professionals. REcolorado as distributed by MLS GRID
- $355,0002 bd3 ba1.1k sqft10721 W Dartmouth Avenue, Lakewood, CO 80227For SaleMLS ID #8473198, Tiffany & Christy Team, RE/MAX Alliance. REcolorado as distributed by MLS GRID
- $387,0002 bd3 ba1.5k sqft8743 W Cornell Avenue #1, Denver, CO 80227For SaleMLS ID #2787941, Rebecca Atencio, Keller Williams Realty Downtown LLC. REcolorado as distributed by MLS GRID
- $295,0002 bd2 ba1k sqftAcademy Pointe, Denver, CO 80235For SaleMLS ID #1865798, Anthony Limpede, Coldwell Banker Realty 54. REcolorado as distributed by MLS GRID
- $--2 bd1 ba837 sqft7309 W Hampden Ave APT 6701, Lakewood, CO 80227AuctionXome
