Some homes just feel easy to live in, and this one earns it. A move-in ready 2-bed, 2-bath townhome in Lake Arbor Fairways, with an attached 2-car garage and a finished basement that gets used. Mornings start on the covered front porch as sun spills into a living room anchored by a wood-burning fireplace, with a ceiling-fan dining area and a private balcony for slower evenings. The kitchen keeps it practical: a 2025 dishwasher, white fridge with ice maker, microwave, and range. Top-down bottom-up shades soften every window, the first floor is freshly painted, and the carpet is newly shampooed. Upstairs, two carpeted bedrooms include a primary with en-suite full bath, deep closet, and real linen storage, plus a hall closet and second full bath. The systems are the quiet kind that just work: 7-year furnace and central AC, new smart thermostat, 2-year Honeywell humidifier, UV light, a Rheem 50-gal water heater, and a fresh filter. Good insulation and airflow mean the AC rarely earns its keep. The basement laundry room adds a GE washer and dryer, shelving, and a window. The garage swallows SUVs with shelving, two remotes, a keypad, and an opener wired to the light switch. Every lock was just re-keyed and the chimney cleaned. HOA is $375/mo and covers water, sewer, trash, snow, grounds, structure, and reserves, plus a big outdoor pool, tennis courts, playground, and garden area. The exterior repaint lands by end of Q3, assessment paid in full by the seller. Step outside and Lake Arbor Park is right there: a shoreline loop trail, fishing and paddleboarding, picnic shelters, and front-range mountain views, with the Lake Arbor golf course wrapping the neighborhood. Olde Town Arvada sits five miles south with breweries, local dining, the Arvada Center, and G Line rail to Union Station. Retail lines Wadsworth and Sheridan, downtown Denver is under 13 miles, and the US-36 corridor puts Boulder and DIA within easy reach. Jeffco schools include Little Elementary and Pomona High.
For sale
Price cut: $5K (7/22)
$339,900
6670 W 84th Circle #99, Arvada, CO 80003
2beds
1,140sqft
:
Get pre-qualified$2,499/mo
Townhouse
Built in 1985
-- sqft lot
$-- Zestimate®
$298/sqft
$375/mo HOA
What's special
- 30 days |
- 324 |
- 20 |
Zillow last checked:
Listing updated:
Listed by:
Daniel Gurzhiev 303-910-2552,
Fixed Rate Real Estate, LLC
Source: REcolorado as distributed by MLS GRID,MLS#: 4850484
Facts & features
Interior
Bedrooms & bathrooms
- Bedrooms: 2
- Bathrooms: 2
- Full bathrooms: 2
Bedroom
- Features: Primary Suite
- Level: Upper
Bedroom
- Level: Upper
Bathroom
- Features: En Suite Bathroom
- Level: Upper
Bathroom
- Level: Upper
Dining room
- Level: Main
Kitchen
- Level: Main
Laundry
- Level: Basement
Living room
- Level: Main
Heating
- Forced Air, Natural Gas
Cooling
- Central Air
Appliances
- Included: Dishwasher, Disposal, Dryer, Gas Water Heater, Humidifier, Microwave, Range, Refrigerator, Self Cleaning Oven, Washer
- Laundry: In Unit
Features
- Ceiling Fan(s)
- Flooring: Carpet, Linoleum
- Windows: Window Treatments
- Basement: Daylight,Exterior Entry,Partial
- Number of fireplaces: 1
- Fireplace features: Living Room, Wood Burning
- Common walls with other units/homes: 2+ Common Walls
Interior area
- Total structure area: 1,140
- Total interior livable area: 1,140 sqft
- Finished area above ground: 1,140
- Finished area below ground: 0
Property
Parking
- Total spaces: 2
- Parking features: Concrete, Dry Walled
- Attached garage spaces: 2
Features
- Levels: Two
- Stories: 2
- Patio & porch: Covered, Deck, Front Porch
- Exterior features: Balcony, Garden
- Pool features: Outdoor Pool
Lot
- Features: Landscaped, On Golf Course
Details
- Parcel number: 157054
- Special conditions: Standard
Construction
Type & style
- Home type: Townhouse
- Property subtype: Townhouse
- Attached to another structure: Yes
Materials
- Wood Siding
- Roof: Composition
Condition
- Year built: 1985
Utilities & green energy
- Electric: 110V, 220 Volts
- Sewer: Public Sewer
- Water: Public
- Utilities for property: Electricity Connected
Community & HOA
Community
- Security: Carbon Monoxide Detector(s), Security Entrance, Smoke Detector(s)
- Subdivision: Lake Arbor Fairways
HOA
- Has HOA: Yes
- Amenities included: Garden Area, Parking, Playground, Pool, Tennis Court(s)
- Services included: Reserve Fund, Maintenance Grounds, Maintenance Structure, Recycling, Sewer, Snow Removal, Trash, Water
- HOA fee: $375 monthly
- HOA name: Lake Arbor Fairways
- HOA phone: 720-229-7699
Location
- Region: Arvada
Financial & listing details
- Price per square foot: $298/sqft
- Tax assessed value: $374,060
- Annual tax amount: $1,766
- Date on market: 6/26/2026
- Listing terms: Cash,Conventional,FHA,VA Loan
- Exclusions: Sellers Personal Property.
- Ownership: Individual
- Electric utility on property: Yes
- Road surface type: Paved
Estimated market value
Not available
Estimated sales range
Not available
Not available
Price history
| Date | Event | Price |
|---|---|---|
| 7/22/2026 | Price change | $339,900-1.4%$298/sqft |
Source:  REcolorado as distributed by MLS GRID #4850484 Report a problem REcolorado as distributed by MLS GRID #4850484 Report a problem | ||
| 7/13/2026 | Price change | $344,900-1.4%$303/sqft |
Source: REcolorado as distributed by MLS GRID #4850484 Report a problem | ||
| 6/26/2026 | Listed for sale | $349,900+2.2%$307/sqft |
Source: REcolorado as distributed by MLS GRID #4850484 Report a problem | ||
| 6/2/2025 | Sold | $342,500-4.9%$300/sqft |
Source: REcolorado as distributed by MLS GRID #9249681 Report a problem | ||
| 5/18/2025 | Pending sale | $360,000$316/sqft |
Source: REcolorado as distributed by MLS GRID #9249681 Report a problem | ||
| 5/9/2025 | Price change | $360,000-2.7%$316/sqft |
Source: REcolorado as distributed by MLS GRID #9249681 Report a problem | ||
| 5/2/2025 | Price change | $370,000-2.6%$325/sqft |
Source: REcolorado as distributed by MLS GRID #9249681 Report a problem | ||
| 4/16/2025 | Listed for sale | $380,000+253.5%$333/sqft |
Source: REcolorado as distributed by MLS GRID #9249681 Report a problem | ||
| 5/27/1998 | Sold | $107,500+31.1%$94/sqft |
Source: Public Record Report a problem | ||
| 11/9/1994 | Sold | $82,000$72/sqft |
Source: Public Record Report a problem | ||
Public tax history
| Year | Property taxes | Tax assessment |
|---|---|---|
| 2025 | $1,377 -0.1% | $23,379 +11.8% |
| 2024 | $1,378 +13.7% | $20,911 |
| 2023 | $1,212 -1.6% | $20,911 +8.2% |
| 2022 | $1,232 -30.2% | $19,324 -2.8% |
| 2021 | $1,765 | $19,880 +8.7% |
| 2020 | $1,765 +1.4% | $18,291 |
| 2019 | $1,741 +20.1% | $18,291 +23.5% |
| 2018 | $1,450 | $14,808 |
| 2017 | $1,450 +26.1% | $14,808 +24% |
| 2016 | $1,150 | $11,940 |
| 2015 | $1,150 +20.2% | $11,940 +26.4% |
| 2014 | $957 -4.8% | $9,449 |
| 2013 | $1,005 +2.1% | $9,449 -5.7% |
| 2012 | $984 -5.4% | $10,022 |
| 2011 | $1,040 +5.7% | $10,022 -6% |
| 2010 | $984 -10.1% | $10,660 |
| 2009 | $1,093 +0% | $10,660 -9.9% |
| 2008 | $1,093 -5.6% | $11,830 |
| 2007 | $1,158 +1% | $11,830 -4.7% |
| 2006 | $1,147 +3.4% | $12,410 +3.3% |
| 2005 | $1,109 +9.3% | $12,010 |
| 2004 | $1,015 -1.3% | $12,010 |
| 2003 | $1,029 +1.7% | $12,010 +0.3% |
| 2002 | $1,011 +6.3% | $11,980 +18.8% |
| 2001 | $951 -1% | $10,080 |
| 2000 | $961 | $10,080 |
Find assessor info on the county website
Monthly payment
Est. payment
Payment breakdown
Explore the cost of this home by adjusting the details. Changes won't be saved.Climate risks
Neighborhood: Lake Arbor
Nearby schools
GreatSchools rating
- 5/10Little Elementary SchoolGrades: K-5Distance: 0.4 mi
- 6/10Pomona High SchoolGrades: 6-12Distance: 0.9 mi
- 4/10Moore Middle SchoolGrades: 6-8Distance: 1.1 mi
Schools provided by the listing agent
- Elementary: Little
- Middle: Pomona
- High: Pomona
- District: Jefferson County R-1
Source: REcolorado as distributed by MLS GRID. This data may not be complete. We recommend contacting the local school district to confirm school assignments for this home.
- $289,1001 bd1 ba763 sqft6670 W 84th Cir APT 105, Arvada, CO 80003Off Market
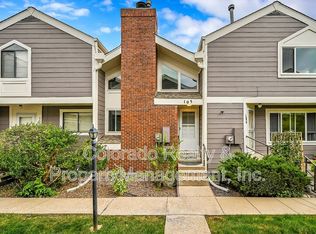
- $354,3002 bd2 ba1.6k sqft6670 W 84th Cir UNIT 101, Arvada, CO 80003Off Market
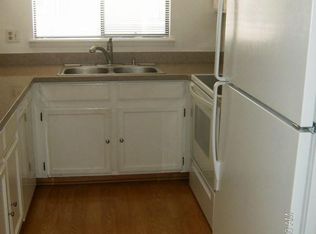
- $378,6003 bd3 ba1.3k sqft6670 W 84th Cir APT 108, Arvada, CO 80003Off Market
- $338,1002 bd3 ba1k sqft6670 W 84th Cir APT 107, Arvada, CO 80003Off Market

- $332,7002 bd3 ba1k sqft6670 W 84th Cir APT 104, Arvada, CO 80003Off Market
- $190,0001 bd1 ba832 sqft6670 W 84th Cir APT 103, Arvada, CO 80003Sold
- $354,2002 bd3 ba1.3k sqft6670 W 84th Cir UNIT 102, Arvada, CO 80003Off Market
- $333,8002 bd3 ba1k sqft6670 W 84th Cir UNIT 100, Arvada, CO 80003Off Market
A local agent can set up tours, give advice and negotiate with sellers.
Similar homes
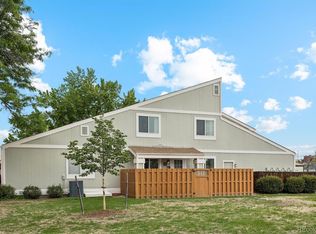
- $320,0002 bd2 ba1k sqft8761 Pierce Way #93, Arvada, CO 80003For Sale
 MLS ID #3764198, T.J. Gordon, Compass - Denver. REcolorado as distributed by MLS GRID
 - $315,0002 bd2 ba1k sqft6545 W 84th Way #122, Arvada, CO 80003For Sale
 MLS ID #4417596, Alicia Voss, Milehimodern. REcolorado as distributed by MLS GRID
 - $300,0002 bd2 ba1k sqft8784 Chase Dr #31, Arvada, CO 80003For Sale

 MLS ID #1061009, Nicholas Bukowski, The Station Real Estate. IRES as distributed by MLS GRID
 - $350,0002 bd2 ba1.3k sqft7853 W 87th Drive, Arvada, CO 80005For Sale
 MLS ID #7748358, Duane Sauer, Coldwell Banker Realty 56. REcolorado as distributed by MLS GRID
 - $299,9001 bd2 ba788 sqft8106 Gray Court #468, Arvada, CO 80003For SaleMLS ID #3582150, Phillip Trujillo, Phil T Realty LLC. REcolorado as distributed by MLS GRID
- $390,0002 bd3 ba1.3k sqft8790 Allison Drive #F, Arvada, CO 80005For SaleMLS ID #7201746, Ali Strohmeyer, eXp Realty, LLC. REcolorado as distributed by MLS GRID
- $310,0002 bd1 ba1k sqft7680 Depew Street #1424, Arvada, CO 80003For SaleMLS ID #4112691, Heather Eisen, Century 21 Dream Home. REcolorado as distributed by MLS GRID
- $340,0002 bd3 ba1.1k sqft2147 E 103rd Avenue, Thornton, CO 80229For SaleMLS ID #5407309, Cody Walker, eXp Realty, LLC. REcolorado as distributed by MLS GRID
- $310,0002 bd3 ba1.5k sqft2941 W 81st Avenue #C, Westminster, CO 80031For SaleMLS ID #2123481, Michael Phillip, Brokers Guild Homes. REcolorado as distributed by MLS GRID
- $262,9003 bd2 ba940 sqftBanque Condominiums, Arvada, CO 80003For SaleMLS ID #3703576, Andreea Bowen, Kelly Right Real Estate of Colorado. REcolorado as distributed by MLS GRID
- $310,0002 bd2 ba1k sqft11109 Alcott Street #A, Westminster, CO 80234For SaleMLS ID #5146491, Whitney L. Cain, LIV Sotheby's International Realty. REcolorado as distributed by MLS GRID
- $375,0002 bd4 ba1.5k sqft11131 W 17th Avenue #101, Denver, CO 80215For SaleMLS ID #9268695, Anthony Limpede, Coldwell Banker Realty 54. REcolorado as distributed by MLS GRID
- $334,9002 bd3 ba1.5k sqft3300 W Florida Avenue #121, Denver, CO 80219For SaleMLS ID #3256981, Frank Duran, RE/MAX Alliance. REcolorado as distributed by MLS GRID
- $290,0002 bd2 ba972 sqft1924 Newland Court, Lakewood, CO 80214For SaleMLS ID #8073965, Betsy McKee, eXp Realty, LLC. REcolorado as distributed by MLS GRID
- $359,0002 bd3 ba1k sqft8805 W Floyd Avenue, Lakewood, CO 80227For SaleMLS ID #9773882, Jessica Jimenez, RE/MAX Professionals. REcolorado as distributed by MLS GRID
- $335,0003 bd2 ba1.2k sqft2206 S Iola Street, Aurora, CO 80014For SaleMLS ID #6120891, Julie Leins, Keller Williams Advantage Realty LLC. REcolorado as distributed by MLS GRID
- $355,0002 bd3 ba1.1k sqft10102 W Dartmouth Avenue, Lakewood, CO 80227For SaleMLS ID #9183743, John Karger, eXp Realty, LLC. REcolorado as distributed by MLS GRID
- $350,0003 bd2 ba1.2k sqft7404 S Zephyr Court, Littleton, CO 80128For SaleMLS ID #3082700, Doug Gaeta, Compass - Denver. REcolorado as distributed by MLS GRID
- $279,0002 bd2 ba1.3k sqft1751 Quail Street, Lakewood, CO 80215For SaleMLS ID #7541368, Mike Cordova, BC Realty LLC. REcolorado as distributed by MLS GRID
- $330,0002 bd2 ba1k sqft965 S Miller St #201, Lakewood, CO 80226For SaleMLS ID #1062911, John Montoya, Compass-Denver. IRES as distributed by MLS GRID
