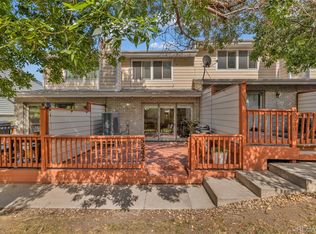
Perfectly situated alongside the Lake Arbor Golf Course! This PRIVATE and low-maintanance updated End Unit Townhome in Lake Arbor Fairways offers an attached 2-CAR garage and a thoughtful blend of comfort and contemporary design. The main level features new flooring throughout, complemented by BRAND NEW carpet upstairs, a modern tiled fireplace, and beautifully renovated bathrooms. The open-concept living and dining areas create an inviting space for everyday living and entertaining, flowing seamlessly onto a private balcony. The BUILT-IN GAS LINE on the DECK makes outdoor grilling easy and enjoyable. The spacious primary suite is a true retreat located on the upper level, featuring VAULTED ceilings, a walk-in closet, and room for a KING SIZED BED. Two additional secondary bedrooms are on the upper level. This home has been well cared for and includes numerous upgrades: garage door replaced in 2021 (under 5-year warranty), new water heater (2022), refrigerator (2022), smart washer and dryer with WiFi connectivity (2021), new electrical panel, and a newer furnace and A/C system (approximately 8 years old) with a recently replaced blower motor. The forced air furnace and central A/C provide year-round comfort, and the oversized two-car garage offers additional storage space. A WASHER & DRYER are conveniently included. Ideally located just a SHORT WALK to LAKE ARBOR and minutes from the vibrant DOWNTOWN Westminster area, you'll enjoy easy access to shopping, dining, and entertainment. The PET-friendly Lake Arbor Fairways community features an OUTDOOR POOL, TENNIS COURTS, PLAYGROUND, and GARDEN, along with HOA-sponsored events that foster a true sense of community. The HOA also covers ROOF/SIDING/PAINTING/WATER/SEWER/SNOW/TRASH, making for easy, low-maintenance living. Don't miss this rare opportunity to own an end unit in one of the area's most desirable and well-maintained communities! Preferred lender offering a 1% of loan amount as a credit to the Buyer!
For sale
Price cut: $10K (7/7)
$399,999
6730 W 84th Circle #96, Arvada, CO 80003
3beds
1,364sqft
:
Get pre-qualified$2,875/mo
Townhouse
Built in 1985
871 Square Feet Lot
$-- Zestimate®
$293/sqft
$375/mo HOA
What's special
- 20 days |
- 536 |
- 27 |
Zillow last checked:
Listing updated:
Listed by:
Zana Leiferman 303-810-1059 zana.realtor@gmail.com,
Real Realty Colorado LLC
Source: REcolorado as distributed by MLS GRID,MLS#: 5779261
Facts & features
Interior
Bedrooms & bathrooms
- Bedrooms: 3
- Bathrooms: 3
- Full bathrooms: 1
- 3/4 bathrooms: 1
- 1/2 bathrooms: 1
- Main level bathrooms: 1
Bedroom
- Description: Spacious Primary Bedroom With Walk In Closet And Attached Ensuite Bathroom
- Features: Primary Suite
- Level: Upper
- Area: 182 Square Feet
- Dimensions: 13 x 14
Bedroom
- Description: Spacious And A Nice Secondary Bedroom
- Level: Upper
- Area: 130 Square Feet
- Dimensions: 10 x 13
Bedroom
- Description: Spacious And A Nice Secondary Bedroom
- Level: Upper
- Area: 126 Square Feet
- Dimensions: 14 x 9
Bathroom
- Description: Renovated And Nicely Maintained
- Level: Upper
Bathroom
- Description: Renovated And Nicely Maintained
- Level: Upper
Bathroom
- Description: Hard To Come By Main Level Powder Room
- Level: Main
Dining room
- Description: Plenty Of Space To Entertain
- Level: Main
- Area: 72 Square Feet
- Dimensions: 9 x 8
Kitchen
- Description: Updated With Nice Appliances
- Level: Main
- Area: 80 Square Feet
- Dimensions: 10 x 8
Laundry
- Description: Located In A Room Off The Garage-Main Level From Garage Level
- Level: Main
Living room
- Description: Spacious And Open Floor Plan
- Level: Main
- Area: 425 Square Feet
- Dimensions: 25 x 17
Heating
- Forced Air
Cooling
- Air Conditioning-Room
Appliances
- Included: Dishwasher, Dryer, Microwave, Range, Refrigerator, Washer
Features
- Open Floorplan
- Flooring: Wood
- Windows: Bay Window(s), Double Pane Windows
- Has basement: No
- Number of fireplaces: 1
- Fireplace features: Gas, Living Room
- Common walls with other units/homes: End Unit
Interior area
- Total structure area: 1,364
- Total interior livable area: 1,364 sqft
- Finished area above ground: 1,364
Property
Parking
- Total spaces: 2
- Parking features: Oversized
- Attached garage spaces: 2
Features
- Levels: Two
- Stories: 2
- Entry location: Exterior Access
- Exterior features: Balcony
- Has view: Yes
- View description: Golf Course
Lot
- Size: 871 Square Feet
Details
- Parcel number: 157051
- Zoning: res
- Special conditions: Standard
Construction
Type & style
- Home type: Townhouse
- Property subtype: Townhouse
- Attached to another structure: Yes
Materials
- Frame
- Foundation: Concrete Perimeter
- Roof: Composition
Condition
- Year built: 1985
Utilities & green energy
- Sewer: Public Sewer
- Water: Public
- Utilities for property: Cable Available, Electricity Connected, Natural Gas Connected
Community & HOA
Community
- Subdivision: Lake Arbor Fairways
HOA
- Has HOA: Yes
- Amenities included: Playground, Pool, Tennis Court(s)
- Services included: Insurance, Maintenance Structure, Sewer, Snow Removal, Trash, Water
- HOA fee: $375 monthly
- HOA name: Lake Arbor Fairways
- HOA phone: 720-229-7699
Location
- Region: Arvada
Financial & listing details
- Price per square foot: $293/sqft
- Tax assessed value: $408,310
- Annual tax amount: $2,632
- Date on market: 7/7/2026
- Listing terms: 1031 Exchange,Cash,Conventional,FHA
- Exclusions: Sellers Personal Items
- Ownership: Individual
- Electric utility on property: Yes
- Road surface type: Alley Paved, Paved
Estimated market value
Not available
Estimated sales range
Not available
Not available
Price history
| Date | Event | Price |
|---|---|---|
| 7/7/2026 | Price change | $399,999-2.4%$293/sqft |
Source:  REcolorado as distributed by MLS GRID #5779261 Report a problem REcolorado as distributed by MLS GRID #5779261 Report a problem | ||
| 4/29/2026 | Price change | $410,000-2.4%$301/sqft |
Source:  IRES as distributed by MLS GRID #1054155 Report a problem IRES as distributed by MLS GRID #1054155 Report a problem | ||
| 4/9/2026 | Price change | $420,000-2.3%$308/sqft |
Source: IRES as distributed by MLS GRID #1054155 Report a problem | ||
| 3/20/2026 | Listed for sale | $430,000$315/sqft |
Source: IRES as distributed by MLS GRID #1054155 Report a problem | ||
| 10/9/2025 | Listing removed | $2,450$2/sqft |
Source: Zillow Rentals Report a problem | ||
| 9/28/2025 | Listing removed | $430,000$315/sqft |
Source: IRES as distributed by MLS GRID #1041927 Report a problem | ||
| 9/27/2025 | Listed for rent | $2,450$2/sqft |
Source: Zillow Rentals Report a problem | ||
| 8/22/2025 | Listed for sale | $430,000$315/sqft |
Source: IRES as distributed by MLS GRID #1041927 Report a problem | ||
| 7/1/2021 | Sold | $430,000+106.7%$315/sqft |
Source: Public Record Report a problem | ||
| 6/30/2015 | Sold | $208,000+26.1%$152/sqft |
Source: Public Record Report a problem | ||
| 5/4/2000 | Sold | $165,000+49.3%$121/sqft |
Source: Public Record Report a problem | ||
| 5/8/1998 | Sold | $110,500$81/sqft |
Source: Public Record Report a problem | ||
Public tax history
| Year | Property taxes | Tax assessment |
|---|---|---|
| 2025 | $2,216 -0.1% | $25,520 +11.6% |
| 2024 | $2,219 +11.2% | $22,875 |
| 2023 | $1,995 -1.6% | $22,875 +12.3% |
| 2022 | $2,028 +7.8% | $20,374 -2.8% |
| 2021 | $1,881 | $20,960 +7.5% |
| 2020 | $1,881 +1.4% | $19,496 |
| 2019 | $1,856 +15.1% | $19,496 +18.4% |
| 2018 | $1,612 | $16,463 |
| 2017 | $1,612 +24.2% | $16,463 +22.1% |
| 2016 | $1,298 | $13,485 |
| 2015 | $1,298 +17.9% | $13,485 +24% |
| 2014 | $1,101 -5.4% | $10,874 |
| 2013 | $1,163 +2.1% | $10,874 -6.2% |
| 2012 | $1,139 -5% | $11,598 |
| 2011 | $1,199 +5.7% | $11,598 -5.6% |
| 2010 | $1,134 -9.7% | $12,290 |
| 2009 | $1,256 +0% | $12,290 -9.6% |
| 2008 | $1,256 -1.8% | $13,590 |
| 2007 | $1,279 +1% | $13,590 -0.8% |
| 2006 | $1,266 +1.6% | $13,700 +1.5% |
| 2005 | $1,247 +9.3% | $13,500 |
| 2004 | $1,141 +0.5% | $13,500 |
| 2003 | $1,135 +1.7% | $13,500 +2.1% |
| 2002 | $1,116 +3.2% | $13,220 +15.4% |
| 2001 | $1,082 -1% | $11,460 |
| 2000 | $1,092 | $11,460 |
Find assessor info on the county website
Monthly payment
Est. payment
Payment breakdown
Explore the cost of this home by adjusting the details. Changes won't be saved.Climate risks
Neighborhood: Lake Arbor
Nearby schools
GreatSchools rating
- 5/10Little Elementary SchoolGrades: K-5Distance: 0.4 mi
- 6/10Pomona High SchoolGrades: 6-12Distance: 0.9 mi
- 4/10Moore Middle SchoolGrades: 6-8Distance: 1.1 mi
Schools provided by the listing agent
- Elementary: Little
- Middle: Jefferson
- High: Pomona
- District: Jefferson County R-1
Source: REcolorado as distributed by MLS GRID. This data may not be complete. We recommend contacting the local school district to confirm school assignments for this home.
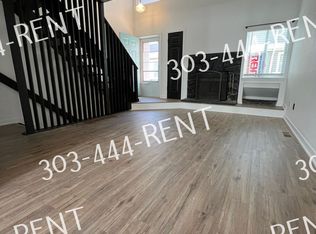
- $279,0001 bd1 ba764 sqft6730 W 84th Cir UNIT 93, Arvada, CO 80003Off Market
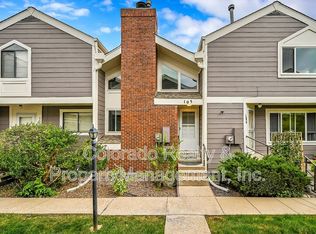
- $289,1001 bd1 ba763 sqft6670 W 84th Cir APT 105, Arvada, CO 80003Off Market
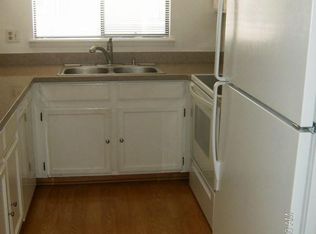
- $354,3002 bd2 ba1.6k sqft6670 W 84th Cir UNIT 101, Arvada, CO 80003Off Market
- $339,9002 bd2 ba1.1k sqft6670 W 84th Cir UNIT 99, Arvada, CO 80003For Sale

- $329,5002 bd3 ba1k sqft6730 W 84th Cir UNIT 95, Arvada, CO 80003Off Market
- $320,0002 bd1 ba1.1k sqft6730 W 84th Cir UNIT 94, Arvada, CO 80003Off Market
- $332,6002 bd3 ba1k sqft6730 W 84th Cir UNIT 92, Arvada, CO 80003Off Market
- $387,7003 bd3 ba1.3k sqft6730 W 84th Cir UNIT 91, Arvada, CO 80003Off Market
A local agent can set up tours, give advice and negotiate with sellers.
Similar homes
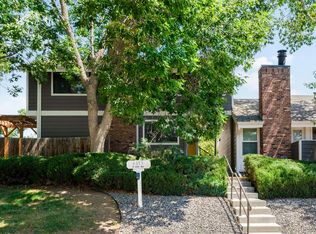
- $369,9003 bd3 ba1.4k sqft6615 W 84th Way #98, Arvada, CO 80003For Sale
 MLS ID #9068437, Nicki Thompson, RE/MAX Alliance - Olde Town. REcolorado as distributed by MLS GRID
 - $345,0002 bd2 ba1k sqft6865 W 84th Way #20, Arvada, CO 80003For Sale
 MLS ID #6343174, Andy Verleger, WestBound Realty, LLC. REcolorado as distributed by MLS GRID
 - $375,0002 bd3 ba1.3k sqft5242 W 68th Avenue, Arvada, CO 80003For Sale
 MLS ID #5028764, Shawntel Sumstad, Key Team Real Estate Corp.. REcolorado as distributed by MLS GRID
 - $385,0002 bd2 ba1k sqft8654 Chase Drive #339, Arvada, CO 80003For Sale
 MLS ID #2518437, Dianne Goldsmith, Keller Williams Realty Urban Elite. REcolorado as distributed by MLS GRID
 - $399,9502 bd2 ba1.1k sqft8271 W 90th Place #1603, Broomfield, CO 80021For SaleMLS ID #9598116, April Sieck, Keller Williams Preferred Realty. REcolorado as distributed by MLS GRID
- $399,0002 bd2 ba1k sqft8462 Everett Way #C, Arvada, CO 80005For SaleMLS ID #5796809, Dee Hodapp, Khaya Real Estate LLC. REcolorado as distributed by MLS GRID
- $410,0003 bd2 ba1.8k sqft8885 Yukon Street #40, Broomfield, CO 80021For SaleMLS ID #3544723, Allison Benham, K&A Properties. REcolorado as distributed by MLS GRID
- $385,0003 bd3 ba1.7k sqft11570 W 70th Place #A, Arvada, CO 80004For SaleMLS ID #7418059, LaShon Carter, Corcoran Perry & Co.. REcolorado as distributed by MLS GRID
- $399,0003 bd2 ba1.2k sqft6321 Oak Ct, Arvada, CO 80004For Sale
 MLS ID #1058405, Brian Conley, West and Main Homes. IRES as distributed by MLS GRID
 - $400,0002 bd3 ba1.4k sqft5419 W 16th Avenue, Lakewood, CO 80214For SaleMLS ID #8471249, EMPOWERHOME Team, Keller Williams DTC. REcolorado as distributed by MLS GRID
- $274,0002 bd1 ba900 sqft8798 Chase Dr #4, Arvada, CO 80003For SaleMLS ID #1057300, Bree Vialpando, Madison & Company Properties. IRES as distributed by MLS GRID
- $530,0004 bd2 ba1.8k sqft7752 Saulsbury Street, Arvada, CO 80003For SaleMLS ID #4991749, Wesley Charles, eXp Realty, LLC. REcolorado as distributed by MLS GRID
- $405,0002 bd2 ba1.3k sqft13040 W 63rd Place #A, Arvada, CO 80004For SaleMLS ID #3506367, Lisa Keener, Coldwell Banker Global Luxury Denver. REcolorado as distributed by MLS GRID
- $390,0004 bd3 ba1.8k sqft11209 Holly St, Thornton, CO 80233For SaleMLS ID #1063584, Jessica Gallegos, Coldwell Banker Realty-NOCO. IRES as distributed by MLS GRID
- $250,0002 bd1 ba1k sqft8695 Yukon Street #O, Arvada, CO 80005For SaleMLS ID #5469126, Amanda Larson, Coldwell Banker Realty 24. REcolorado as distributed by MLS GRID
- $375,0003 bd2 ba1.5k sqft11849 Harrison St, Thornton, CO 80233For SaleMLS ID #1063354, Rebecca S Johnson, Property Avenue Inc. IRES as distributed by MLS GRID
- $399,9002 bd3 ba2k sqft13056 Harrison Drive, Thornton, CO 80241For SaleMLS ID #4151107, Angela Kibbee, Mountain Sky Realty. REcolorado as distributed by MLS GRID
- $320,0002 bd2 ba976 sqft9433 Lou Drive, Thornton, CO 80260For SaleMLS ID #5076085, Jason Ellis, Madison & Company Properties. REcolorado as distributed by MLS GRID
- $405,0003 bd2 ba1.8k sqft2685 S Dayton Way #138, Denver, CO 80231For SaleMLS ID #6525824, Sean Nealon, Your Castle Real Estate Inc. REcolorado as distributed by MLS GRID
- $400,0004 bd4 ba2k sqftThe Shores, Aurora, CO 80014For SaleMLS ID #7246033, Keith Robinson, Denver Property Team. REcolorado as distributed by MLS GRID
