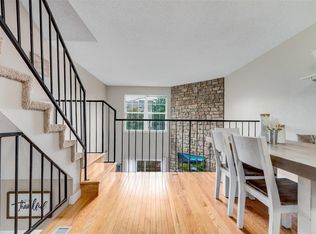
Welcome to this beautiful end unit located in the sought-after Dutch Ridge neighborhood! Step inside and be greeted by the warmth of hardwood floors and a fireplace that anchors the living room, while an abundance of natural light brings the space to life.
The kitchen is the heart of the home, featuring a quartz counter peninsula complete with bar seating, ideal for casual meals or entertaining. The dining area is a perfect gathering spot, offering walk-out access to a private deck for seamless indoor-outdoor living. A conveniently located main-level half bath is just around the corner.
Upstairs, you'll find two primary bedrooms, each equipped with its own ensuite bathroom. One of these bedrooms boasts vaulted ceilings and skylights, adding an airy feel to the space.
In the basement, discover a family room that’s perfect for movie nights or entertaining, complete with walk-out access to a patio. An additional bedroom and bathroom provide extra space for guests or home office needs.
The neighborhood is walking-friendly; stroll to nearby shopping and dining options or explore the Dutch Creek Trail. Residents enjoy the community’s many green paths and an outdoor pool for relaxation and recreation. Parking is a breeze with one reserved parking spot, and visitor parking is available.
Don't miss the opportunity to make this your new home!
Sold for $420,222
$420,222
6718 S Holland Way, Littleton, CO 80128
3beds
1,653sqft
Townhouse
Built in 1982
-- sqft lot
$410,800 Zestimate®
$254/sqft
$2,737 Estimated rent
Home value
$410,800
$390,000 - $431,000
$2,737/mo
Zestimate® history
Owner options
List your home for rent
$2,737/mo
Rent Zestimate®
Find your next renter with Zillow Rental Manager. Plus, with online applications, you can quickly screen prospective tenants – for free.
$2,737/mo
Rent Zestimate®
Refinance and save
$2,754/mo
Est. payment
Refinancing to a lower rate could help reduce your monthly payments and save thousands over the life of the loan.
$2,754/mo
Est. payment
Explore your selling options
Work with a Zillow partner agent
Leverage their expertise and Zillow's premium Showcase listings to get your home seen by more buyers.
Get startedList with your own agent
Get your home in front of millions of buyers by listing it on Zillow.
Learn how to do itSell it yourself
Take full control of how buyers see your home on Zillow by listing For Sale by Owner (FSBO).
List your homeWhat's special
Private deckStroll to nearby shoppingVisitor parkingHalf bathReserved parking spotOutdoor poolVaulted ceilings
Zillow last checked:
Listing updated:
Listed by:
Jacob Stark 303-594-0634 jacob@selling303.com,
8z Real Estate
Bought with:
Eric Lumsden, 100068995
RE/MAX Alliance
Source: REcolorado as distributed by MLS GRID,MLS#: 1861589
Facts & features
Interior
Bedrooms & bathrooms
- Bedrooms: 3
- Bathrooms: 4
- Full bathrooms: 1
- 3/4 bathrooms: 2
- 1/2 bathrooms: 1
- Main level bathrooms: 1
Primary bedroom
- Level: Upper
- Area: 130 Square Feet
- Dimensions: 10 x 13
Primary bedroom
- Level: Upper
- Area: 117 Square Feet
- Dimensions: 9 x 13
Bedroom
- Level: Basement
- Area: 182 Square Feet
- Dimensions: 14 x 13
Primary bathroom
- Level: Upper
- Area: 25 Square Feet
- Dimensions: 5 x 5
Bathroom
- Level: Main
- Area: 10 Square Feet
- Dimensions: 5 x 2
Bathroom
- Level: Upper
- Area: 25 Square Feet
- Dimensions: 5 x 5
Bathroom
- Level: Basement
- Area: 20 Square Feet
- Dimensions: 4 x 5
Dining room
- Level: Main
- Area: 78 Square Feet
- Dimensions: 6 x 13
Family room
- Level: Basement
- Area: 260 Square Feet
- Dimensions: 20 x 13
Kitchen
- Level: Main
- Area: 117 Square Feet
- Dimensions: 9 x 13
Laundry
- Level: Basement
Living room
- Level: Main
- Area: 182 Square Feet
- Dimensions: 14 x 13
Heating
- Forced Air
Cooling
- Central Air
Appliances
- Included: Dishwasher, Disposal, Dryer, Microwave, Oven, Refrigerator, Washer
- Laundry: In Unit
Features
- Built-in Features, Ceiling Fan(s), Eat-in Kitchen, Primary Suite, Quartz Counters, Vaulted Ceiling(s)
- Flooring: Carpet, Wood
- Windows: Skylight(s)
- Basement: Finished,Walk-Out Access
- Number of fireplaces: 1
- Fireplace features: Living Room
- Common walls with other units/homes: End Unit,1 Common Wall
Interior area
- Total structure area: 1,653
- Total interior livable area: 1,653 sqft
- Finished area above ground: 1,131
- Finished area below ground: 522
Property
Features
- Levels: Two
- Stories: 2
- Patio & porch: Covered, Deck, Patio
- Exterior features: Balcony, Lighting
- Has view: Yes
- View description: Mountain(s)
Lot
- Features: Corner Lot, Greenbelt, Landscaped, Near Public Transit
Details
- Parcel number: 028377
- Zoning: P-D
- Special conditions: Standard
Construction
Type & style
- Home type: Townhouse
- Property subtype: Townhouse
- Attached to another structure: Yes
Materials
- Frame
- Roof: Composition
Condition
- Updated/Remodeled
- Year built: 1982
Utilities & green energy
- Sewer: Public Sewer
- Water: Public
- Utilities for property: Electricity Connected, Natural Gas Connected
Community & HOA
Community
- Subdivision: Dutch Ridge
HOA
- Has HOA: Yes
- Amenities included: Clubhouse, Pool
- Services included: Exterior Maintenance w/out Roof, Maintenance Grounds, Maintenance Structure, Snow Removal, Trash, Water
- HOA fee: $270 monthly
- HOA name: Dutch Ridge Homeowners Association
- HOA phone: 303-850-7766
Location
- Region: Littleton
Financial & listing details
- Price per square foot: $254/sqft
- Tax assessed value: $436,297
- Annual tax amount: $2,101
- Date on market: 9/7/2023
- Listing terms: Cash,Conventional,FHA,VA Loan
- Exclusions: Seller`s Personal Property
- Ownership: Individual
- Electric utility on property: Yes
Price history
| Date | Event | Price |
|---|---|---|
| 10/17/2023 | Sold | $420,222+170.2%$254/sqft |
Source:  REcolorado as distributed by MLS GRID #1861589 Report a problem REcolorado as distributed by MLS GRID #1861589 Report a problem | ||
| 9/18/2006 | Sold | $155,500+14.4%$94/sqft |
Source: Public Record Report a problem | ||
| 7/12/2000 | Sold | $135,900+35.9%$82/sqft |
Source: Public Record Report a problem | ||
| 11/6/1997 | Sold | $100,000$60/sqft |
Source: Public Record Report a problem | ||
Public tax history
| Year | Property taxes | Tax assessment |
|---|---|---|
| 2025 | $2,289 +0% | $27,268 +16.7% |
| 2024 | $2,289 +8.9% | $23,367 |
| 2023 | $2,101 -1.3% | $23,367 +11% |
| 2022 | $2,128 +2.3% | $21,059 -2.8% |
| 2021 | $2,079 | $21,665 +2.1% |
| 2020 | $2,079 +1.3% | $21,218 |
| 2019 | $2,053 +22% | $21,218 +26.3% |
| 2018 | $1,683 | $16,795 |
| 2017 | $1,683 +20.8% | $16,795 +15.8% |
| 2016 | $1,393 | $14,503 |
| 2015 | $1,393 +29% | $14,503 +35.8% |
| 2014 | $1,080 -7.9% | $10,683 |
| 2013 | $1,173 +1.9% | $10,683 -8.8% |
| 2012 | $1,151 +2.2% | $11,717 |
| 2011 | $1,126 +0% | $11,717 +1.4% |
| 2010 | $1,126 -9.9% | $11,550 |
| 2009 | $1,250 +0.4% | $11,550 -9.6% |
| 2008 | $1,245 -4.4% | $12,780 |
| 2007 | $1,302 +2.4% | $12,780 -3.2% |
| 2006 | $1,272 -4% | $13,200 -1.9% |
| 2005 | $1,325 +8.3% | $13,450 |
| 2004 | $1,223 +1.3% | $13,450 |
| 2003 | $1,208 +1.7% | $13,450 +2.8% |
| 2002 | $1,188 +40.2% | $13,090 +53.6% |
| 2001 | $848 +4.1% | $8,520 |
| 2000 | $814 | $8,520 |
Find assessor info on the county website
Neighborhood: 80128
Nearby homes
- $364,6002 bd4 ba1.1k sqft6716 S Holland Way, Littleton, CO 80128Off Market
- $339,7002 bd2 ba1k sqft6714 S Holland Way, Littleton, CO 80128Off Market
- $370,0003 bd2 ba1.5k sqft6712 S Holland Way, Littleton, CO 80128For Sale

- $375,8003 bd2 ba1.4k sqft6710 S Holland Way, Littleton, CO 80128Off Market
- $335,0002 bd1 ba1.1k sqft6720 S Holland Way, Littleton, CO 80128Sold
- $360,0002 bd2 ba1.6k sqft6708 S Holland Way, Littleton, CO 80128For Sale
- $344,1002 bd2 ba1k sqft6722 S Holland Way, Littleton, CO 80128Off Market
- $426,5002 bd3 ba1.4k sqft6706 S Holland Way, Littleton, CO 80128Sold
Nearby schools
GreatSchools rating
- 5/10Stony Creek Elementary SchoolGrades: PK-5Distance: 0.7 mi
- 7/10Deer Creek Middle SchoolGrades: 6-8Distance: 0.6 mi
- 9/10Chatfield High SchoolGrades: 9-12Distance: 1.6 mi
Schools provided by the listing agent
- Elementary: Stony Creek
- Middle: Deer Creek
- High: Chatfield
- District: Jefferson County R-1
Source: REcolorado as distributed by MLS GRID. This data may not be complete. We recommend contacting the local school district to confirm school assignments for this home.
Get a cash offer in 3 minutes
Find out how much your home could sell for in as little as 3 minutes with a no-obligation cash offer.
Estimated market value
$410,800
Get a cash offer in 3 minutes
Find out how much your home could sell for in as little as 3 minutes with a no-obligation cash offer.
Estimated market value
$410,800
- Colorado
- Jefferson County
- Littleton
- 80128
- 6718 S Holland Way
Nearby cities
Nearby neighborhoods
Nearby zip codes
Other Littleton Topics
