Welcome to this beautiful end unit in the highly sought-after Dutch Ridge neighborhood! From the moment you walk in, you'll be captivated by the natural light flooding into the living room, accentuated by a warm fireplace that sets the tone for relaxation and comfort. The kitchen has ample counter space for meal preparation and pull-up seating for casual dining or conversation. Just beyond the kitchen, you'll find a dedicated dining area with walk-out access to a private patio—perfect for al fresco dining and entertaining!
Upstairs, find two inviting bedrooms that offer a peaceful retreat. The primary bedroom is especially impressive with vaulted ceilings, sky lights, dual closets, and ensuite access to the full bathroom. As an added convenience, the upper-level also hosts a laundry space, simplifying household chores.
Location is key, and this property delivers. Enjoy the convenience of walking to nearby shopping and dining, or take a leisurely stroll along the Dutch Creek Trail. The community itself is a haven for outdoor enthusiasts, boasting many green paths and a refreshing outdoor pool. Parking is a breeze with plenty of visitor spaces available.
Don’t miss this incredible opportunity to make this your new home!
Sold for $335,000
$335,000
6720 S Holland Way, Littleton, CO 80128
2beds
1,102sqft
Townhouse
Built in 1982
697 Square Feet Lot
$325,400 Zestimate®
$304/sqft
$1,969 Estimated rent
Home value
$325,400
$309,000 - $342,000
$1,969/mo
Zestimate® history
Owner options
List your home for rent
$1,969/mo
Rent Zestimate®
Find your next renter with Zillow Rental Manager. Plus, with online applications, you can quickly screen prospective tenants – for free.
$1,969/mo
Rent Zestimate®
Refinance and save
$2,250/mo
Est. payment
Refinancing to a lower rate could help reduce your monthly payments and save thousands over the life of the loan.
$2,250/mo
Est. payment
Explore your selling options
Work with a Zillow partner agent
Leverage their expertise and Zillow's premium Showcase listings to get your home seen by more buyers.
Get startedList with your own agent
Get your home in front of millions of buyers by listing it on Zillow.
Learn how to do itSell it yourself
Take full control of how buyers see your home on Zillow by listing For Sale by Owner (FSBO).
List your homeWhat's special
Warm fireplacePrivate patioVaulted ceilingsPull-up seatingAmple counter spaceDutch creek trailDutch ridge neighborhood
Zillow last checked:
Listing updated:
Listed by:
Jacob Stark 303-594-0634 jacob@selling303.com,
8z Real Estate
Bought with:
Michael Gordon, 100079826
8z Real Estate
Source: REcolorado as distributed by MLS GRID,MLS#: 3572775
Facts & features
Interior
Bedrooms & bathrooms
- Bedrooms: 2
- Bathrooms: 1
- Full bathrooms: 1
Bedroom
- Level: Upper
- Area: 221 Square Feet
- Dimensions: 17 x 13
Bedroom
- Level: Upper
- Area: 143 Square Feet
- Dimensions: 11 x 13
Bathroom
- Level: Upper
- Area: 42 Square Feet
- Dimensions: 7 x 6
Dining room
- Level: Main
- Area: 110 Square Feet
- Dimensions: 11 x 10
Kitchen
- Level: Main
- Area: 117 Square Feet
- Dimensions: 9 x 13
Laundry
- Level: Upper
Living room
- Level: Main
- Area: 195 Square Feet
- Dimensions: 15 x 13
Heating
- Forced Air
Cooling
- Central Air
Appliances
- Included: Dishwasher, Disposal, Dryer, Microwave, Oven, Refrigerator, Washer
- Laundry: In Unit
Features
- Eat-in Kitchen, Pantry, Primary Suite, Vaulted Ceiling(s)
- Flooring: Carpet
- Windows: Skylight(s)
- Has basement: No
- Number of fireplaces: 1
- Fireplace features: Living Room
- Common walls with other units/homes: End Unit,1 Common Wall
Interior area
- Total structure area: 1,102
- Total interior livable area: 1,102 sqft
- Finished area above ground: 1,102
Property
Features
- Levels: Two
- Stories: 2
- Patio & porch: Patio
- Exterior features: Lighting
- Has view: Yes
- View description: Mountain(s)
Lot
- Size: 697 Square Feet
- Features: Greenbelt, Landscaped, Near Public Transit
Details
- Parcel number: 165569
- Zoning: P-D
- Special conditions: Standard
Construction
Type & style
- Home type: Townhouse
- Property subtype: Townhouse
- Attached to another structure: Yes
Materials
- Frame
- Roof: Composition
Condition
- Year built: 1982
Utilities & green energy
- Sewer: Public Sewer
- Water: Public
- Utilities for property: Electricity Connected, Natural Gas Connected
Community & HOA
Community
- Subdivision: Dutch Ridge
HOA
- Has HOA: Yes
- Amenities included: Clubhouse, Pool
- Services included: Maintenance Grounds, Maintenance Structure, Snow Removal
- HOA fee: $270 monthly
- HOA name: Dutch Ridge Homeowners Association
- HOA phone: 720-677-6468
Location
- Region: Littleton
Financial & listing details
- Price per square foot: $304/sqft
- Tax assessed value: $341,881
- Annual tax amount: $1,727
- Date on market: 9/7/2023
- Listing terms: Cash,Conventional,FHA,VA Loan
- Exclusions: Seller`s Personal Property
- Ownership: Individual
- Electric utility on property: Yes
Price history
| Date | Event | Price |
|---|---|---|
| 10/17/2023 | Sold | $335,000+164.8%$304/sqft |
Source:  REcolorado as distributed by MLS GRID #3572775 Report a problem REcolorado as distributed by MLS GRID #3572775 Report a problem | ||
| 5/2/2007 | Sold | $126,500$115/sqft |
Source: Public Record Report a problem | ||
Public tax history
| Year | Property taxes | Tax assessment |
|---|---|---|
| 2025 | $1,856 +0% | $21,367 +12.8% |
| 2024 | $1,856 +7.4% | $18,946 |
| 2023 | $1,727 -1.3% | $18,946 +9.4% |
| 2022 | $1,749 +9.6% | $17,315 -2.8% |
| 2021 | $1,596 | $17,813 +9.3% |
| 2020 | $1,596 +1.3% | $16,290 |
| 2019 | $1,576 +18.3% | $16,290 +22.5% |
| 2018 | $1,332 | $13,297 |
| 2017 | $1,332 +19.1% | $13,297 +14.1% |
| 2016 | $1,119 | $11,653 |
| 2015 | $1,119 +26.3% | $11,653 +33% |
| 2014 | $886 -8.9% | $8,764 |
| 2013 | $972 +1.9% | $8,764 -9.8% |
| 2012 | $954 +0.5% | $9,711 |
| 2011 | $949 +0.1% | $9,711 -0.2% |
| 2010 | $949 -11.1% | $9,730 |
| 2009 | $1,067 +0.4% | $9,730 -10.8% |
| 2008 | $1,063 -3.2% | $10,910 |
| 2007 | $1,098 +2.4% | $10,910 -2% |
| 2006 | $1,073 +0.8% | $11,130 +3.1% |
| 2005 | $1,064 +8.3% | $10,800 |
| 2004 | $982 +0.3% | $10,800 |
| 2003 | $979 +1.7% | $10,800 +1.8% |
| 2002 | $963 +17.3% | $10,610 +28.6% |
| 2001 | $821 +8.5% | $8,250 |
| 2000 | $757 | $8,250 |
Find assessor info on the county website
Neighborhood: 80128
Nearby homes
- $344,1002 bd2 ba1k sqft6722 S Holland Way, Littleton, CO 80128Off Market
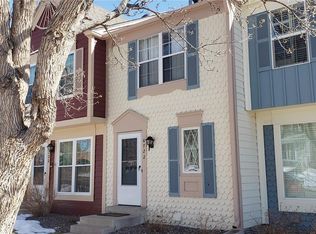
- $320,2002 bd2 ba1.1k sqft6724 S Holland Way, Littleton, CO 80128Off Market
- $390,0002 bd2 ba1.1k sqft6726 S Holland Way, Littleton, CO 80128Sold
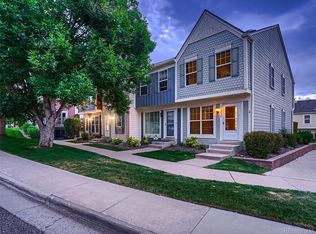
- $339,7002 bd2 ba1k sqft6714 S Holland Way, Littleton, CO 80128Off Market
- $364,6002 bd4 ba1.1k sqft6716 S Holland Way, Littleton, CO 80128Off Market
- $370,0003 bd2 ba1.5k sqft6712 S Holland Way, Littleton, CO 80128For Sale
- $375,8003 bd2 ba1.4k sqft6710 S Holland Way, Littleton, CO 80128Off Market
- $420,2223 bd4 ba1.6k sqft6718 S Holland Way, Littleton, CO 80128Sold
Nearby schools
GreatSchools rating
- 5/10Stony Creek Elementary SchoolGrades: PK-5Distance: 0.7 mi
- 7/10Deer Creek Middle SchoolGrades: 6-8Distance: 0.6 mi
- 9/10Chatfield High SchoolGrades: 9-12Distance: 1.6 mi
Schools provided by the listing agent
- Elementary: Stony Creek
- Middle: Deer Creek
- High: Chatfield
- District: Jefferson County R-1
Source: REcolorado as distributed by MLS GRID. This data may not be complete. We recommend contacting the local school district to confirm school assignments for this home.
Get a cash offer in 3 minutes
Find out how much your home could sell for in as little as 3 minutes with a no-obligation cash offer.
Estimated market value
$325,400
Get a cash offer in 3 minutes
Find out how much your home could sell for in as little as 3 minutes with a no-obligation cash offer.
Estimated market value
$325,400
- Colorado
- Jefferson County
- Littleton
- 80128
- 6720 S Holland Way
Nearby cities
Nearby neighborhoods
Nearby zip codes
Other Littleton Topics
