A Littleton corner lot charmer, this 2-bedroom 2-bath home awaits its new owners. Standing on a pleasant street, the home is a mere stroll from outdoor recreational opportunities, various shopping and dining destinations. Stone's throw radius also includes nearby schools. Step inside from the Welcome mat, comforting features will make you feel at home right away. Hardwoods provide warm flooring, beneath a rare combination of fashionable and natural lighting. Your inner stylist will find an expansive blank slate in the sunwashed open floor plan. Even the ceilings are remarkable. The thoughtfully designed kitchen is gorgeous with natural light, fresh updates, granite counters, and an attractive layout. The entire scene looks great beneath warm natural light. A must see!!
Sold for $390,000
$390,000
6726 S Holland Way, Littleton, CO 80128
2beds
1,102sqft
Townhouse
Built in 1982
-- sqft lot
$360,600 Zestimate®
$354/sqft
$2,205 Estimated rent
Home value
$360,600
$343,000 - $379,000
$2,205/mo
Zestimate® history
Owner options
List your home for rent
$2,205/mo
Rent Zestimate®
Find your next renter with Zillow Rental Manager. Plus, with online applications, you can quickly screen prospective tenants – for free.
$2,205/mo
Rent Zestimate®
Refinance and save
$2,575/mo
Est. payment
Refinancing to a lower rate could help reduce your monthly payments and save thousands over the life of the loan.
$2,575/mo
Est. payment
Explore your selling options
Work with a Zillow partner agent
Leverage their expertise and Zillow's premium Showcase listings to get your home seen by more buyers.
Get startedList with your own agent
Get your home in front of millions of buyers by listing it on Zillow.
Learn how to do itSell it yourself
Take full control of how buyers see your home on Zillow by listing For Sale by Owner (FSBO).
List your homeWhat's special
Sunwashed open floor planFresh updatesDesigned kitchenLittleton corner lot charmerOutdoor recreational opportunitiesNatural lightWarm flooring
Zillow last checked:
Listing updated:
Listed by:
Maria Gallucci 720-366-6050 Maria@galluccihomes.com,
Compass - Denver
Bought with:
The Dixon Group
Keller Williams Trilogy
Source: REcolorado as distributed by MLS GRID,MLS#: 5331765
Facts & features
Interior
Bedrooms & bathrooms
- Bedrooms: 2
- Bathrooms: 2
- Full bathrooms: 1
- 1/2 bathrooms: 1
- Main level bathrooms: 1
Primary bedroom
- Level: Upper
- Area: 252 Square Feet
- Dimensions: 14 x 18
Bedroom
- Level: Upper
- Area: 168 Square Feet
- Dimensions: 14 x 12
Bathroom
- Level: Upper
- Area: 56 Square Feet
- Dimensions: 7 x 8
Bathroom
- Level: Main
- Area: 18 Square Feet
- Dimensions: 3 x 6
Dining room
- Level: Main
- Area: 140 Square Feet
- Dimensions: 14 x 10
Kitchen
- Level: Main
- Area: 140 Square Feet
- Dimensions: 14 x 10
Laundry
- Level: Upper
Living room
- Level: Main
- Area: 224 Square Feet
- Dimensions: 14 x 16
Heating
- Forced Air, Natural Gas
Cooling
- Air Conditioning-Room
Appliances
- Included: Dishwasher, Disposal, Microwave, Oven, Refrigerator, Washer
- Laundry: In Unit
Features
- Eat-in Kitchen, Granite Counters, Walk-In Closet(s)
- Windows: Double Pane Windows, Skylight(s), Window Coverings
- Basement: Crawl Space
- Number of fireplaces: 1
- Fireplace features: Gas, Living Room
- Common walls with other units/homes: End Unit
Interior area
- Total structure area: 1,102
- Total interior livable area: 1,102 sqft
- Finished area above ground: 1,102
Property
Parking
- Total spaces: 3
- Details: Off Street Spaces: 2, Reserved Spaces: 1
Features
- Levels: Two
- Stories: 2
- Patio & porch: Patio
- Has view: Yes
- View description: Mountain(s)
Lot
- Features: Corner Lot
Details
- Parcel number: 165566
- Zoning: P-D
- Special conditions: Standard
Construction
Type & style
- Home type: Townhouse
- Property subtype: Townhouse
- Attached to another structure: Yes
Materials
- Frame, Wood Siding
- Roof: Composition
Condition
- Updated/Remodeled
- Year built: 1982
Utilities & green energy
- Sewer: Public Sewer
- Water: Public
Community & HOA
Community
- Subdivision: Dutch Ridge
HOA
- Has HOA: Yes
- Amenities included: Clubhouse, Pool
- Services included: Insurance, Maintenance Grounds, Maintenance Structure, Snow Removal, Trash, Water
- HOA fee: $270 monthly
- HOA name: DUTCH RIDGE HOA
- HOA phone: 303-850-7766
Location
- Region: Littleton
Financial & listing details
- Price per square foot: $354/sqft
- Tax assessed value: $374,728
- Annual tax amount: $1,814
- Date on market: 8/24/2023
- Listing terms: Cash,Conventional,FHA,VA Loan
- Exclusions: Seller`s Personal Property.
- Ownership: Individual
- Road surface type: Paved
Price history
| Date | Event | Price |
|---|---|---|
| 10/2/2023 | Sold | $390,000+12.7%$354/sqft |
Source:  REcolorado as distributed by MLS GRID #5331765 Report a problem REcolorado as distributed by MLS GRID #5331765 Report a problem | ||
| 9/30/2021 | Sold | $346,102+4.9%$314/sqft |
Source: Public Record Report a problem | ||
| 8/16/2021 | Pending sale | $330,000$299/sqft |
Source: 8z Real Estate #1848730 Report a problem | ||
| 8/9/2021 | Listed for sale | $330,000+47.3%$299/sqft |
Source: 8z Real Estate #1848730 Report a problem | ||
| 8/2/2017 | Sold | $224,000+0.9%$203/sqft |
Source: Public Record Report a problem | ||
| 6/24/2017 | Listed for sale | $222,000+56.4%$201/sqft |
Source: RE/MAX 100 INC. #3878297 Report a problem | ||
| 5/1/2013 | Sold | $141,900+66%$129/sqft |
Source: Public Record Report a problem | ||
| 12/28/2012 | Sold | $85,501-5%$78/sqft |
Source: Public Record Report a problem | ||
| 11/28/2012 | Pending sale | $90,000$82/sqft |
Source: Baile & Green Enterprises, LLC dba Realty Executives of Aurora #1139197 Report a problem | ||
| 10/25/2012 | Listed for sale | $90,000$82/sqft |
Source: Baile & Green Enterprises, LLC dba Realty Executives of Aurora #1139197 Report a problem | ||
Public tax history
| Year | Property taxes | Tax assessment |
|---|---|---|
| 2025 | $2,073 +0% | $23,420 +10.7% |
| 2024 | $2,072 +14.3% | $21,160 |
| 2023 | $1,814 -1.3% | $21,160 +16.4% |
| 2022 | $1,837 +9% | $18,183 -2.8% |
| 2021 | $1,686 | $18,707 +8.7% |
| 2020 | $1,686 +1.3% | $17,206 |
| 2019 | $1,665 +18.9% | $17,206 +23.1% |
| 2018 | $1,401 | $13,979 |
| 2017 | $1,401 +17.9% | $13,979 +13% |
| 2016 | $1,188 | $12,370 |
| 2015 | $1,188 +32.7% | $12,370 +39.6% |
| 2014 | $895 -8.8% | $8,860 |
| 2013 | $982 +1.9% | $8,860 -9.7% |
| 2012 | $963 +0.5% | $9,807 |
| 2011 | $959 +0% | $9,807 -0.2% |
| 2010 | $958 -11% | $9,830 |
| 2009 | $1,077 +0.4% | $9,830 -10.7% |
| 2008 | $1,073 -3.3% | $11,010 |
| 2007 | $1,110 +2.3% | $11,010 -2.1% |
| 2006 | $1,084 +1.1% | $11,250 +3.3% |
| 2005 | $1,073 +8.3% | $10,890 |
| 2004 | $991 +0.3% | $10,890 |
| 2003 | $987 +1.7% | $10,890 +1.8% |
| 2002 | $971 +16.8% | $10,700 +28% |
| 2001 | $832 +4.1% | $8,360 |
| 2000 | $799 | $8,360 |
Find assessor info on the county website
Neighborhood: 80128
Nearby homes
- $323,1002 bd2 ba1.1k sqft6724 S Holland Way, Littleton, CO 80128Off Market
- $345,9002 bd2 ba1k sqft6722 S Holland Way, Littleton, CO 80128Off Market
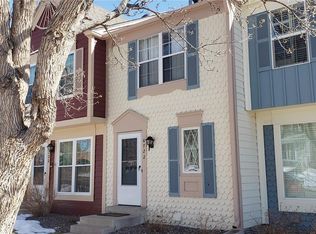
- $335,0002 bd1 ba1.1k sqft6720 S Holland Way, Littleton, CO 80128Sold

- $385,5002 bd3 ba1.1k sqft6728 S Holland Way, Littleton, CO 80128Off Market
- $376,2003 bd2 ba1k sqft6730 S Holland Way, Littleton, CO 80128Off Market
- $326,9002 bd1 ba870 sqft6732 S Holland Way, Littleton, CO 80128Off Market
- $---- sqft6746 S Holland Way, Littleton, CO 80123Off Market
- $370,0003 bd2 ba1.5k sqft6712 S Holland Way, Littleton, CO 80128For Sale
Nearby schools
GreatSchools rating
- 5/10Stony Creek Elementary SchoolGrades: PK-5Distance: 0.7 mi
- 7/10Deer Creek Middle SchoolGrades: 6-8Distance: 0.6 mi
- 9/10Chatfield High SchoolGrades: 9-12Distance: 1.6 mi
Schools provided by the listing agent
- Elementary: Stony Creek
- Middle: Deer Creek
- High: Chatfield
- District: Jefferson County R-1
Source: REcolorado as distributed by MLS GRID. This data may not be complete. We recommend contacting the local school district to confirm school assignments for this home.
Get a cash offer in 3 minutes
Find out how much your home could sell for in as little as 3 minutes with a no-obligation cash offer.
Estimated market value
$360,600
Get a cash offer in 3 minutes
Find out how much your home could sell for in as little as 3 minutes with a no-obligation cash offer.
Estimated market value
$360,600
- Colorado
- Jefferson County
- Littleton
- 80128
- 6726 S Holland Way
Nearby cities
Nearby neighborhoods
Nearby zip codes
Other Littleton Topics
