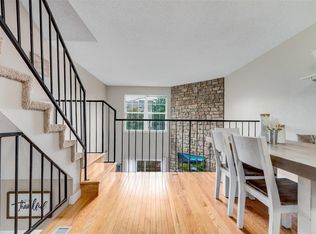
Sellers are motivated!! OPEN HOUSE SATURDAY, APRIL 20th 12-2 Welcome home to this adorable, 2 bed/3 bath townhome in the highly sought after Dutch Ridge community. From the moment you walk in and kick your shoes off, you’re welcomed to the open concept and beautiful flooring. The kitchen provides ample space and storage with a pantry and pullouts to organize the cabinets, granite countertops, a new refrigerator to accompany all the other appliances. The dining room is large and spacious, but don’t stop there...this open loft floor plan features a stunning stone gas fireplace, which flows through two levels of the home. Venture downstairs to your open family room and cozy up to the fire or step outside to your private patio and enjoy the Colorado sunshine. Also, on this level, you have wet bar with a mini fridge to help you entertain, a 1/2 bathroom and a storage room that is loaded with shelving and large enough for your workout equipment. On the upper level is the spacious primary bedroom with two skylights with remote controlled shades to let in the right amount of sunshine. Your primary bedroom has it’s own en-suite bathroom. Down the hall is an additional bedroom large enough for a bed and a desk, with a second full bathroom. Laminate wood extends throughout the upper level. Additional storage in the attic, and an attic fan along with newer central A/C to help cool off your home in those warm summer months. Close to restaurants, bars, parks, Chatfield Reservoir, and C-470 for quick access to the mountains. Southwest Plaza Mall, Target, King Soopers, dog park, and more are all within a 5-minute drive. Come see this gem today!!!
Sold for $426,500
$426,500
6706 S Holland Way, Littleton, CO 80128
2beds
1,415sqft
Townhouse
Built in 1982
663 Square Feet Lot
$387,200 Zestimate®
$301/sqft
$2,371 Estimated rent
Home value
$387,200
$368,000 - $407,000
$2,371/mo
Zestimate® history
Owner options
List your home for rent
$2,371/mo
Rent Zestimate®
Find your next renter with Zillow Rental Manager. Plus, with online applications, you can quickly screen prospective tenants – for free.
$2,371/mo
Rent Zestimate®
Refinance and save
$2,920/mo
Est. payment
Refinancing to a lower rate could help reduce your monthly payments and save thousands over the life of the loan.
$2,920/mo
Est. payment
Explore your selling options
Work with a Zillow partner agent
Leverage their expertise and Zillow's premium Showcase listings to get your home seen by more buyers.
Get startedList with your own agent
Get your home in front of millions of buyers by listing it on Zillow.
Learn how to do itSell it yourself
Take full control of how buyers see your home on Zillow by listing For Sale by Owner (FSBO).
List your homeWhat's special
Zillow last checked:
Listing updated:
Listed by:
Danette Fossceco 720-505-6789 Danette@danettesellshomesCO.com,
HomeSmart
Bought with:
Robin Gerlach, 100073240
Compass - Denver
Source: REcolorado as distributed by MLS GRID,MLS#: 9333577
Facts & features
Interior
Bedrooms & bathrooms
- Bedrooms: 2
- Bathrooms: 3
- Full bathrooms: 2
- 1/2 bathrooms: 1
Primary bedroom
- Description: Lvt, Spacious W/Vaulted Ceiling, Skylights W/Remote Controlled Shades
- Level: Upper
Bedroom
- Description: Large Enough For Bed And Desk, Double Closet
- Level: Upper
Primary bathroom
- Description: Ensuite And Private
- Level: Upper
Bathroom
- Description: Tiled With Tub
- Level: Upper
Bathroom
- Description: Conveniently Located
- Level: Basement
Dining room
- Description: Open To Kitchen, Overlooks Family Room/Stone Fireplace
- Level: Main
Family room
- Description: Walk Out Patio Access, Vaulted Ceiling W/Ceiling Fan, Floor To Ceiling Stone Gas Fireplace, Wet Bar W/Track Lighting
- Level: Basement
Kitchen
- Description: Lvt, Open Concept, Granite Counters, Pullouts, Pantry, All Appliances Stay
- Level: Main
Utility room
- Description: Plenty Of Room For Storage (Shelving Stays) W/ Enough Space For Workout Equipment.
- Level: Basement
Heating
- Forced Air
Cooling
- Attic Fan, Central Air
Appliances
- Included: Bar Fridge, Dishwasher, Disposal, Gas Water Heater, Microwave, Oven, Range, Range Hood, Refrigerator
- Laundry: In Unit
Features
- Ceiling Fan(s), Entrance Foyer, Granite Counters, High Ceilings, Open Floorplan, Pantry, Primary Suite, Smart Thermostat, Smoke Free, Vaulted Ceiling(s)
- Flooring: Carpet, Laminate
- Windows: Double Pane Windows, Skylight(s)
- Basement: Finished,Partial
- Number of fireplaces: 1
- Fireplace features: Basement, Gas
- Common walls with other units/homes: 2+ Common Walls
Interior area
- Total structure area: 1,415
- Total interior livable area: 1,415 sqft
- Finished area above ground: 1,073
- Finished area below ground: 342
Property
Parking
- Total spaces: 1
- Parking features: Asphalt
- Details: Reserved Spaces: 1
Features
- Levels: Two
- Stories: 2
- Entry location: Ground
- Patio & porch: Patio
- Pool features: Outdoor Pool
Lot
- Size: 663 Square Feet
- Features: Open Space
Details
- Parcel number: 165552
- Zoning: P-D
- Special conditions: Standard
Construction
Type & style
- Home type: Townhouse
- Property subtype: Townhouse
- Attached to another structure: Yes
Materials
- Wood Siding
- Roof: Composition
Condition
- Year built: 1982
Utilities & green energy
- Electric: 110V, 220 Volts
- Sewer: Public Sewer
- Water: Public
- Utilities for property: Electricity Connected, Internet Access (Wired), Natural Gas Connected, Phone Available
Green energy
- Energy efficient items: Thermostat
Community & HOA
Community
- Security: Carbon Monoxide Detector(s), Smoke Detector(s)
- Subdivision: Dutch Ridge
HOA
- Has HOA: Yes
- Amenities included: Clubhouse, Pool
- Services included: Reserve Fund, Insurance, Maintenance Grounds, Maintenance Structure, Recycling, Sewer, Snow Removal, Trash, Water
- HOA fee: $392 monthly
- HOA name: Dutch Ridge Homeowner Assoc
- HOA phone: 720-677-6468
Location
- Region: Littleton
Financial & listing details
- Price per square foot: $301/sqft
- Tax assessed value: $397,697
- Annual tax amount: $2,190
- Date on market: 4/4/2024
- Listing terms: Cash,Conventional,FHA,VA Loan
- Exclusions: Washer/Dryer Negotiable, All Personal Property
- Ownership: Individual
- Electric utility on property: Yes
- Road surface type: Paved
Price history
| Date | Event | Price |
|---|---|---|
| 5/28/2024 | Sold | $426,500-0.7%$301/sqft |
Source:  REcolorado as distributed by MLS GRID #9333577 Report a problem REcolorado as distributed by MLS GRID #9333577 Report a problem | ||
| 4/30/2024 | Contingent | $429,500$304/sqft |
Source:  HomeSmart #9333577 Report a problem HomeSmart #9333577 Report a problem | ||
| 4/30/2024 | Pending sale | $429,500$304/sqft |
Source: REcolorado as distributed by MLS GRID #9333577 Report a problem | ||
| 4/11/2024 | Price change | $429,500-1.3%$304/sqft |
Source: REcolorado as distributed by MLS GRID #9333577 Report a problem | ||
| 4/4/2024 | Listed for sale | $435,000+19.2%$307/sqft |
Source: REcolorado as distributed by MLS GRID #9333577 Report a problem | ||
| 12/13/2022 | Sold | $365,000-14.8%$258/sqft |
Source: Public Record Report a problem | ||
| 5/18/2022 | Sold | $428,500+9.9%$303/sqft |
Source: Public Record Report a problem | ||
| 4/19/2022 | Pending sale | $390,000$276/sqft |
Source: HomeSmart #3984926 Report a problem | ||
| 4/14/2022 | Listed for sale | $390,000+51.8%$276/sqft |
Source: HomeSmart #3984926 Report a problem | ||
| 11/9/2017 | Sold | $257,000+0.8%$182/sqft |
Source: Public Record Report a problem | ||
| 10/25/2017 | Pending sale | $255,000$180/sqft |
Source: RE/MAX Professionals #7353390 Report a problem | ||
| 10/25/2017 | Listed for sale | $255,000$180/sqft |
Source: RE/MAX PROFESSIONALS #7353390 Report a problem | ||
| 10/25/2017 | Pending sale | $255,000$180/sqft |
Source: RE/MAX PROFESSIONALS #7353390 Report a problem | ||
| 10/6/2017 | Listed for sale | $255,000+167.3%$180/sqft |
Source: RE/MAX Professionals #7353390 Report a problem | ||
| 7/23/1998 | Sold | $95,400$67/sqft |
Source: Public Record Report a problem | ||
Public tax history
| Year | Property taxes | Tax assessment |
|---|---|---|
| 2025 | $2,191 +0% | $24,856 +11.1% |
| 2024 | $2,190 +10.3% | $22,363 |
| 2023 | $1,985 -1.3% | $22,363 +12.4% |
| 2022 | $2,011 +3.4% | $19,904 -2.8% |
| 2021 | $1,944 | $20,476 +3.2% |
| 2020 | $1,944 +1.3% | $19,846 |
| 2019 | $1,920 +35.1% | $19,846 +39.9% |
| 2018 | $1,422 | $14,189 |
| 2017 | $1,422 +20.5% | $14,189 +15.5% |
| 2016 | $1,179 -17.5% | $12,282 |
| 2015 | $1,430 +20.1% | $12,282 +33.2% |
| 2014 | $1,191 +17.6% | $9,218 |
| 2013 | $1,013 +1.9% | $9,218 -8.9% |
| 2012 | $994 -0.8% | $10,117 |
| 2011 | $1,001 +0.1% | $10,117 -1.4% |
| 2010 | $1,000 -10.3% | $10,260 |
| 2009 | $1,115 +0.4% | $10,260 -10% |
| 2008 | $1,111 -3.8% | $11,400 |
| 2007 | $1,155 +2.4% | $11,400 -2.6% |
| 2006 | $1,129 -1.6% | $11,710 +0.6% |
| 2005 | $1,146 +8.3% | $11,640 |
| 2004 | $1,059 +0.5% | $11,640 |
| 2003 | $1,054 +1.7% | $11,640 +1.9% |
| 2002 | $1,037 +12.8% | $11,420 +23.6% |
| 2001 | $919 +4.1% | $9,240 |
| 2000 | $883 | $9,240 |
Find assessor info on the county website
Neighborhood: 80128
Nearby homes
- $283,9002 bd1 ba900 sqft6704 S Holland Way, Littleton, CO 80128Off Market

- $360,0002 bd2 ba1.6k sqft6708 S Holland Way, Littleton, CO 80128For Sale

- $283,1002 bd1 ba870 sqft6702 S Holland Way, Littleton, CO 80128Off Market
- $375,8003 bd2 ba1.4k sqft6710 S Holland Way, Littleton, CO 80128Off Market
- $370,0003 bd2 ba1.5k sqft6712 S Holland Way, Littleton, CO 80128For Sale
- $327,8002 bd2 ba1.1k sqft6748 S Holland Way, Littleton, CO 80128Off Market
- $339,7002 bd2 ba1k sqft6714 S Holland Way, Littleton, CO 80128Off Market
- $---- sqft6746 S Holland Way, Littleton, CO 80123Off Market
Nearby schools
GreatSchools rating
- 5/10Stony Creek Elementary SchoolGrades: PK-5Distance: 0.7 mi
- 7/10Deer Creek Middle SchoolGrades: 6-8Distance: 0.6 mi
- 9/10Chatfield High SchoolGrades: 9-12Distance: 1.6 mi
Schools provided by the listing agent
- Elementary: Stony Creek
- Middle: Deer Creek
- High: Chatfield
- District: Jefferson County R-1
Source: REcolorado as distributed by MLS GRID. This data may not be complete. We recommend contacting the local school district to confirm school assignments for this home.
Get a cash offer in 3 minutes
Find out how much your home could sell for in as little as 3 minutes with a no-obligation cash offer.
Estimated market value
$387,200
Get a cash offer in 3 minutes
Find out how much your home could sell for in as little as 3 minutes with a no-obligation cash offer.
Estimated market value
$387,200
- Colorado
- Jefferson County
- Littleton
- 80128
- 6706 S Holland Way
Nearby cities
Nearby neighborhoods
Nearby zip codes
Other Littleton Topics
