Set in Lakewood’s sought-after Green Mountain community, this updated townhome offers the kind of everyday ease that makes life feel a little simpler. Inside, the home feels fresh and easy to settle into, with 3 bedrooms, 3 baths, and a main level that brings the living, dining, and kitchen spaces together naturally. The living room features a wood-burning fireplace, while the updated kitchen connects easily to the dining area. Sliding doors open to a spacious private fenced patio that extends the living space outdoors for dining, container gardening, relaxing, or a comfortable spot for pets to enjoy the fresh air.
Thoughtful updates add comfort and peace of mind, including updated kitchen and bath finishes, updated main-level finishes, updated flooring and lighting, a new sewer line in 2024, and the furnace and central air conditioning replaced in 2022. The patio connects directly to the oversized detached 2-car garage, offering valuable space for vehicles, storage, hobbies, or workshop use.
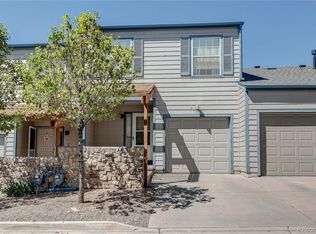
The home opens to a green courtyard, creating a pleasant sense of space just outside the front door, with the clubhouse, fitness center, and indoor pool nearby. From this location, enjoy easy access to hiking trails, Kendrick Lake, Red Rocks, Belmar, St. Anthony’s Hospital, the Federal Center, and major routes including C-470, I-70, and US-285. This home blends updated comfort, low-maintenance living, and convenient access to outdoor recreation, shopping, dining, and everyday amenities.
Pending
$410,000
815 S Youngfield Court, Denver, CO 80228
3beds
1,650sqft
Townhouse
Built in 1968
-- sqft lot
$407,700 Zestimate®
$248/sqft
$350/mo HOA
What's special
- 32 days |
- 440 |
- 36 |
Zillow last checked:
Listing updated:
Listed by:
Paula Kyle 303-243-1095 paula@paulakyle.com,
Home Navigators Realty
Source: REcolorado as distributed by MLS GRID,MLS#: 8236932
Facts & features
Interior
Bedrooms & bathrooms
- Bedrooms: 3
- Bathrooms: 3
- Full bathrooms: 1
- 3/4 bathrooms: 1
- 1/2 bathrooms: 1
- Main level bathrooms: 1
Bedroom
- Description: Spacious Primary Bedroom With Large Picture Window, Generous Closet Space, And Room For A Comfortable Seating Area
- Features: Primary Suite
- Level: Upper
- Area: 345 Square Feet
- Dimensions: 23 x 15
Bedroom
- Description: Comfortable Upper-Level Bedroom With Natural Light, Neutral Finishes, And Flexible Use As A Bedroom, Office, Or Den
- Level: Upper
- Area: 144 Square Feet
- Dimensions: 12 x 12
Bedroom
- Description: Additional Upper-Level Bedroom With Neutral Finishes And Flexible Space For Everyday Needs
- Level: Upper
- Area: 120 Square Feet
- Dimensions: 10 x 12
Bathroom
- Description: Convenient Main-Level Bathroom With Updated Finishes
- Level: Main
- Area: 28 Square Feet
- Dimensions: 4 x 7
Bathroom
- Description: Updated Primary En-Suite Bathroom Featuring A Walk-In Shower And Refreshed Finishes
- Features: En Suite Bathroom
- Level: Upper
- Area: 40 Square Feet
- Dimensions: 8 x 5
Bathroom
- Description: Upper-Level Updated Full Bathroom With Convenient Bedroom Access
- Level: Upper
- Area: 40 Square Feet
- Dimensions: 8 x 5
Dining room
- Description: Bright Dining Area Conveniently Located Off The Kitchen, With Sliding Door Access To The Private Fenced Patio For Easy Indoor-Outdoor Living
- Level: Main
- Area: 168 Square Feet
- Dimensions: 12 x 14
Kitchen
- Description: Updated, Sun Filled Kitchen With A Practical Layout, Modern Finishes, And An Easy Flow To The Dining And Living Spaces
- Level: Main
- Area: 110 Square Feet
- Dimensions: 10 x 11
Laundry
- Description: In-Unit Laundry Area With Washer And Dryer Included
- Level: Main
Living room
- Description: Spacious Living Room With Fireplace, Large Front Window, And An Easy Connection To The Dining Area, Kitchen, And Staircase
- Level: Main
- Area: 323 Square Feet
- Dimensions: 19 x 17
Heating
- Forced Air
Cooling
- Central Air
Appliances
- Included: Dishwasher, Disposal, Dryer, Electric Water Heater, Oven, Refrigerator, Washer
Features
- Butcher Counters, Eat-in Kitchen, Pantry, Primary Suite, Walk-In Closet(s)
- Basement: Crawl Space
- Number of fireplaces: 1
- Fireplace features: Family Room
Interior area
- Total structure area: 1,650
- Total interior livable area: 1,650 sqft
- Finished area above ground: 1,650
Property
Parking
- Total spaces: 2
- Parking features: Oversized, Storage
- Garage spaces: 2
Features
- Levels: Two
- Stories: 2
- Patio & porch: Patio
Details
- Parcel number: 071421
- Special conditions: Standard
Construction
Type & style
- Home type: Townhouse
- Property subtype: Townhouse
Materials
- Brick, Frame
- Roof: Composition
Condition
- Updated/Remodeled
- Year built: 1968
Utilities & green energy
- Sewer: Public Sewer
Community & HOA
Community
- Security: Carbon Monoxide Detector(s), Smoke Detector(s)
- Subdivision: Green Mountain
HOA
- Has HOA: Yes
- Amenities included: Clubhouse, Fitness Center, Parking, Pool
- Services included: Insurance, Maintenance Grounds, Maintenance Structure, Recycling, Snow Removal, Trash, Water
- HOA fee: $350 monthly
- HOA name: LCM for Green Mountain III
- HOA phone: 303-221-1117
Location
- Region: Lakewood
Financial & listing details
- Price per square foot: $248/sqft
- Tax assessed value: $409,478
- Annual tax amount: $2,484
- Date on market: 7/24/2026
- Listing terms: 1031 Exchange,Cash,Conventional,FHA,VA Loan
- Exclusions: Seller's Personal Property
- Ownership: Individual
Estimated market value
$407,700
$387,000 - $428,000
$2,819/mo
Price history
| Date | Event | Price |
|---|---|---|
| 8/15/2026 | Pending sale | $410,000$248/sqft |
Source:  REcolorado as distributed by MLS GRID #8236932 Report a problem REcolorado as distributed by MLS GRID #8236932 Report a problem | ||
| 7/24/2026 | Listed for sale | $410,000+54.8%$248/sqft |
Source: REcolorado as distributed by MLS GRID #8236932 Report a problem | ||
| 4/15/2018 | Listing removed | $1,850$1/sqft |
Source: MGM Homes Of Colorado - Property # 495351 Report a problem | ||
| 3/26/2018 | Listed for rent | $1,850$1/sqft |
Source: MGM Homes Of Colorado - Property # 495351 Report a problem | ||
| 6/5/2017 | Sold | $264,900+55.8%$161/sqft |
Source: YOUR CASTLE REAL ESTATE solds #3952969_80228 Report a problem | ||
| 2/23/2011 | Listing removed | $169,999$103/sqft |
Source: win- win Partners, LLC #944138 Report a problem | ||
| 1/19/2010 | Price change | $169,999-2.9%$103/sqft |
Source: win- win Partners, LLC #892485 Report a problem | ||
| 12/10/2009 | Listed for sale | $175,000+7.8%$106/sqft |
Source: win- win Partners, LLC #892485 Report a problem | ||
| 3/10/2009 | Sold | $162,300-0.1%$98/sqft |
Source: Public Record Report a problem | ||
| 8/2/2000 | Sold | $162,500+53.3%$98/sqft |
Source: Public Record Report a problem | ||
| 10/31/1995 | Sold | $106,000$64/sqft |
Source: Public Record Report a problem | ||
Public tax history
| Year | Property taxes | Tax assessment |
|---|---|---|
| 2025 | $2,044 +0.5% | $25,593 +13.5% |
| 2024 | $2,034 +1.7% | $22,553 |
| 2023 | $1,999 -1.4% | $22,553 +4.1% |
| 2022 | $2,028 +4% | $21,671 -2.8% |
| 2021 | $1,950 | $22,295 +3.5% |
| 2020 | $1,950 +1.3% | $21,531 |
| 2019 | $1,925 +18.1% | $21,531 +22.1% |
| 2018 | $1,630 | $17,637 |
| 2017 | $1,630 +22% | $17,637 +16% |
| 2016 | $1,336 | $15,204 |
| 2015 | $1,336 +22.4% | $15,204 +32.4% |
| 2014 | $1,091 -7% | $11,486 |
| 2013 | $1,173 +2.1% | $11,486 -7.9% |
| 2012 | $1,150 -4.6% | $12,474 |
| 2011 | $1,206 +0.2% | $12,474 -5.2% |
| 2010 | $1,203 -8.6% | $13,160 |
| 2009 | $1,316 +0.2% | $13,160 -8.4% |
| 2008 | $1,313 +1.3% | $14,360 |
| 2007 | $1,297 +2.3% | $14,360 +2.2% |
| 2006 | $1,267 +2% | $14,050 +4.4% |
| 2005 | $1,242 +9.2% | $13,460 |
| 2004 | $1,137 -4.4% | $13,460 |
| 2003 | $1,190 +1.6% | $13,460 -3% |
| 2002 | $1,171 +12% | $13,880 +27.8% |
| 2001 | $1,046 -0.8% | $10,860 |
| 2000 | $1,054 | $10,860 |
Find assessor info on the county website
Monthly payment
Est. payment
Payment breakdown
Explore the cost of this home by adjusting the details. Changes won't be saved.Climate risks
Neighborhood: 80228
Nearby schools
GreatSchools rating
- 4/10Foothills Elementary SchoolGrades: PK-5Distance: 0.2 mi
- 5/10Dunstan Middle SchoolGrades: 6-8Distance: 1.2 mi
- 8/10Green Mountain High SchoolGrades: 9-12Distance: 0.5 mi
Schools provided by the listing agent
- Elementary: Foothills
- Middle: Dunstan
- High: Green Mountain
- District: Jefferson County R-1
Source: REcolorado as distributed by MLS GRID. This data may not be complete. We recommend contacting the local school district to confirm school assignments for this home.
- $429,8002 bd3 ba1.6k sqft817 S Youngfield Ct, Lakewood, CO 80228Off Market

- $370,0003 bd2 ba1.3k sqft813 S Youngfield Ct, Lakewood, CO 80228Off Market
- $378,2003 bd3 ba1.6k sqft819 S Youngfield Ct, Lakewood, CO 80228Off Market
- $377,9003 bd2 ba1.3k sqft821 S Youngfield Ct, Lakewood, CO 80228Off Market
- $415,8003 bd4 ba1.6k sqft809 S Youngfield Ct, Lakewood, CO 80228Off Market
- $416,8004 bd4 ba1.6k sqft807 S Youngfield Ct, Lakewood, CO 80228Off Market
- $413,9004 bd1 ba2.4k sqft805 S Youngfield Ct, Lakewood, CO 80228Off Market
- $344,6002 bd2 ba1.1k sqft803 S Youngfield Ct, Lakewood, CO 80228Off Market
A local agent can set up tours, give advice and negotiate with sellers.
Similar homes
- $399,9002 bd3 ba1.8k sqft1835 S Union Boulevard, Lakewood, CO 80228For Sale
 MLS ID #1700212, Linda Amato, Legacy 100 Real Estate Partners LLC. REcolorado as distributed by MLS GRID
 - $399,0003 bd2 ba1.7k sqft1866 S Hoyt Street, Lakewood, CO 80232For Sale
 MLS ID #2481964, Jeremy Jerez, HomeSmart Realty. REcolorado as distributed by MLS GRID
 - $385,0003 bd4 ba1.9k sqft3471 S Ammons Street #12-2, Denver, CO 80227For Sale
 MLS ID #9030358, Michael Blessinger, HomeSmart. REcolorado as distributed by MLS GRID
 - $439,0003 bd3 ba1.9k sqftSame, Golden, CO 80401For Sale
 MLS ID #3391807, Gaylene Preston, eXp Realty, LLC. REcolorado as distributed by MLS GRID
 - $359,9002 bd2 ba1.2k sqft8749 W Cornell Avenue #13, Lakewood, CO 80227For SaleMLS ID #8660386, Scott Conry, RE/MAX Alliance. REcolorado as distributed by MLS GRID
- $262,5002 bd2 ba850 sqftPonderosa Ridge, Lakewood, CO 80228For SaleMLS ID #8765545, Jason McGovern, Corcoran Perry & Co.. REcolorado as distributed by MLS GRID
- $329,9002 bd2 ba1.3k sqft1793 Quail Street, Denver, CO 80215For SaleMLS ID #6391261, Rochelle Dreiling, Sterling Real Estate Group Inc. REcolorado as distributed by MLS GRID
- $449,9003 bd4 ba1.8k sqft6333 Zang Court #B, Arvada, CO 80004For SaleMLS ID #8573546, Jennifer Premac, Jennifer Premac, Individual Proprietor. REcolorado as distributed by MLS GRID
- $350,0002 bd3 ba1k sqft8805 W Floyd Avenue, Lakewood, CO 80227For SaleMLS ID #9773882, Jessica Jimenez, RE/MAX Professionals. REcolorado as distributed by MLS GRID
- $369,9003 bd3 ba1.7k sqft11654 Community Center Dr #109, Northglenn, CO 80233For Sale
 MLS ID #1066846, Kelley Trujillo, HomeSmart. IRES as distributed by MLS GRID
 - $527,5003 bd4 ba2.2k sqftSixth Avenue West Townhouses, Golden, CO 80401For SaleMLS ID #2329459, Kristin Boritzke, Nookhaven Homes. REcolorado as distributed by MLS GRID
- $384,0003 bd3 ba1.5k sqft1470 S Quebec Way #129, Denver, CO 80231For SaleMLS ID #6045792, Robert Marinaro, PMI Aspire. REcolorado as distributed by MLS GRID
- $370,0003 bd2 ba1.5k sqft6712 S Holland Way, Littleton, CO 80128For SaleMLS ID #4181643, Lindsay Schulze, Coldwell Banker Realty 24. REcolorado as distributed by MLS GRID
- $369,9003 bd3 ba1.4k sqft6615 W 84th Way #98, Arvada, CO 80003For SaleMLS ID #9068437, Nicki Thompson, RE/MAX Alliance - Olde Town. REcolorado as distributed by MLS GRID
- $425,0003 bd2 ba1.5k sqft1119 Cholla Lane, Broomfield, CO 80020For SaleMLS ID #5614749, Craig Hoover, MB Bellissimo Homes. REcolorado as distributed by MLS GRID
- $579,9003 bd2 ba1.9k sqft12717 W 7th Avenue, Lakewood, CO 80401For SaleMLS ID #7515656, Catherine Deschamps Potter, EXIT Mosaic Realty. REcolorado as distributed by MLS GRID
- $419,0002 bd2 ba1.2k sqft#3, Golden, CO 80401For SaleMLS ID #5200990, Gretchen Gentry, HomeSmart. REcolorado as distributed by MLS GRID
- $360,0004 bd3 ba2k sqft1235 S Monaco Street Parkway, Denver, CO 80224For SaleMLS ID #7934039, Silvia Torres, HomeSmart. REcolorado as distributed by MLS GRID
- $388,0003 bd2 ba1.5k sqftHighland View II, Centennial, CO 80122For SaleMLS ID #4589551, Heather Lessar, Compass - Denver. REcolorado as distributed by MLS GRID
- $425,0003 bd2 ba1.2k sqft2141 E 84th Avenue, Denver, CO 80229For SaleMLS ID #9380003, Grant Verlinde, Compass - Denver. REcolorado as distributed by MLS GRID
