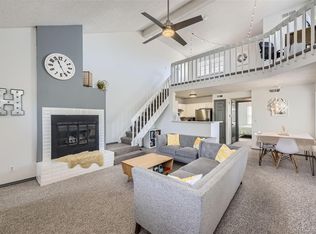
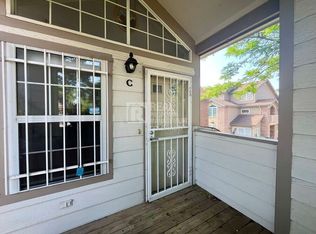
Two-level condo in Steeplechase featuring 2 bedrooms and an open, airy floor plan with vaulted ceilings and large windows that bring in abundant natural light. The living room offers a cozy wood-burning fireplace and direct access to a private balcony.
The kitchen is equipped with stainless steel appliances, bar-top seating, and an adjacent eat-in dining area. The main-level bedroom includes a walk-in closet and is conveniently located next to the full bathroom. Upstairs, the loft-style second bedroom provides flexible use as a bedroom, home office, or additional living space overlooking the main living area.
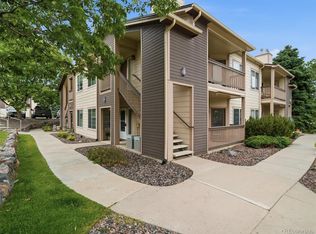
Additional features include in-unit laundry, wood-style flooring, and interior access to an attached 1-car garage plus one additional permitted parking space . A security system with cameras and sensors is included and the mounted living room TV. Furnace was replaced in 2017. Ideally located near Downtown Littleton—with easy access to shopping, dining, and everyday services. Community amenities include an outdoor pool and well-maintained grounds, with HOA covering water, sewer, trash, and snow removal.
For sale
$300,000
3010 W Prentice Avenue #H, Littleton, CO 80123
2beds
879sqft
:
Get pre-qualified$2,248/mo
Condominium
Built in 1986
-- sqft lot
$-- Zestimate®
$341/sqft
$330/mo HOA
What's special
Wood-style flooringVaulted ceilingsIn-unit laundryCozy wood-burning fireplaceOpen airy floor planAdjacent eat-in dining areaWell-maintained grounds
- 106 days |
- 394 |
- 23 |
Zillow last checked:
Listing updated:
Listed by:
Sara Klassen 303-819-6691 klassenhometeam@gmail.com,
Equity Colorado Real Estate Premier
Source: REcolorado as distributed by MLS GRID,MLS#: 2507415
Facts & features
Interior
Bedrooms & bathrooms
- Bedrooms: 2
- Bathrooms: 1
- Full bathrooms: 1
- Main level bathrooms: 1
- Main level bedrooms: 1
Bedroom
- Description: Walk-In Closet
- Level: Main
Bedroom
- Description: Open Loft, Used As A Bedroom Now, Could Be Office Or Another Living Space
- Level: Upper
Bathroom
- Level: Main
Dining room
- Description: Eat In Space
- Level: Main
Kitchen
- Description: Stainless Steel Appliances, Bar Top
- Level: Main
Laundry
- Description: Washer And Dryer Are Included
- Level: Main
Living room
- Description: Vaulted Ceilings, Open To Kitchen And Dining
- Level: Main
Heating
- Forced Air
Cooling
- Air Conditioning-Room
Appliances
- Included: Dishwasher, Disposal, Dryer, Gas Water Heater, Oven, Refrigerator, Self Cleaning Oven, Washer
- Laundry: In Unit
Features
- Ceiling Fan(s), Eat-in Kitchen, High Ceilings, Open Floorplan, Smoke Free, Walk-In Closet(s)
- Flooring: Vinyl, Wood
- Has basement: No
- Number of fireplaces: 1
- Fireplace features: Wood Burning
Interior area
- Total structure area: 879
- Total interior livable area: 879 sqft
- Finished area above ground: 879
Video & virtual tour
Property
Parking
- Total spaces: 2
- Parking features: Garage - Attached
- Attached garage spaces: 1
- Details: Off Street Spaces: 1
Features
- Levels: Two
- Stories: 2
- Entry location: Stairs
- Patio & porch: Deck
- Exterior features: Balcony
- Pool features: Outdoor Pool
Details
- Parcel number: 032603593
- Special conditions: Standard
Construction
Type & style
- Home type: Condo
- Architectural style: Contemporary
- Property subtype: Condominium
- Attached to another structure: Yes
Materials
- Frame
- Foundation: Slab
- Roof: Composition
Condition
- Year built: 1986
Utilities & green energy
- Water: Public
- Utilities for property: Cable Available, Electricity Connected, Natural Gas Connected
Community & HOA
Community
- Security: Security System, Smoke Detector(s)
- Subdivision: Steeplechase
HOA
- Has HOA: Yes
- Amenities included: Pool
- Services included: Maintenance Grounds, Maintenance Structure, Sewer, Snow Removal, Trash, Water
- HOA fee: $330 monthly
- HOA name: Steeplechase Condo Association
- HOA phone: 720-677-6468
Location
- Region: Littleton
Financial & listing details
- Price per square foot: $341/sqft
- Tax assessed value: $347,600
- Annual tax amount: $2,489
- Date on market: 4/10/2026
- Listing terms: Cash,Conventional,VA Loan
- Exclusions: Tv And Tv Mount In Bedroom. Tv And Tv Mount In Garage. Freezer In Garage.
- Ownership: Individual
- Electric utility on property: Yes
- Road surface type: Paved
Estimated market value
Not available
Estimated sales range
Not available
Not available
Price history
| Date | Event | Price |
|---|---|---|
| 4/10/2026 | Listed for sale | $300,000+20.5%$341/sqft |
Source:  REcolorado as distributed by MLS GRID #2507415 Report a problem REcolorado as distributed by MLS GRID #2507415 Report a problem | ||
| 9/25/2019 | Sold | $249,000+1.6%$283/sqft |
Source: Public Record Report a problem | ||
| 8/5/2019 | Price change | $245,000-3.9%$279/sqft |
Source: HomeSmart Cherry Creek #3032337 Report a problem | ||
| 7/30/2019 | Price change | $255,000+2%$290/sqft |
Source: HomeSmart Cherry Creek #3032337 Report a problem | ||
| 7/20/2019 | Pending sale | $250,000$284/sqft |
Source: HomeSmart Cherry Creek #3032337 Report a problem | ||
| 7/17/2019 | Price change | $250,000-7.1%$284/sqft |
Source: HomeSmart Cherry Creek #3032337 Report a problem | ||
| 7/15/2019 | Price change | $269,000-0.4%$306/sqft |
Source: HomeSmart Cherry Creek #3032337 Report a problem | ||
| 6/12/2019 | Price change | $270,000-3.6%$307/sqft |
Source: HomeSmart Cherry Creek #3032337 Report a problem | ||
| 6/5/2019 | Price change | $280,000-1.8%$319/sqft |
Source: HomeSmart Cherry Creek #3032337 Report a problem | ||
| 5/24/2019 | Price change | $285,000-1.4%$324/sqft |
Source: HomeSmart Cherry Creek #3032337 Report a problem | ||
| 5/21/2019 | Price change | $289,000-0.3%$329/sqft |
Source: HomeSmart Cherry Creek #3032337 Report a problem | ||
| 5/3/2019 | Price change | $290,000-1.7%$330/sqft |
Source: HomeSmart Cherry Creek #3032337 Report a problem | ||
| 4/16/2019 | Price change | $295,000-1.7%$336/sqft |
Source: HomeSmart Cherry Creek #3032337 Report a problem | ||
| 4/12/2019 | Listed for sale | $300,000+44.2%$341/sqft |
Source: HomeSmart Cherry Creek #3032337 Report a problem | ||
| 5/2/2018 | Listing removed | $1,600$2/sqft |
Source: Owner Report a problem | ||
| 4/29/2018 | Price change | $1,600-3%$2/sqft |
Source: Owner Report a problem | ||
| 4/20/2018 | Price change | $1,650-2.9%$2/sqft |
Source: Owner Report a problem | ||
| 4/18/2018 | Listed for rent | $1,700+21.4%$2/sqft |
Source: Owner Report a problem | ||
| 8/31/2016 | Sold | $208,000+58.8%$237/sqft |
Source: Public Record Report a problem | ||
| 6/23/2016 | Listing removed | $1,400+3.7%$2/sqft |
Source: Echo Summit Report a problem | ||
| 5/30/2015 | Listing removed | $1,350$2/sqft |
Source: Echo Summit Properties Report a problem | ||
| 5/14/2015 | Price change | $1,350+50%$2/sqft |
Source: Echo Summit Properties Report a problem | ||
| 10/11/2012 | Price change | $900-9.5%$1/sqft |
Source: Echo Summit Properties Report a problem | ||
| 9/6/2012 | Price change | $995-5.2%$1/sqft |
Source: Echo Summit Properties Report a problem | ||
| 6/11/2012 | Listed for rent | $1,050$1/sqft |
Source: RentalHunt.com #240198 Report a problem | ||
| 7/18/2003 | Sold | $131,000+0.4%$149/sqft |
Source: Public Record Report a problem | ||
| 10/24/2002 | Sold | $130,463+36%$148/sqft |
Source: Public Record Report a problem | ||
| 8/11/1999 | Sold | $95,900+27%$109/sqft |
Source: Public Record Report a problem | ||
| 7/15/1996 | Sold | $75,500$86/sqft |
Source: Public Record Report a problem | ||
Public tax history
| Year | Property taxes | Tax assessment |
|---|---|---|
| 2025 | $2,506 +1.7% | $21,725 -0.8% |
| 2024 | $2,465 +17.6% | $21,896 -15.2% |
| 2023 | $2,097 -0.2% | $25,829 +46% |
| 2022 | $2,100 | $17,695 -2.8% |
| 2021 | -- | $18,204 +0.8% |
| 2020 | $2,083 +53.4% | $18,061 |
| 2019 | $1,358 | $18,061 +41.2% |
| 2018 | $1,358 +5.4% | $12,794 |
| 2017 | $1,289 | $12,794 +8.2% |
| 2016 | -- | $11,829 |
| 2015 | -- | $11,829 +63.8% |
| 2014 | $1,282 +51.5% | $7,220 -9.2% |
| 2013 | $846 | $7,950 |
| 2012 | -- | $7,950 |
| 2011 | $988 +7.8% | $7,950 -8.7% |
| 2010 | $917 -15.2% | $8,710 |
| 2009 | $1,082 | $8,710 -14.7% |
| 2008 | -- | $10,213 |
| 2007 | -- | $10,213 -2% |
| 2006 | -- | $10,419 |
| 2005 | -- | $10,419 +10.4% |
| 2002 | $1,019 +1% | $9,440 +13.5% |
| 2001 | $1,009 | $8,320 |
Find assessor info on the county website
Monthly payment
Est. payment
Payment breakdown
Explore the cost of this home by adjusting the details. Changes won't be saved.Climate risks
Neighborhood: 80123
Nearby schools
GreatSchools rating
- 3/10Centennial Academy Of Fine Arts EducationGrades: PK-5Distance: 0.3 mi
- 7/10Goddard Middle SchoolGrades: 6-8Distance: 0.8 mi
- 8/10Littleton High SchoolGrades: 9-12Distance: 2.2 mi
Schools provided by the listing agent
- Elementary: Centennial Academy of Fine Arts
- Middle: Goddard
- High: Littleton
- District: Littleton 6
Source: REcolorado as distributed by MLS GRID. This data may not be complete. We recommend contacting the local school district to confirm school assignments for this home.
- $390,0002 bd2 ba1.2k sqft3010 W Prentice Ave UNIT J, Littleton, CO 80123Sold
- $339,2002 bd2 ba1k sqft3010 W Prentice Ave UNIT A, Littleton, CO 80123Off Market
- $302,0002 bd2 ba888 sqft3010 W Prentice Ave UNIT B, Littleton, CO 80123Off Market
- $357,6002 bd2 ba1.2k sqft3010 W Prentice Ave UNIT C, Littleton, CO 80123Off Market
- $274,0001 bd1 ba879 sqft3010 W Prentice Ave UNIT D, Littleton, CO 80123Off Market
- $295,4001 bd1 ba879 sqft3010 W Prentice Ave UNIT E, Littleton, CO 80123Off Market
- $343,0002 bd2 ba1.1k sqft3010 W Prentice Ave UNIT F, Littleton, CO 80123Off Market
- $342,6002 bd2 ba1.1k sqft3010 W Prentice Ave UNIT G, Littleton, CO 80123Off Market
A local agent can set up tours, give advice and negotiate with sellers.
Similar homes
- $398,0002 bd2 ba1.1k sqft2862 W Centennial Drive Bldg 2862 #A, Littleton, CO 80123For Sale

 MLS ID #5631337, Kathleen Allen, RE/MAX Professionals. REcolorado as distributed by MLS GRID
 - $275,0002 bd1 ba879 sqftHickory Place Condominiums, Littleton, CO 80120For Sale
 MLS ID #8958054, Karen Dorfman, Guide Real Estate. REcolorado as distributed by MLS GRID
 - $291,9001 bd1 ba669 sqft8745 W Berry Avenue #101, Littleton, CO 80123For Sale
 MLS ID #7392225, Sandy Young, RE/MAX Professionals. REcolorado as distributed by MLS GRID
 - $349,9002 bd2 ba1k sqft4385 S Balsam Street #8-201, Littleton, CO 80123For Sale
 MLS ID #1663205, Michael Floyd, Madison & Company Properties. REcolorado as distributed by MLS GRID
 - $305,0002 bd2 ba962 sqft7468 S Alkire Street #104, Littleton, CO 80127For SaleMLS ID #3012856, Robert Sharpe, RE/MAX Synergy. REcolorado as distributed by MLS GRID
- $270,0002 bd2 ba777 sqftCay at Marina Pointe Condos, Littleton, CO 80128For SaleMLS ID #7742142, Katie McNary, JPAR - Platinum. REcolorado as distributed by MLS GRID
- $290,0001 bd1 ba787 sqft4760 S Wadsworth Boulevard #H107, Littleton, CO 80123For SaleMLS ID #4639339, Chad Hines, Your Castle Real Estate Inc. REcolorado as distributed by MLS GRID
- $289,9992 bd2 ba1k sqft6570 E Mississippi Avenue #8, Denver, CO 80224For SaleMLS ID #2149897, The Awaka Group, Real Broker, LLC DBA Real. REcolorado as distributed by MLS GRID
- $295,0002 bd1 ba880 sqftOtero Ridge, Centennial, CO 80122For SaleMLS ID #2279792, Bethany Collins, Berkshire Hathaway HomeServices Colorado, LLC - Highlands Ranch Real Estate. REcolorado as distributed by MLS GRID
- $255,0001 bd1 ba678 sqft4760 S Wadsworth Boulevard #A206, Littleton, CO 80123For SaleMLS ID #3735838, Stephanie Ryan, Camber Realty, LTD. REcolorado as distributed by MLS GRID
- $365,0002 bd2 ba1.2k sqft8100 W Quincy Avenue #G, Littleton, CO 80123For SaleMLS ID #1969443, David Light, Cross Street Colorado LLC. REcolorado as distributed by MLS GRID
- $--2 bd2 ba972 sqft1150 Inca St APT 43, Denver, CO 80204AuctionAuction.com 2
- $332,0002 bd2 ba1.1k sqft7388 S Alkire Street #206, Littleton, CO 80127For SaleMLS ID #4382954, Camille Bonniwell, BC Realty LLC. REcolorado as distributed by MLS GRID
- $310,0002 bd3 ba1.2k sqftPebble Creek, Denver, CO 80235For SaleMLS ID #4372208, Rachael Osborne, Keller Williams DTC. REcolorado as distributed by MLS GRID
- $329,0002 bd2 ba1k sqft9672 W Chatfield Avenue #C, Littleton, CO 80128For SaleMLS ID #1752455, Angela Fladebo, Orchard Brokerage LLC. REcolorado as distributed by MLS GRID
- $249,0002 bd2 ba1k sqftPebble Creek, Denver, CO 80235For SaleMLS ID #5239553, John Bruce, eXp Realty, LLC. REcolorado as distributed by MLS GRID
- $249,0002 bd2 ba1k sqftPebble Creek, Denver, CO 80235For SaleMLS ID #5239553, John Bruce. eXp Realty
- $305,0002 bd2 ba1.1k sqft8500 E Jefferson Avenue #10G, Denver, CO 80237For SaleMLS ID #7117753, Tom Ullrich, RE/MAX Professionals. REcolorado as distributed by MLS GRID
- $350,0002 bd2 ba997 sqftDeer Creek Condo, Littleton, CO 80128For SaleMLS ID #3317991, Rebecca Sullivan, LoKation Real Estate. REcolorado as distributed by MLS GRID
- $325,0002 bd2 ba1k sqft4820 E Kentucky Avenue #E, Denver, CO 80246For SaleMLS ID #4849320, Kimberly Simmons, West and Main Homes Inc. REcolorado as distributed by MLS GRID
