This charming 2-bedroom, 2-bathroom end-unit condo with a loft and vaulted ceilings offers the perfect combination of comfort and convenience. Recent updates include a newly installed furnace and water heater - both with fully transferable warranties for added peace of mind, new stainless steel appliances, new faucets and accessories, and a newer A/C unit. The open floor plan creates a bright and inviting space, ideal for everyday living and entertaining. The primary suite features a walk-in closet and a private en-suite bath. The versatile loft and additional bedroom provide endless possibilities for a home office, guest room, or creative studio. Located in the highly desirable Steeplechase community, this home is just a short walk to Old Littleton, the South Platte River Trail, and Centennial Academy of Fine Arts Elementary. Situated on the Littleton Tennis and Golf Course, you’ll enjoy scenic mountain views and easy access to outdoor recreation. The beautifully maintained community offers lush landscaping, a seasonal outdoor pool, and modern amenities, including an HOA app for easy payments, work orders, and more. With quick access to Downtown Littleton’s dining, shopping, and entertainment, as well as convenient proximity to Belleview, Santa Fe, and the RTD light rail, commuting to Downtown Denver, the Denver Tech Center, and the Rocky Mountains is a breeze. Don’t miss the opportunity to own this stunning, move-in-ready home—schedule your showing today!
Sold for $390,000
$390,000
3010 W Prentice Avenue #J, Littleton, CO 80123
2beds
1,210sqft
Condominium
Built in 1986
-- sqft lot
$384,400 Zestimate®
$322/sqft
$2,171 Estimated rent
Home value
$384,400
$361,000 - $411,000
$2,171/mo
Zestimate® history
Owner options
List your home for rent
$2,171/mo
Rent Zestimate®
Find your next renter with Zillow Rental Manager. Plus, with online applications, you can quickly screen prospective tenants – for free.
$2,171/mo
Rent Zestimate®
Refinance and save
$6,151/mo
Est. payment
Refinancing to a lower rate could help reduce your monthly payments and save thousands over the life of the loan.
$6,151/mo
Est. payment
Explore your selling options
Work with a Zillow partner agent
Leverage their expertise and Zillow's premium Showcase listings to get your home seen by more buyers.
Get startedList with your own agent
Get your home in front of millions of buyers by listing it on Zillow.
Learn how to do itSell it yourself
Take full control of how buyers see your home on Zillow by listing For Sale by Owner (FSBO).
List your homeWhat's special
Scenic mountain viewsSeasonal outdoor poolPrivate en-suite bathLoft and vaulted ceilingsNew stainless steel appliancesNew faucets and accessories
Zillow last checked:
Listing updated:
Listed by:
Shane Severson 720-445-6623 TeamSeverson@legacyrealtyonline.com,
Legacy Realty,
Kaitlyn Severson 720-445-6623,
Legacy Realty
Bought with:
Harrison McWilliams, 100092416
Compass - Denver
Source: REcolorado as distributed by MLS GRID,MLS#: 2375407
Facts & features
Interior
Bedrooms & bathrooms
- Bedrooms: 2
- Bathrooms: 2
- Full bathrooms: 1
- 3/4 bathrooms: 1
- Main level bathrooms: 2
- Main level bedrooms: 2
Bedroom
- Description: Primary Retreat With Attached En Suite Bathroom
- Features: Primary Suite
- Level: Main
Bedroom
- Description: Bedrooms Are Thoughtfully Laid Out To Maximize Comfort And Functionality
- Level: Main
Bathroom
- Features: En Suite Bathroom
- Level: Main
Bathroom
- Description: Well-Appointed Space Where Occupants Can Relax, Refresh, And Rejuvenate
- Level: Main
Dining room
- Description: Effortless Flow For Gatherings And Entertaining
- Level: Main
Family room
- Description: Open And Bright With Plenty Of Natural Light
- Level: Main
Kitchen
- Description: A Bright, Functional Kitchen With A Clean, Classic Feel
- Level: Main
Loft
- Description: A Versatile Loft Area Ideal For Entertaining, A Playroom, Or A Home Office
- Level: Upper
Heating
- Forced Air
Cooling
- Central Air
Appliances
- Included: Dishwasher, Dryer, Microwave, Oven, Refrigerator
- Laundry: In Unit
Features
- Built-in Features, Ceiling Fan(s), Eat-in Kitchen, High Ceilings, Laminate Counters, Open Floorplan, Pantry, Primary Suite, Vaulted Ceiling(s)
- Flooring: Carpet, Laminate, Tile
- Has basement: No
- Number of fireplaces: 1
- Fireplace features: Living Room
- Common walls with other units/homes: 1 Common Wall
Interior area
- Total structure area: 1,210
- Total interior livable area: 1,210 sqft
- Finished area above ground: 1,210
Property
Parking
- Total spaces: 1
- Parking features: Garage - Attached
- Attached garage spaces: 1
Features
- Levels: Two
- Stories: 2
- Entry location: Exterior Access
- Patio & porch: Deck
Lot
- Features: Landscaped
Details
- Parcel number: 032603615
- Special conditions: Standard
Construction
Type & style
- Home type: Condo
- Property subtype: Condominium
- Attached to another structure: Yes
Materials
- Brick, Frame
- Roof: Composition
Condition
- Year built: 1986
Utilities & green energy
- Sewer: Public Sewer
- Water: Public
Community & HOA
Community
- Subdivision: Steeplechase
HOA
- Has HOA: Yes
- Amenities included: Pool
- Services included: Maintenance Grounds, Snow Removal, Trash, Water
- HOA fee: $3,843 annually
- HOA name: Steeplechase
- HOA phone: 303-758-4355
Location
- Region: Littleton
Financial & listing details
- Price per square foot: $322/sqft
- Tax assessed value: $402,100
- Annual tax amount: $2,995
- Date on market: 1/8/2026
- Listing terms: Cash,Conventional,FHA,Other,VA Loan
- Exclusions: Seller's Personal Property, All Tools In Garage, Including But Not Limited To Dust Collector And All Heavy Equipment, And/Or Staging Furniture
- Ownership: Individual
- Road surface type: Paved
Price history
| Date | Event | Price |
|---|---|---|
| 2/19/2026 | Sold | $390,000+2.6%$322/sqft |
Source:  REcolorado as distributed by MLS GRID #2375407 Report a problem REcolorado as distributed by MLS GRID #2375407 Report a problem | ||
| 1/14/2026 | Pending sale | $380,000$314/sqft |
Source: REcolorado as distributed by MLS GRID #2375407 Report a problem | ||
| 1/8/2026 | Listed for sale | $380,000+15.2%$314/sqft |
Source: REcolorado as distributed by MLS GRID #2375407 Report a problem | ||
| 12/4/2020 | Sold | $330,000$273/sqft |
Source: HomeSmart Intl Solds #4552456_80123_J Report a problem | ||
| 11/5/2020 | Pending sale | $330,000$273/sqft |
Source: Homesmart #4552456 Report a problem | ||
| 10/29/2020 | Listed for sale | $330,000+119.4%$273/sqft |
Source: HomeSmart #4552456 Report a problem | ||
| 1/21/2004 | Sold | $150,400+63.5%$124/sqft |
Source: Public Record Report a problem | ||
| 4/1/1997 | Sold | $92,000$76/sqft |
Source: Public Record Report a problem | ||
Public tax history
| Year | Property taxes | Tax assessment |
|---|---|---|
| 2025 | $2,995 +1.7% | $25,131 -4% |
| 2024 | $2,946 +16.4% | $26,170 -13.2% |
| 2023 | $2,532 +1.8% | $30,145 +41.1% |
| 2022 | $2,486 | $21,371 -0.8% |
| 2021 | -- | $21,550 +1.9% |
| 2020 | $2,439 +49.7% | $21,143 |
| 2019 | $1,629 | $21,143 +37.7% |
| 2018 | $1,629 +5.4% | $15,350 |
| 2017 | $1,547 | $15,350 +10.3% |
| 2016 | -- | $13,914 |
| 2015 | -- | $13,914 +59.5% |
| 2014 | $1,508 +47.5% | $8,724 -8.5% |
| 2013 | $1,023 | $9,530 |
| 2012 | -- | $9,530 |
| 2011 | $1,220 +7.8% | $9,530 -11.3% |
| 2010 | $1,132 -13.1% | $10,750 |
| 2009 | $1,302 | $10,750 -12.6% |
| 2008 | -- | $12,298 |
| 2007 | -- | $12,298 -0.6% |
| 2006 | -- | $12,369 |
| 2005 | -- | $12,369 +2.4% |
| 2002 | $1,305 +3.7% | $12,080 +16.5% |
| 2001 | $1,258 | $10,370 |
Find assessor info on the county website
Neighborhood: 80123
Nearby homes
- $300,0002 bd1 ba879 sqft3010 W Prentice Ave UNIT H, Littleton, CO 80123Pending

- $338,7002 bd2 ba1k sqft3010 W Prentice Ave UNIT A, Littleton, CO 80123Off Market
- $299,6002 bd2 ba888 sqft3010 W Prentice Ave UNIT B, Littleton, CO 80123Off Market
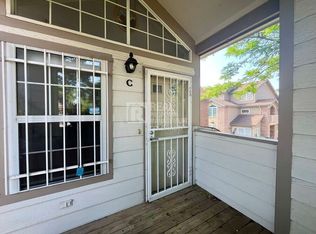
- $356,3002 bd2 ba1.2k sqft3010 W Prentice Ave UNIT C, Littleton, CO 80123Off Market
- $273,2001 bd1 ba879 sqft3010 W Prentice Ave UNIT D, Littleton, CO 80123Off Market
- $294,8001 bd1 ba879 sqft3010 W Prentice Ave UNIT E, Littleton, CO 80123Off Market
- $341,3002 bd2 ba1.1k sqft3010 W Prentice Ave UNIT F, Littleton, CO 80123Off Market
- $341,5002 bd2 ba1.1k sqft3010 W Prentice Ave UNIT G, Littleton, CO 80123Off Market
Nearby schools
GreatSchools rating
- 3/10Centennial Academy Of Fine Arts EducationGrades: PK-5Distance: 0.3 mi
- 7/10Goddard Middle SchoolGrades: 6-8Distance: 0.8 mi
- 8/10Littleton High SchoolGrades: 9-12Distance: 2.2 mi
Schools provided by the listing agent
- Elementary: Centennial Academy of Fine Arts
- Middle: Goddard
- High: Littleton
- District: Littleton 6
Source: REcolorado as distributed by MLS GRID. This data may not be complete. We recommend contacting the local school district to confirm school assignments for this home.
Get a cash offer in 3 minutes
Find out how much your home could sell for in as little as 3 minutes with a no-obligation cash offer.
Estimated market value
$384,400
Get a cash offer in 3 minutes
Find out how much your home could sell for in as little as 3 minutes with a no-obligation cash offer.
Estimated market value
$384,400
- Colorado
- Arapahoe County
- Littleton
- 80123
- 3010 W Prentice Avenue Unit J
Nearby cities
Nearby neighborhoods
Nearby zip codes
Other Littleton Topics
