Welcome to this thoughtfully updated condominium in the desirable Club Monaco community, where soaring vaulted ceilings, abundant natural light, and an open-concept layout create a space that feels far larger than its footprint. Thoughtfully updated throughout, this two-bedroom, two-bath home offers the perfect blend of comfort, style, and functionality.
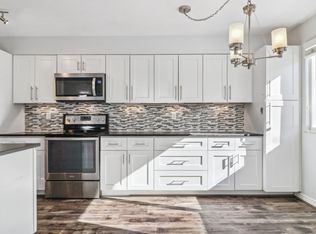
The spacious living room is anchored by a cozy wood burning fireplace and dramatic two-story ceilings, while sliding glass doors lead to a private balcony; an ideal spot to enjoy your morning coffee or unwind at the end of the day. The adjacent dining area flows seamlessly into the well-appointed kitchen, featuring ample cabinet storage, a pantry, breakfast bar seating, and an inviting breakfast nook.
The main-level primary bedroom offers everyday convenience, with a spacious bath featuring a shower/bathtub combo located just across the hall. Upstairs, the versatile loft-style second bedroom offers endless possibilities as a guest retreat, home office, or creative space, complemented by its own bathroom for added privacy.
Enjoy the ease of low-maintenance living featuring central air, an attached carport, and access to community amenities, including a clubhouse and refreshing pool. Situated in a prime Denver location, you're just minutes from Cherry Creek, Lowry, the University of Denver, neighborhood parks, vibrant shopping, local dining, and major commuter routes for an effortless daily routine.Whether you're looking for your first home, a lock-and-leave lifestyle, or an investment opportunity, this move-in ready residence offers exceptional value in one of Denver's most convenient locations.
Pending
$289,999
6570 E Mississippi Avenue #8, Denver, CO 80224
2beds
1,045sqft
:
Get pre-qualified$2,291/mo
Condominium
Built in 1980
-- sqft lot
$289,900 Zestimate®
$278/sqft
$436/mo HOA
What's special
- 16 days |
- 396 |
- 39 |
Zillow last checked:
Listing updated:
Listed by:
The Awaka Group 720-740-1058,
Real Broker, LLC DBA Real,
William Acree 720-599-4584,
Real Broker, LLC DBA Real
Source: REcolorado as distributed by MLS GRID,MLS#: 2149897
Facts & features
Interior
Bedrooms & bathrooms
- Bedrooms: 2
- Bathrooms: 2
- Full bathrooms: 1
- 1/2 bathrooms: 1
- Main level bathrooms: 1
- Main level bedrooms: 1
Bedroom
- Description: Spacious Main-Level Primary With Convenient Access To The Bath.
- Features: Primary Suite
- Level: Main
Bedroom
- Description: Versatile Loft-Style Bedroom Overlooking The Main Living Area, Ideal For Guests, A Home Office, Or Additional Living Space.
- Level: Upper
Bathroom
- Description: Spacious Bathroom Featuring Shower/Bathtub And And Generous Storage.
- Level: Main
Bathroom
- Description: Convenient Upper-Level Bathroom Serving The Loft Bedroom.
- Level: Upper
Dining room
- Description: Open Dining Area With Dramatic Two-Story Ceilings, Seamlessly Connecting The Kitchen And Living Room For Easy Entertaining.
- Level: Main
Kitchen
- Description: Well-Appointed Kitchen Offering Abundant Cabinet Storage, A Pantry, Breakfast Bar Seating, And An Adjacent Breakfast Nook.
- Level: Main
Living room
- Description: Inviting Living Room Featuring Soaring Vaulted Ceilings, A Cozy Wood Burning Fireplace, And Sliding Glass Doors Opening To The Private Balcony.
- Level: Main
Heating
- Forced Air
Cooling
- Central Air
Appliances
- Included: Dishwasher, Disposal, Microwave, Oven, Range, Refrigerator
- Laundry: In Unit
Features
- Ceiling Fan(s), Eat-in Kitchen, High Ceilings, Open Floorplan, Pantry, Vaulted Ceiling(s)
- Flooring: Carpet, Laminate, Tile
- Has basement: No
- Number of fireplaces: 1
- Fireplace features: Living Room, Wood Burning
- Common walls with other units/homes: End Unit
Interior area
- Total structure area: 1,045
- Total interior livable area: 1,045 sqft
- Finished area above ground: 1,045
Property
Parking
- Total spaces: 1
- Parking features: Carport
- Carport spaces: 1
Features
- Levels: Two
- Stories: 2
- Entry location: Penthouse
Details
- Parcel number: 620129008
- Zoning: R-2-A
- Special conditions: Standard
Construction
Type & style
- Home type: Condo
- Property subtype: Condominium
- Attached to another structure: Yes
Materials
- Frame, Wood Siding
- Roof: Composition
Condition
- Year built: 1980
Utilities & green energy
- Sewer: Public Sewer
- Water: Public
Community & HOA
Community
- Subdivision: Club Monaco
HOA
- Has HOA: Yes
- Amenities included: Clubhouse, Pool
- Services included: Maintenance Grounds, Sewer, Trash, Water
- HOA fee: $436 monthly
- HOA name: Club Monaco by LCM
- HOA phone: 303-221-1117
Location
- Region: Denver
Financial & listing details
- Price per square foot: $278/sqft
- Tax assessed value: $310,400
- Annual tax amount: $1,597
- Date on market: 7/29/2026
- Listing terms: Cash,Conventional,FHA,VA Loan
- Exclusions: Seller's Personal Property
- Ownership: Individual
Estimated market value
$289,900
$275,000 - $304,000
$1,928/mo
Price history
| Date | Event | Price |
|---|---|---|
| 7/27/2026 | Pending sale | $289,999$278/sqft |
Source:  REcolorado as distributed by MLS GRID #2149897 Report a problem REcolorado as distributed by MLS GRID #2149897 Report a problem | ||
| 7/24/2026 | Listed for sale | $289,999+28.9%$278/sqft |
Source: REcolorado as distributed by MLS GRID #2149897 Report a problem | ||
| 5/6/2019 | Sold | $225,000-2.2%$215/sqft |
Source: Public Record Report a problem | ||
| 3/12/2019 | Pending sale | $230,000$220/sqft |
Source: Realty Oasis #6368083 Report a problem | ||
| 3/5/2019 | Listed for sale | $230,000$220/sqft |
Source: Realty Oasis #6368083 Report a problem | ||
| 2/26/2019 | Pending sale | $230,000$220/sqft |
Source: Realty Oasis #6368083 Report a problem | ||
| 2/23/2019 | Listed for sale | $230,000+76.9%$220/sqft |
Source: MB METRO BROKERS REALTY OASIS #6368083 Report a problem | ||
| 12/17/2014 | Sold | $130,000$124/sqft |
Source: Public Record Report a problem | ||
| 11/15/2014 | Listed for sale | $130,000+27.5%$124/sqft |
Source: Cherry Creek Properties, LLC #5403143 Report a problem | ||
| 12/11/2012 | Listing removed | $102,000$98/sqft |
Source: Cherry Creek Properties #1144255 Report a problem | ||
| 11/28/2012 | Price change | $102,000-1.9%$98/sqft |
Source: Cherry Creek Properties #1144255 Report a problem | ||
| 11/18/2012 | Listed for sale | $104,000+100%$100/sqft |
Source: Cherry Creek Properties #1144255 Report a problem | ||
| 8/5/2008 | Sold | $52,000$50/sqft |
Source: Public Record Report a problem | ||
Public tax history
| Year | Property taxes | Tax assessment |
|---|---|---|
| 2024 | $1,327 +0.9% | $17,120 -14.3% |
| 2023 | $1,315 +3.6% | $19,980 +20.8% |
| 2022 | $1,269 +14.1% | $16,540 -2.8% |
| 2021 | $1,112 +2.9% | $17,010 +13.5% |
| 2020 | $1,081 +16.3% | $14,986 -0.7% |
| 2019 | $929 | $15,091 +25.7% |
| 2018 | $929 +0.3% | $12,010 |
| 2017 | $926 +27.2% | $12,010 +28.9% |
| 2016 | $728 +19.6% | $9,320 |
| 2015 | $609 0% | $9,320 +27.1% |
| 2014 | $609 +10.5% | $7,330 -13.4% |
| 2010 | $551 -13.3% | $8,460 |
| 2009 | $636 -7% | $8,460 -11.1% |
| 2007 | $684 +1.1% | $9,520 -6.8% |
| 2006 | $676 +1.3% | $10,210 |
| 2005 | $667 | $10,210 |
Find assessor info on the county website
Monthly payment
Est. payment
Payment breakdown
Explore the cost of this home by adjusting the details. Changes won't be saved.Climate risks
Neighborhood: Washington Virginia Vale
Nearby schools
GreatSchools rating
- 3/10McMeen Elementary SchoolGrades: PK-5Distance: 0.5 mi
- 3/10Hill Campus Of Arts And SciencesGrades: 6-8Distance: 2.3 mi
- 5/10George Washington High SchoolGrades: 9-12Distance: 0.6 mi
Schools provided by the listing agent
- Elementary: McMeen
- Middle: Hill
- High: George Washington
- District: Denver 1
Source: REcolorado as distributed by MLS GRID. This data may not be complete. We recommend contacting the local school district to confirm school assignments for this home.
- $290,1002 bd2 ba1.6k sqft6570 E Mississippi Ave APT 1, Denver, CO 80224Off Market
- $292,8002 bd-- ba1.6k sqft6570 E Mississippi Ave APT 2, Denver, CO 80224Off Market
- $1,8992 bd2 ba1.2k sqft6570 E Mississippi Ave APT 3, Denver, CO 80224For Rent

- $279,3002 bd2 ba1.2k sqft6570 E Mississippi Ave APT 4, Denver, CO 80224Off Market
- $302,5002 bd2 ba1.6k sqft6570 E Mississippi Ave APT 5, Denver, CO 80224Off Market
- $293,4002 bd2 ba1.2k sqft6570 E Mississippi Ave APT 6, Denver, CO 80224Off Market
- $242,9002 bd2 ba1k sqft6570 E Mississippi Ave APT 7, Denver, CO 80224Off Market
- $317,3002 bd2 ba1.6k sqft6570 E Mississippi Ave, Denver, CO 80224Off Market
A local agent can set up tours, give advice and negotiate with sellers.
Similar homes
- $288,0002 bd2 ba1k sqft1885 S Quebec Way #B24, Denver, CO 80231For Sale

 MLS ID #1063557, Jenny Wiens, Compass-Denver. IRES as distributed by MLS GRID
 - $315,0002 bd1 ba745 sqft4872 E Kentucky Avenue #D, Denver, CO 80246For Sale

 MLS ID #8605767, Michelle Schmeltzer, MB Lydin Group Realty LLC. REcolorado as distributed by MLS GRID
 - $259,9002 bd2 ba1k sqftSunpointe At Lakewood Estate Condos, Denver, CO 80227For Sale
 MLS ID #6086195, Liz Reyes, Keller Williams Realty Downtown LLC. REcolorado as distributed by MLS GRID
 - $292,1002 bd1 ba745 sqft910 S Dahlia Street #A, Denver, CO 80246For Sale
 MLS ID #8569624, J. David Lampe, The Principal Team. REcolorado as distributed by MLS GRID
 - $365,0002 bd2 ba1.3k sqftFour Mile Village Condos, Denver, CO 80246For SaleMLS ID #7535535, Carol Hoffman, Keller Williams DTC. REcolorado as distributed by MLS GRID
- $260,0002 bd2 ba943 sqft10150 E Virginia Avenue #7-107, Denver, CO 80247For SaleMLS ID #8922293, Lyna Nguyen, Brokers Guild Real Estate. REcolorado as distributed by MLS GRID
- $319,0002 bd2 ba1k sqftTamaron Condos, Denver, CO 80237For SaleMLS ID #3918542, Muriel Williams, Town And Country Realty Inc. REcolorado as distributed by MLS GRID
- $230,0002 bd2 ba1k sqft3420 S Locust Street #D, Denver, CO 80222For SaleMLS ID #6172895, Mandy Lacey, Key Team Real Estate Corp.. REcolorado as distributed by MLS GRID
- $319,0002 bd2 ba1.1k sqftTamaron, Denver, CO 80237For SaleMLS ID #1778572, Lisa Mutschler, Expert Real Estate. REcolorado as distributed by MLS GRID
- $260,0002 bd1 ba870 sqft1811 S Quebec Way #196, Denver, CO 80231For SaleMLS ID #3452832, Jill Nurse, Coldwell Banker Realty 24. REcolorado as distributed by MLS GRID
- $260,0002 bd2 ba1.3k sqft2651 S Xanadu Way #C, Aurora, CO 80014For SaleMLS ID #6810069, Jesse Kornblum, Compass - Denver. REcolorado as distributed by MLS GRID
- $283,9002 bd2 ba1k sqft5735 W Atlantic Place #101, Lakewood, CO 80227For SaleMLS ID #1761484, Brenda Karina Pinon Carrasco, Compass - Denver. REcolorado as distributed by MLS GRID
- $329,0002 bd2 ba1.2k sqft1699 S Trenton Street #169, Denver, CO 80231For SaleMLS ID #4355085, Virginia Heidinger, Your Castle Real Estate Inc. REcolorado as distributed by MLS GRID
- $300,0002 bd2 ba1k sqft830 S Vance Street #E, Denver, CO 80226For SaleMLS ID #4269335, Ann Meadows, RE/MAX of Cherry Creek. REcolorado as distributed by MLS GRID
- $250,0002 bd2 ba831 sqftMeadow Hills I Condos, Aurora, CO 80014For SaleMLS ID #4423811, Leisha White, Redfin Corporation. REcolorado as distributed by MLS GRID
- $235,0002 bd1 ba810 sqft1184 S Uvalda Street, Aurora, CO 80012For SaleMLS ID #9697202, Andres Flores, Luna - Llanes Realty LLC. REcolorado as distributed by MLS GRID
- $280,0002 bd3 ba1k sqft1342 S Idalia Street, Aurora, CO 80017For SaleMLS ID #4835812, Jeff VanDerhule, Kentwood Real Estate City Properties. REcolorado as distributed by MLS GRID
- $310,0002 bd1 ba868 sqft8198 S Columbine Court, Centennial, CO 80122For SaleMLS ID #8185413, Catherine Wisneski, Compass - Denver. REcolorado as distributed by MLS GRID
- $279,9502 bd2 ba1.2k sqft1251 S Sable Boulevard, Aurora, CO 80012For SaleMLS ID #7186116, Donna M Bird, Coldwell Banker Realty 44. REcolorado as distributed by MLS GRID
- $299,9002 bd1 ba831 sqft4094 S Carson Street #C, Aurora, CO 80014For SaleMLS ID #5140700, Tony Pham, SmartMove Real Estate LLC. REcolorado as distributed by MLS GRID
