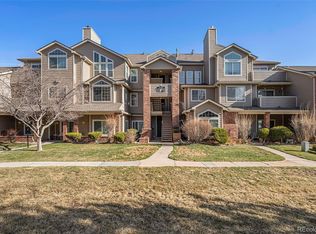
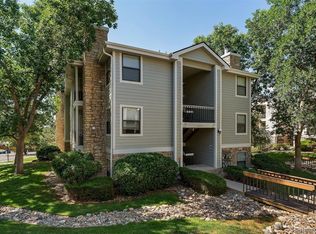
Welcome to 4760 S Wadsworth Blvd Unit C303, a bright and inviting condo that blends comfort, charm, and an ideal location. With high ceilings and abundant natural light, the home feels open, airy, and welcoming from the moment you walk in. Sunlight fills the space beautifully, creating a warm and cheerful atmosphere throughout the main living areas.
Recent updates make this home even more appealing, including brand-new carpet, a new water heater, and new plumbing, offering added value and peace of mind. These improvements help make the condo feel fresh, well-maintained, and move-in ready. Whether you are searching for a primary residence, a low-maintenance lifestyle, or a great place to enjoy everyday living, this home offers a wonderful opportunity.
Located near the lake, the setting adds an extra sense of tranquility and outdoor appeal. Two parking spaces one covered and one uncovered. Enjoy the combination of natural surroundings and everyday convenience, all while coming home to a light-filled space with an open feel and thoughtful updates.
For sale
Price cut: $10K (6/6)
$330,000
4760 S Wadsworth Boulevard #C303, Littleton, CO 80123
2beds
974sqft
:
Get pre-qualified$2,505/mo
Condominium
Built in 1987
-- sqft lot
$-- Zestimate®
$339/sqft
$395/mo HOA
What's special
- 99 days |
- 254 |
- 26 |
Zillow last checked:
Listing updated:
Listed by:
Suzanna Hall 408-513-5163 suziemhall@gmail.com,
West and Main Homes Inc
Source: REcolorado as distributed by MLS GRID,MLS#: 7591708
Facts & features
Interior
Bedrooms & bathrooms
- Bedrooms: 2
- Bathrooms: 2
- Full bathrooms: 1
- 1/4 bathrooms: 1
- Main level bathrooms: 2
- Main level bedrooms: 2
Bedroom
- Description: Spacious, Separate Bathroom Sink, Access To Private Balcony With Unobstructed Lake Views
- Features: Primary Suite
- Level: Main
Bedroom
- Description: Vaulted Ceiling, Spacious
- Level: Main
Bathroom
- Description: Sink Attached To Primary Plenty Of Space To Make It A Full Bathroom.
- Features: Primary Suite
- Level: Main
Bathroom
- Description: Access To Bedroom And Hall, New Plumbing, New Paint,
- Features: En Suite Bathroom
- Level: Main
Dining room
- Description: Connected To Kitchen, Spacious
- Level: Main
Family room
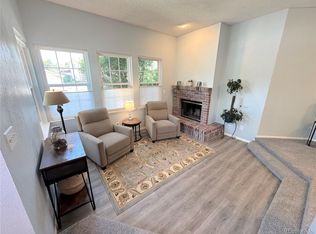
- Description: Large, Vaulted Ceiling, Brick Fireplace, Amazing Views
- Level: Main
Kitchen
- Description: Open Concept, Dishwasher Hookups, New Plumming
- Level: Main
Laundry
- Description: Includes Full Size Washer/Dryer
- Level: Main
Heating
- Forced Air
Cooling
- Central Air
Appliances
- Included: Cooktop, Disposal, Dryer, Microwave, Refrigerator, Washer
- Laundry: In Unit, Laundry Closet
Features
- Ceiling Fan(s), High Ceilings, No Stairs, Open Floorplan, Smart Thermostat, Vaulted Ceiling(s)
- Flooring: Carpet, Tile
- Windows: Double Pane Windows
- Has basement: No
- Has fireplace: Yes
- Fireplace features: Gas
- Common walls with other units/homes: 1 Common Wall
Interior area
- Total structure area: 974
- Total interior livable area: 974 sqft
- Finished area above ground: 974
Property
Parking
- Total spaces: 2
- Parking features: Carport
- Carport spaces: 1
- Details: Off Street Spaces: 1
Features
- Levels: One
- Stories: 1
- Exterior features: Balcony, Rain Gutters
- Pool features: Outdoor Pool
- On waterfront: Yes
Details
- Parcel number: 911111463
- Zoning: PUD
- Special conditions: Standard
Construction
Type & style
- Home type: Condo
- Property subtype: Condominium
- Attached to another structure: Yes
Materials
- Brick, Frame, Wood Siding
- Roof: Composition,Slate
Condition
- Year built: 1987
Utilities & green energy
- Sewer: Public Sewer
- Water: Public
- Utilities for property: Cable Available, Electricity Connected, Internet Access (Wired), Natural Gas Available
Green energy
- Energy efficient items: Thermostat
Community & HOA
Community
- Security: Carbon Monoxide Detector(s), Smoke Detector(s)
- Subdivision: Marston
HOA
- Has HOA: Yes
- Amenities included: Clubhouse, Fitness Center, Pool, Trail(s)
- Services included: Reserve Fund, Maintenance Grounds, Maintenance Structure, Recycling, Road Maintenance, Sewer, Snow Removal, Trash, Water
- HOA fee: $395 monthly
- HOA name: CAP Management
- HOA phone: 303-832-2971
Location
- Region: Denver
Financial & listing details
- Price per square foot: $339/sqft
- Tax assessed value: $359,400
- Annual tax amount: $2,010
- Date on market: 4/29/2026
- Listing terms: Cash,Conventional,FHA,VA Loan
- Exclusions: Sellers Personal Property.
- Ownership: Individual
- Electric utility on property: Yes
Estimated market value
Not available
Estimated sales range
Not available
Not available
Price history
| Date | Event | Price |
|---|---|---|
| 6/24/2026 | Listed for sale | $330,000$339/sqft |
Source:  REcolorado as distributed by MLS GRID #7591708 Report a problem REcolorado as distributed by MLS GRID #7591708 Report a problem | ||
| 6/13/2026 | Pending sale | $330,000$339/sqft |
Source: REcolorado as distributed by MLS GRID #7591708 Report a problem | ||
| 6/6/2026 | Price change | $330,000-2.9%$339/sqft |
Source: REcolorado as distributed by MLS GRID #7591708 Report a problem | ||
| 4/29/2026 | Listed for sale | $340,000+33.3%$349/sqft |
Source: REcolorado as distributed by MLS GRID #7591708 Report a problem | ||
| 5/6/2019 | Sold | $255,000+54.6%$262/sqft |
Source: Public Record Report a problem | ||
| 6/30/2015 | Sold | $164,900+13.7%$169/sqft |
Source: Public Record Report a problem | ||
| 1/3/2001 | Sold | $145,000$149/sqft |
Source: Public Record Report a problem | ||
Public tax history
| Year | Property taxes | Tax assessment |
|---|---|---|
| 2024 | $1,580 +17.4% | $20,390 -12.5% |
| 2023 | $1,346 +3.6% | $23,300 +37.7% |
| 2022 | $1,298 +5.9% | $16,920 -2.8% |
| 2021 | $1,226 +2.9% | $17,400 +5.3% |
| 2020 | $1,192 +14.1% | $16,531 -0.7% |
| 2019 | $1,044 | $16,646 +23.3% |
| 2018 | $1,044 +0.3% | $13,500 |
| 2017 | $1,041 +18.5% | $13,500 +20% |
| 2016 | $879 +28.6% | $11,250 |
| 2015 | $684 0% | $11,250 +36.7% |
| 2014 | $684 -5.8% | $8,230 -24.9% |
| 2006 | $726 | $10,960 |
Find assessor info on the county website
Monthly payment
Est. payment
Payment breakdown
Explore the cost of this home by adjusting the details. Changes won't be saved.Climate risks
Neighborhood: Marston
Nearby schools
GreatSchools rating
- 4/10Grant Ranch K-8 SchoolGrades: PK-8Distance: 1.5 mi
- 3/10John F Kennedy High SchoolGrades: 9-12Distance: 1.9 mi
Schools provided by the listing agent
- Elementary: Grant Ranch E-8
- Middle: Grant Ranch E-8
- High: John F. Kennedy
- District: Denver 1
Source: REcolorado as distributed by MLS GRID. This data may not be complete. We recommend contacting the local school district to confirm school assignments for this home.
- $350,0002 bd2 ba1k sqft4760 S Wadsworth Blvd UNIT F203, Denver, CO 80123Sold
- $325,0002 bd2 ba1k sqft4760 S Wadsworth Blvd UNIT D201, Denver, CO 80123Sold

- $340,0002 bd2 ba993 sqft4760 S Wadsworth Blvd UNIT L101, Denver, CO 80123Sold
- $265,0001 bd1 ba787 sqft4760 S Wadsworth Blvd UNIT F105, Denver, CO 80123Sold
- $295,0002 bd1 ba974 sqft4760 S Wadsworth Blvd UNIT E301, Denver, CO 80123Sold
- $410,0002 bd2 ba1k sqft4760 S Wadsworth Blvd UNIT I102, Denver, CO 80123Sold
- $350,0002 bd1 ba974 sqft4760 S Wadsworth Blvd UNIT G303, Denver, CO 80123Sold
- $360,0002 bd1 ba974 sqft4760 S Wadsworth Blvd UNIT B301, Denver, CO 80123Sold
A local agent can set up tours, give advice and negotiate with sellers.
Similar homes
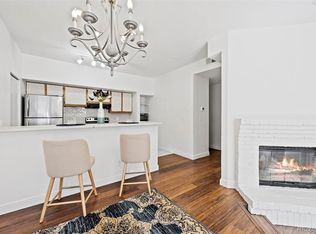
- $319,0002 bd2 ba1k sqft4760 S Wadsworth Boulevard #J104, Littleton, CO 80123For Sale
 MLS ID #1704913, Theresa Morini, Realty One Group Platinum Elite. REcolorado as distributed by MLS GRID
 - $300,0002 bd2 ba977 sqft4451 S Ammons Street #3-304, Littleton, CO 80123For Sale
 MLS ID #5124457, Jackie Yost, Your Castle Real Estate Inc. REcolorado as distributed by MLS GRID
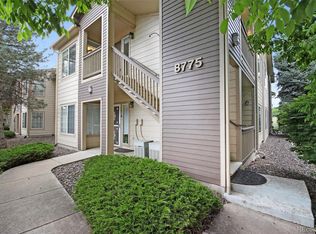
 - $355,0002 bd2 ba1k sqft8775 W Berry Avenue #203, Littleton, CO 80123For Sale
 MLS ID #3469285, Eric Breault, LPT Realty. REcolorado as distributed by MLS GRID
 - $330,0002 bd2 ba935 sqft6765 S Field Street #7-724, Littleton, CO 80128For Sale
 MLS ID #6161092, Rebecca Jones Egloff, LIV Sotheby's International Realty. REcolorado as distributed by MLS GRID
 - $315,0001 bd2 ba1.2k sqft8100 W Quincy Avenue #E, Littleton, CO 80123For SaleMLS ID #2602832, Afton Hartmann, Redfin Corporation. REcolorado as distributed by MLS GRID
- $350,0002 bd3 ba1.1k sqft7600 W Coal Mine Avenue #C, Littleton, CO 80123For SaleMLS ID #7597096, Kendra Lanterman, West and Main Homes Inc. REcolorado as distributed by MLS GRID
- $335,0002 bd2 ba1.1k sqftMountain Gate At Ken Caryl, Littleton, CO 80127For SaleMLS ID #7905638, Tamara Bray, 8z Real Estate. REcolorado as distributed by MLS GRID
- $405,0002 bd2 ba1.2k sqft2940 W Centennial Drive #G, Littleton, CO 80123For SaleMLS ID #3280332, Cindy Rein, Sherlock Homes. REcolorado as distributed by MLS GRID
- $405,0002 bd2 ba1.1k sqft2894 W Riverwalk Circle #B108, Littleton, CO 80123For SaleMLS ID #7367567, Nichelle Phillips, Lifestyle International Realty. REcolorado as distributed by MLS GRID
- $170,000-- bd1 ba511 sqftCHESTNUT CONDOS, Littleton, CO 80123For SaleMLS ID #7764026, Kent Lee Davis, Berkshire Hathaway HomeServices Colorado Real Estate, LLC. REcolorado as distributed by MLS GRID
- $299,9002 bd1 ba896 sqft8341 S Upham Way #209, Littleton, CO 80128For SaleMLS ID #9670601, Keith Rosenhagen, Rosenhagen Real Estate Professionals. REcolorado as distributed by MLS GRID
- $355,0002 bd2 ba1k sqft1631 W Canal Circle #818, Littleton, CO 80120For SaleMLS ID #4470150, Michael Duggan, Coldwell Banker Realty 56. REcolorado as distributed by MLS GRID
- $248,8502 bd2 ba916 sqft8378 S Upham Way #B106, Littleton, CO 80128For SaleMLS ID #9384851, Tom Ullrich, RE/MAX Professionals. REcolorado as distributed by MLS GRID
- $360,0002 bd2 ba1k sqft1672 W Canal Circle #411, Littleton, CO 80120For SaleMLS ID #7981119, Olivia Zuncic, Berkshire Hathaway HomeServices Colorado, LLC - Highlands Ranch Real Estate. REcolorado as distributed by MLS GRID
- $350,0002 bd3 ba1k sqft8805 W Floyd Avenue, Lakewood, CO 80227For SaleMLS ID #9773882, Jessica Jimenez, RE/MAX Professionals. REcolorado as distributed by MLS GRID
- $377,5002 bd2 ba1.2k sqft23558 Pondview Pl #B, Golden, CO 80401For Sale
 MLS ID #1053611, Grant Dolby, Dolby Haas. IRES as distributed by MLS GRID
 - $299,0002 bd2 ba1.2k sqft13950 E Oxford Place #B206, Aurora, CO 80014For SaleMLS ID #3104009, Katina Farrell, MB Homes By Katina. REcolorado as distributed by MLS GRID
- $398,0002 bd2 ba1.2k sqft2860 W Centennial Drive #F, Littleton, CO 80123For SaleMLS ID #7541896, Christopher Raichart, RE/MAX Synergy. REcolorado as distributed by MLS GRID
- $309,9002 bd2 ba791 sqftLakewood Vista at Green Mountain Ranch, Lakewood, CO 80228For SaleMLS ID #2703989, Tony Estrada, eXp Realty, LLC. REcolorado as distributed by MLS GRID
- $325,0002 bd1 ba954 sqftPtarmigan Condos, Wheat Ridge, CO 80033For SaleMLS ID #6243919, Colin Whitenack, Your Castle Real Estate Inc. REcolorado as distributed by MLS GRID
