PRICE IMPROVEMENT!! Welcome to this very well maintained ground-floor 2-bed, 2-bath condo in the highly sought-after Miralago at Marston Lake Condominiums! With a deeded garage and two reserved parking spots just steps from your front door, this home offers a level of convenience that’s hard to find in condo living. Embrace the Colorado lifestyle with an oversized covered front patio with a gate spanning the length of the condo-perfect for entertaining or relaxing. Equipped with roller privacy shades, the patio becomes an inviting outdoor living area. Sliding glass door access from the dining room enhances the seamless indoor-outdoor flow. The thoughtfully designed layout provides two primary bedrooms on opposite sides of the condo ensuring privacy and flexibility for residents, guests, or roommates. One bedroom features an ensuite bathroom, while the other has a full bathroom just steps away and a large walk-in closet. This home offers ample storage, including a unique lofted storage area in the garage with a built-in drop-down ladder, as well as a private storage closet right outside the unit. The cozy living room, featuring a charming double-sided brick wood-burning fireplace, offering a warm and inviting space for gatherings or quiet nights in. The kitchen provides plenty of storage and counter space, ideal for cooking and entertaining. An in-unit full-size laundry adds to the convenience. Recent updates bring peace of mind, including newer energy efficient double-pane windows, furnace (2018), stainless steel stove (2018) and stainless steel dishwasher (2025), new concrete siding (2021) and a new roof (2019). Nestled steps from Marston Lake, this pet-friendly community offers fantastic amenities, including a clubhouse, outdoor pool, fitness room, and scenic walking paths—all for a reasonable HOA fee. Conveniently located, this condo provides easy access to shopping, dining and entertainment. Click the Virtual Tour link to view the 3D walkthrough.
Sold for $340,000
Street View
$340,000
4760 S Wadsworth Boulevard #L101, Littleton, CO 80123
2beds
993sqft
Condominium
Built in 1987
-- sqft lot
$324,600 Zestimate®
$342/sqft
$1,889 Estimated rent
Home value
$324,600
$302,000 - $351,000
$1,889/mo
Zestimate® history
Owner options
List your home for rent
$1,889/mo
Rent Zestimate®
Find your next renter with Zillow Rental Manager. Plus, with online applications, you can quickly screen prospective tenants – for free.
$1,889/mo
Rent Zestimate®
Refinance and save
$2,374/mo
Est. payment
Refinancing to a lower rate could help reduce your monthly payments and save thousands over the life of the loan.
$2,374/mo
Est. payment
Explore your selling options
Work with a Zillow partner agent
Leverage their expertise and Zillow's premium Showcase listings to get your home seen by more buyers.
Get startedList with your own agent
Get your home in front of millions of buyers by listing it on Zillow.
Learn how to do itSell it yourself
Take full control of how buyers see your home on Zillow by listing For Sale by Owner (FSBO).
List your homeWhat's special
Deeded garageAmple storageNew roofIn-unit full-size laundryTwo primary bedroomsOversized covered front patioEnsuite bathroom
Zillow last checked:
Listing updated:
Listed by:
Sonwha DeChalk 303-478-8392 sonwha.dechalk@orchard.com,
Orchard Brokerage LLC
Bought with:
Jitka Siguenza, 100078567
WK Real Estate
Source: REcolorado as distributed by MLS GRID,MLS#: 2372216
Facts & features
Interior
Bedrooms & bathrooms
- Bedrooms: 2
- Bathrooms: 2
- Full bathrooms: 2
- Main level bathrooms: 2
- Main level bedrooms: 2
Primary bedroom
- Level: Main
- Area: 132 Square Feet
- Dimensions: 11 x 12
Bedroom
- Level: Main
- Area: 140 Square Feet
- Dimensions: 10 x 14
Primary bathroom
- Level: Main
- Area: 30 Square Feet
- Dimensions: 5 x 6
Bathroom
- Level: Main
- Area: 36 Square Feet
- Dimensions: 4 x 9
Dining room
- Level: Main
- Area: 110 Square Feet
- Dimensions: 10 x 11
Kitchen
- Level: Main
- Area: 110 Square Feet
- Dimensions: 11 x 10
Laundry
- Level: Main
- Area: 24 Square Feet
- Dimensions: 4 x 6
Living room
- Level: Main
- Area: 168 Square Feet
- Dimensions: 12 x 14
Heating
- Forced Air
Cooling
- Central Air
Appliances
- Included: Dishwasher, Disposal, Dryer, Gas Water Heater, Oven, Range, Refrigerator, Washer
- Laundry: Laundry Closet
Features
- Ceiling Fan(s), Entrance Foyer, No Stairs, Open Floorplan, Primary Suite, Solid Surface Counters, Walk-In Closet(s)
- Flooring: Carpet, Laminate, Vinyl
- Windows: Double Pane Windows
- Has basement: No
- Number of fireplaces: 2
- Fireplace features: Dining Room, Family Room
- Common walls with other units/homes: 2+ Common Walls
Interior area
- Total structure area: 993
- Total interior livable area: 993 sqft
- Finished area above ground: 993
Property
Parking
- Total spaces: 3
- Parking features: Garage
- Garage spaces: 1
- Details: Reserved Spaces: 2
Features
- Levels: Three Or More
- Entry location: Ground
- Patio & porch: Covered, Front Porch, Patio
- Pool features: Outdoor Pool
- On waterfront: Yes
Details
- Parcel number: 911111617
- Zoning: PUD
- Special conditions: Standard
Construction
Type & style
- Home type: Condo
- Architectural style: Mountain Contemporary
- Property subtype: Condominium
- Attached to another structure: Yes
Materials
- Brick, Wood Siding
- Foundation: Slab
- Roof: Composition
Condition
- Year built: 1987
Utilities & green energy
- Sewer: Public Sewer
- Water: Public
- Utilities for property: Internet Access (Wired), Natural Gas Available, Phone Available
Community & HOA
Community
- Security: Video Doorbell
- Subdivision: Miralago Condominiums
HOA
- Has HOA: Yes
- Amenities included: Clubhouse, Fitness Center, Pool
- Services included: Insurance, Maintenance Grounds, Maintenance Structure, Recycling, Road Maintenance, Snow Removal, Trash, Water
- HOA fee: $370 monthly
- HOA name: Miralago at Marston Lake
- HOA phone: 303-832-2971
Location
- Region: Denver
Financial & listing details
- Price per square foot: $342/sqft
- Tax assessed value: $347,100
- Annual tax amount: $1,516
- Date on market: 12/13/2024
- Listing terms: Cash,Conventional,FHA,VA Loan
- Exclusions: Personal Property, Microwave, Freezer In Storage Closet, Ring Security Cameras, Ring Doorbell Is Negotiable
- Ownership: Individual
- Electric utility on property: Yes
- Road surface type: Paved
Price history
| Date | Event | Price |
|---|---|---|
| 2/10/2025 | Sold | $340,000-1.4%$342/sqft |
Source:  REcolorado as distributed by MLS GRID #2372216 Report a problem REcolorado as distributed by MLS GRID #2372216 Report a problem | ||
| 1/24/2025 | Pending sale | $345,000$347/sqft |
Source: REcolorado as distributed by MLS GRID #2372216 Report a problem | ||
| 1/20/2025 | Price change | $345,000-2.8%$347/sqft |
Source: REcolorado as distributed by MLS GRID #2372216 Report a problem | ||
| 12/13/2024 | Listed for sale | $355,000+132.2%$358/sqft |
Source: REcolorado as distributed by MLS GRID #2372216 Report a problem | ||
| 10/4/2000 | Sold | $152,900$154/sqft |
Source: Public Record Report a problem | ||
Public tax history
| Year | Property taxes | Tax assessment |
|---|---|---|
| 2024 | $1,516 +4.3% | $19,570 -12.9% |
| 2023 | $1,455 +3.6% | $22,470 +22.9% |
| 2022 | $1,404 +4.7% | $18,290 -2.8% |
| 2021 | $1,341 +2.9% | $18,820 +4.2% |
| 2020 | $1,303 +17.4% | $18,068 -0.7% |
| 2019 | $1,110 | $18,194 +26.8% |
| 2018 | $1,110 +0.3% | $14,350 |
| 2017 | $1,107 +19.7% | $14,350 +21.2% |
| 2016 | $925 +19.8% | $11,840 |
| 2015 | $772 0% | $11,840 +27.3% |
| 2014 | $773 +1% | $9,300 |
| 2013 | $765 +17.9% | $9,300 +2.2% |
| 2012 | $649 -4.8% | $9,100 |
| 2011 | $682 +2.2% | $9,100 -11.1% |
| 2010 | $667 -7.9% | $10,240 |
| 2009 | $724 -0.2% | $10,240 -5.5% |
| 2008 | $725 -8.4% | $10,840 |
| 2007 | $791 +1.1% | $10,840 -8.3% |
| 2006 | $783 | $11,820 |
Find assessor info on the county website
Neighborhood: Marston
Nearby homes
- $325,0002 bd2 ba1k sqft4760 S Wadsworth Blvd UNIT D201, Denver, CO 80123Sold

- $350,0002 bd1 ba974 sqft4760 S Wadsworth Blvd UNIT G303, Denver, CO 80123Sold
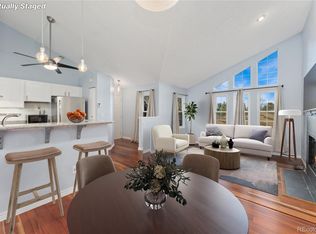
- $295,0002 bd1 ba974 sqft4760 S Wadsworth Blvd UNIT E301, Denver, CO 80123Sold
- $410,0002 bd2 ba1k sqft4760 S Wadsworth Blvd UNIT I102, Denver, CO 80123Sold

- $330,0002 bd2 ba974 sqft4760 S Wadsworth Blvd UNIT C303, Denver, CO 80123For Sale
- $360,0002 bd1 ba974 sqft4760 S Wadsworth Blvd UNIT B301, Denver, CO 80123Sold
- $--2 bd2 ba1k sqft4760 S Wadsworth Blvd #104-B-104, Littleton, CO 80123Off Market
- $300,0002 bd2 ba993 sqft4760 S Wadsworth Blvd UNIT H101, Denver, CO 80123Sold
Nearby schools
GreatSchools rating
- 4/10Grant Ranch K-8 SchoolGrades: PK-8Distance: 1.5 mi
- 3/10John F Kennedy High SchoolGrades: 9-12Distance: 1.9 mi
Schools provided by the listing agent
- Elementary: Grant Ranch E-8
- Middle: Grant Ranch E-8
- High: John F. Kennedy
- District: Denver 1
Source: REcolorado as distributed by MLS GRID. This data may not be complete. We recommend contacting the local school district to confirm school assignments for this home.
Get a cash offer in 3 minutes
Find out how much your home could sell for in as little as 3 minutes with a no-obligation cash offer.
Estimated market value
$324,600
Get a cash offer in 3 minutes
Find out how much your home could sell for in as little as 3 minutes with a no-obligation cash offer.
Estimated market value
$324,600
- Colorado
- Denver County
- Littleton
- 80123
- Marston
- 4760 S Wadsworth Boulevard Unit L101
Nearby cities
Nearby neighborhoods
Nearby zip codes
Other Littleton Topics
