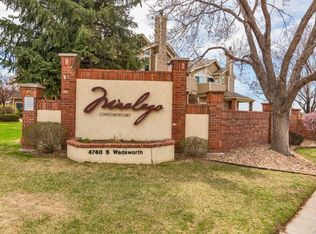
Enjoy effortless living at Miralago at Marston Lake, a well-established community known for its serene setting and convenient location. This well-maintained 2-bedroom, 2-bath condo offers a smart, functional layout designed for both comfort and long-term value.
The main living area feels open and inviting, with an easy flow between the family room, dining area, and kitchen, making the space ideal for everyday living and entertaining. A two-sided fireplace serves as a warm focal point, adding character while maintaining flexibility in how the space is used. The family room is generously sized, filled with natural light, and comfortably accommodates a full seating arrangement.
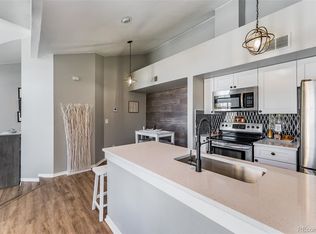
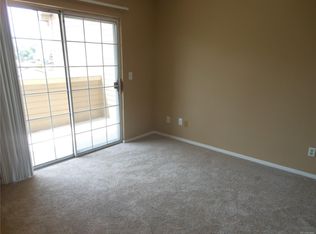
Just off the living area, the kitchen is efficiently designed with ample cabinetry and counter space, offering functionality without excess and an open connection that keeps the home feeling bright and connected. Neutral finishes, brand-new blinds throughout, and soft carpeting contribute to a move-in-ready interior that appeals to a wide range of buyers.
The floor plan places the two bedrooms on opposite sides of the unit, each with access to a full bath, ideal for guests, roommates, or work-from-home flexibility. An in-unit washer and dryer is included for added convenience.
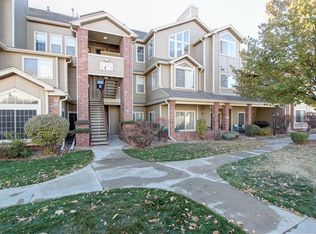
The condo includes one dedicated parking space plus a visitor spot, and the HOA covers water, trash, and recycling, helping keep ownership costs predictable. Residents also enjoy access to community amenities including a pool, fitness center, and community garden, supporting both lifestyle enjoyment and long-term desirability.
Ideally located near Marston Lake trails with quick access to shopping, dining, and major roadways, this home offers a balance of peaceful surroundings and everyday accessibility. This condo presents an excellent opportunity for owner-occupants or those seeking a stable, low-maintenance investment in a high-demand area.
Sold for $300,000
$300,000
4760 S Wadsworth Boulevard #H101, Littleton, CO 80123
2beds
993sqft
Condominium
Built in 1987
-- sqft lot
$298,900 Zestimate®
$302/sqft
$1,946 Estimated rent
Home value
$298,900
$281,000 - $317,000
$1,946/mo
Zestimate® history
Owner options
List your home for rent
$1,946/mo
Rent Zestimate®
Find your next renter with Zillow Rental Manager. Plus, with online applications, you can quickly screen prospective tenants – for free.
$1,946/mo
Rent Zestimate®
Refinance and save
$2,091/mo
Est. payment
Refinancing to a lower rate could help reduce your monthly payments and save thousands over the life of the loan.
$2,091/mo
Est. payment
Explore your selling options
Work with a Zillow partner agent
Leverage their expertise and Zillow's premium Showcase listings to get your home seen by more buyers.
Get startedList with your own agent
Get your home in front of millions of buyers by listing it on Zillow.
Learn how to do itSell it yourself
Take full control of how buyers see your home on Zillow by listing For Sale by Owner (FSBO).
List your homeWhat's special
In-unit washer and dryerSmart functional layoutNeutral finishesBrand-new blinds throughoutSoft carpeting
Zillow last checked:
Listing updated:
Listed by:
Sarah Phillips 303-808-0518 sarah.phillips@compass.com,
Compass - Denver
Bought with:
Paul Church, 100090665
Fathom Realty Colorado LLC
Source: REcolorado as distributed by MLS GRID,MLS#: 6757373
Facts & features
Interior
Bedrooms & bathrooms
- Bedrooms: 2
- Bathrooms: 2
- Full bathrooms: 2
- Main level bathrooms: 2
- Main level bedrooms: 2
Bedroom
- Level: Main
Bedroom
- Level: Main
Bathroom
- Level: Main
Bathroom
- Level: Main
Dining room
- Level: Main
Family room
- Level: Main
Kitchen
- Level: Main
Laundry
- Level: Main
Living room
- Level: Main
Heating
- Forced Air
Cooling
- Central Air
Appliances
- Included: Dishwasher, Dryer, Microwave, Range, Refrigerator, Washer
- Laundry: In Unit
Features
- Has basement: No
- Common walls with other units/homes: 2+ Common Walls
Interior area
- Total structure area: 993
- Total interior livable area: 993 sqft
- Finished area above ground: 993
Property
Parking
- Total spaces: 1
- Details: Reserved Spaces: 1
Features
- Levels: One
- Stories: 1
- Patio & porch: Covered
Details
- Parcel number: 911111545
- Zoning: PUD
- Special conditions: Standard
Construction
Type & style
- Home type: Condo
- Property subtype: Condominium
- Attached to another structure: Yes
Materials
- Frame, Wood Siding
- Roof: Composition
Condition
- Year built: 1987
Utilities & green energy
- Sewer: Public Sewer
- Water: Public
Community & HOA
Community
- Subdivision: Miralago At Marston Lake
HOA
- Has HOA: Yes
- Amenities included: Fitness Center, Pool, Spa/Hot Tub, Tennis Court(s)
- Services included: Maintenance Grounds, Maintenance Structure, Snow Removal, Trash, Water
- HOA fee: $323 monthly
- HOA name: CAP Management
- HOA phone: 303-832-2971
Location
- Region: Denver
Financial & listing details
- Price per square foot: $302/sqft
- Tax assessed value: $329,100
- Annual tax amount: $1,454
- Date on market: 1/31/2026
- Listing terms: Cash,Conventional,FHA
- Exclusions: Sellers Personal Property And Staging Items
- Ownership: Individual
- Road surface type: Paved
Price history
| Date | Event | Price |
|---|---|---|
| 2/26/2026 | Sold | $300,000$302/sqft |
Source:  REcolorado as distributed by MLS GRID #6757373 Report a problem REcolorado as distributed by MLS GRID #6757373 Report a problem | ||
| 2/2/2026 | Pending sale | $300,000$302/sqft |
Source: REcolorado as distributed by MLS GRID #6757373 Report a problem | ||
| 1/31/2026 | Listed for sale | $300,000+57.9%$302/sqft |
Source: REcolorado as distributed by MLS GRID #6757373 Report a problem | ||
| 6/18/2015 | Sold | $190,000+31%$191/sqft |
Source: Agent Provided Report a problem | ||
| 7/2/2007 | Sold | $145,000$146/sqft |
Source: Public Record Report a problem | ||
| 8/25/2004 | Sold | $145,000+5.1%$146/sqft |
Source: Public Record Report a problem | ||
| 10/13/2000 | Sold | $137,900$139/sqft |
Source: Public Record Report a problem | ||
Public tax history
| Year | Property taxes | Tax assessment |
|---|---|---|
| 2024 | $1,423 +4.1% | $18,360 -13.6% |
| 2023 | $1,367 +3.6% | $21,250 +23.6% |
| 2022 | $1,319 +2.8% | $17,190 -2.8% |
| 2021 | $1,283 +2.9% | $17,680 +2.3% |
| 2020 | $1,247 +12.2% | $17,289 -0.7% |
| 2019 | $1,111 | $17,409 +21.2% |
| 2018 | $1,111 +0.3% | $14,360 |
| 2017 | $1,108 +28.4% | $14,360 +30.1% |
| 2016 | $863 +20.1% | $11,040 |
| 2015 | $718 0% | $11,040 +27.6% |
| 2014 | $719 -6.1% | $8,650 |
| 2013 | $765 +17.9% | $8,650 -4.9% |
| 2012 | $649 -4.8% | $9,100 |
| 2011 | $682 +2.2% | $9,100 -11.1% |
| 2010 | $667 -7.9% | $10,240 |
| 2009 | $724 -0.2% | $10,240 -5.5% |
| 2008 | $725 -8.4% | $10,840 |
| 2007 | $791 +1.1% | $10,840 -8.3% |
| 2006 | $783 | $11,820 |
Find assessor info on the county website
Neighborhood: Marston
Nearby homes
- $287,5001 bd1 ba678 sqft4760 S Wadsworth Blvd UNIT E205, Denver, CO 80123Off Market
- $265,7001 bd1 ba683 sqft4760 S Wadsworth Blvd UNIT M304, Denver, CO 80123Off Market
- $285,2002 bd1 ba974 sqft4760 S Wadsworth Blvd UNIT C301, Denver, CO 80123Off Market
- $261,0001 bd1 ba812 sqft4760 S Wadsworth Blvd UNIT E202, Denver, CO 80123Off Market
- $300,2002 bd2 ba988 sqft4760 S Wadsworth Blvd UNIT F104, Denver, CO 80123Off Market
- $265,4001 bd1 ba787 sqft4760 S Wadsworth Blvd UNIT C107, Denver, CO 80123Off Market
- $257,0001 bd1 ba678 sqft4760 S Wadsworth Blvd UNIT F207, Denver, CO 80123Off Market
- $269,5001 bd1 ba787 sqft4760 S Wadsworth Blvd UNIT G105, Denver, CO 80123Off Market
Nearby schools
GreatSchools rating
- 4/10Grant Ranch K-8 SchoolGrades: PK-8Distance: 1.5 mi
- 3/10John F Kennedy High SchoolGrades: 9-12Distance: 1.9 mi
Schools provided by the listing agent
- Elementary: Grant Ranch E-8
- Middle: Grant Ranch E-8
- High: John F. Kennedy
- District: Denver 1
Source: REcolorado as distributed by MLS GRID. This data may not be complete. We recommend contacting the local school district to confirm school assignments for this home.
Get a cash offer in 3 minutes
Find out how much your home could sell for in as little as 3 minutes with a no-obligation cash offer.
Estimated market value
$298,900
Get a cash offer in 3 minutes
Find out how much your home could sell for in as little as 3 minutes with a no-obligation cash offer.
Estimated market value
$298,900
- Colorado
- Denver County
- Littleton
- 80123
- Marston
- 4760 S Wadsworth Boulevard Unit H101
Nearby cities
Nearby neighborhoods
Nearby zip codes
Other Littleton Topics
