Step into serene lakeside living with this ground-level, renovated condo in the bustling surroundings of Miralago at Marston Lake neighborhood.
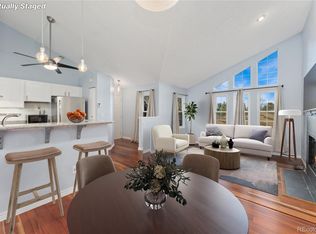
Through the front door, you are greeted by an open floorplan that radiates with natural light, thanks to newly installed flooring that mirrors the warmth of your surroundings. Your eyes will be drawn up toward the vaulted ceiling, enhances the sense of space. An inviting fireplace is just waiting to become the heart of your evenings.
An epicurean's delight, the kitchen is fully equipped with stunning new quartz countertops and custom cabinets. Savor your meals in the dedicated dining area, a perfect setting for intimate dinners and lively gatherings.
The primary bedroom is a haven in itself, boasting a spacious walk-in closet and an ensuite bathroom. The gem is the walk-out access to the patio, perfect for those quiet moments with a cup of coffee and a captivating book.
A detached one-car garage ensures your vehicle is protected from the elements and an additional reserved space offers convenience for a second vehicle or visiting guests.
The central location near Marston Lake offers a plethora of amenities right at your doorstep. Enjoy a day of golf, dine at a variety of restaurants, or shop at local boutiques, all within a short stroll from your new home. For outdoor enthusiasts, the close proximity to the mountains will be a welcome treat, offering easy access to a variety of recreational activities.
Sold for $410,000
$410,000
4760 S Wadsworth Boulevard #I102, Littleton, CO 80123
2beds
1,009sqft
Condominium
Built in 1987
-- sqft lot
$357,000 Zestimate®
$406/sqft
$1,903 Estimated rent
Home value
$357,000
$339,000 - $375,000
$1,903/mo
Zestimate® history
Owner options
List your home for rent
$1,903/mo
Rent Zestimate®
Find your next renter with Zillow Rental Manager. Plus, with online applications, you can quickly screen prospective tenants – for free.
$1,903/mo
Rent Zestimate®
Refinance and save
$2,785/mo
Est. payment
Refinancing to a lower rate could help reduce your monthly payments and save thousands over the life of the loan.
$2,785/mo
Est. payment
Explore your selling options
Work with a Zillow partner agent
Leverage their expertise and Zillow's premium Showcase listings to get your home seen by more buyers.
Get startedList with your own agent
Get your home in front of millions of buyers by listing it on Zillow.
Learn how to do itSell it yourself
Take full control of how buyers see your home on Zillow by listing For Sale by Owner (FSBO).
List your homeWhat's special
Detached one-car garageVaulted ceilingRenovated condoCustom cabinetsSpacious walk-in closetVariety of restaurantsNatural light
Zillow last checked:
Listing updated:
Listed by:
Jacob Stark 303-594-0634 jacob@selling303.com,
8z Real Estate
Bought with:
Jason Eckhoff, 100051247
5281 Exclusive Homes Realty
Source: REcolorado as distributed by MLS GRID,MLS#: 9866443
Facts & features
Interior
Bedrooms & bathrooms
- Bedrooms: 2
- Bathrooms: 2
- Full bathrooms: 2
- Main level bathrooms: 2
- Main level bedrooms: 2
Primary bedroom
- Level: Main
- Area: 132 Square Feet
- Dimensions: 12 x 11
Bedroom
- Level: Main
- Area: 100 Square Feet
- Dimensions: 10 x 10
Primary bathroom
- Description: Remodeled With Quartz Counters And Custom Vanity
- Level: Main
- Area: 63 Square Feet
- Dimensions: 7 x 9
Bathroom
- Description: Remodeled With Quartz Counters And Custom Vanity
- Level: Main
- Area: 50 Square Feet
- Dimensions: 5 x 10
Dining room
- Level: Main
- Area: 99 Square Feet
- Dimensions: 9 x 11
Kitchen
- Description: Remodeled With Quartz Counters And Custom Cabinets
- Level: Main
- Area: 130 Square Feet
- Dimensions: 10 x 13
Laundry
- Level: Main
- Area: 18 Square Feet
- Dimensions: 2 x 9
Living room
- Level: Main
- Area: 169 Square Feet
- Dimensions: 13 x 13
Heating
- Floor Furnace
Cooling
- Central Air
Appliances
- Included: Dishwasher, Disposal, Dryer, Microwave, Oven, Refrigerator, Washer
- Laundry: In Unit
Features
- Built-in Features, Ceiling Fan(s), Eat-in Kitchen, High Ceilings, No Stairs, Open Floorplan, Primary Suite, Vaulted Ceiling(s), Walk-In Closet(s)
- Flooring: Carpet, Tile, Vinyl
- Windows: Double Pane Windows
- Has basement: No
- Number of fireplaces: 1
- Fireplace features: Living Room
- Common walls with other units/homes: End Unit
Interior area
- Total structure area: 1,009
- Total interior livable area: 1,009 sqft
- Finished area above ground: 1,009
Property
Parking
- Total spaces: 2
- Parking features: Garage
- Garage spaces: 1
- Details: Reserved Spaces: 1
Features
- Levels: One
- Stories: 1
- Patio & porch: Covered, Front Porch, Patio
- Exterior features: Lighting, Rain Gutters
Lot
- Features: Landscaped, Near Public Transit
Details
- Parcel number: 911111566
- Zoning: PUD
- Special conditions: Standard
Construction
Type & style
- Home type: Condo
- Property subtype: Condominium
- Attached to another structure: Yes
Materials
- Brick, Wood Siding
- Roof: Composition
Condition
- Updated/Remodeled
- Year built: 1987
Utilities & green energy
- Sewer: Public Sewer
- Water: Public
- Utilities for property: Electricity Connected
Community & HOA
Community
- Subdivision: Miralago At Marston Lake
HOA
- Has HOA: Yes
- Amenities included: Clubhouse, Fitness Center, Pool, Sauna
- Services included: Maintenance Structure, Recycling, Security, Snow Removal, Trash, Water
- HOA fee: $370 monthly
- HOA name: Miralago at Marston Lake
- HOA phone: 303-832-2971
Location
- Region: Denver
Financial & listing details
- Price per square foot: $406/sqft
- Tax assessed value: $360,500
- Annual tax amount: $1,513
- Date on market: 7/13/2023
- Listing terms: Cash,Conventional,FHA,VA Loan
- Exclusions: Sellers Personal Property
- Ownership: Individual
- Electric utility on property: Yes
Price history
| Date | Event | Price |
|---|---|---|
| 8/9/2023 | Sold | $410,000+34%$406/sqft |
Source:  REcolorado as distributed by MLS GRID #9866443 Report a problem REcolorado as distributed by MLS GRID #9866443 Report a problem | ||
| 9/13/2021 | Sold | $306,000$303/sqft |
Source: Public Record Report a problem | ||
Public tax history
| Year | Property taxes | Tax assessment |
|---|---|---|
| 2024 | $1,586 +4.8% | $20,470 -12.4% |
| 2023 | $1,513 +3.6% | $23,370 +22.8% |
| 2022 | $1,461 +11.5% | $19,030 -2.8% |
| 2021 | $1,310 +2.9% | $19,580 +10.8% |
| 2020 | $1,274 +5.5% | $17,667 -0.7% |
| 2019 | $1,207 | $17,791 +14% |
| 2018 | $1,207 +0.3% | $15,600 |
| 2017 | $1,203 +27.3% | $15,600 +28.9% |
| 2016 | $945 +14.4% | $12,100 |
| 2015 | $826 0% | $12,100 +21.6% |
| 2014 | $827 | $9,950 |
Find assessor info on the county website
Neighborhood: Marston
Nearby homes
- $295,0002 bd1 ba974 sqft4760 S Wadsworth Blvd UNIT E301, Denver, CO 80123Sold
- $350,0002 bd1 ba974 sqft4760 S Wadsworth Blvd UNIT G303, Denver, CO 80123Sold
- $360,0002 bd1 ba974 sqft4760 S Wadsworth Blvd UNIT B301, Denver, CO 80123Sold

- $300,0002 bd2 ba993 sqft4760 S Wadsworth Blvd UNIT H101, Denver, CO 80123Sold

- $340,0002 bd2 ba993 sqft4760 S Wadsworth Blvd UNIT L101, Denver, CO 80123Sold
- $286,1001 bd1 ba678 sqft4760 S Wadsworth Blvd UNIT E205, Denver, CO 80123Off Market
- $264,3001 bd1 ba683 sqft4760 S Wadsworth Blvd UNIT M304, Denver, CO 80123Off Market
- $284,0002 bd1 ba974 sqft4760 S Wadsworth Blvd UNIT C301, Denver, CO 80123Off Market
Nearby schools
GreatSchools rating
- 4/10Grant Ranch K-8 SchoolGrades: PK-8Distance: 1.5 mi
- 3/10John F Kennedy High SchoolGrades: 9-12Distance: 1.9 mi
Schools provided by the listing agent
- Elementary: Grant Ranch E-8
- Middle: Grant Ranch E-8
- High: John F. Kennedy
- District: Denver 1
Source: REcolorado as distributed by MLS GRID. This data may not be complete. We recommend contacting the local school district to confirm school assignments for this home.
Get a cash offer in 3 minutes
Find out how much your home could sell for in as little as 3 minutes with a no-obligation cash offer.
Estimated market value
$357,000
Get a cash offer in 3 minutes
Find out how much your home could sell for in as little as 3 minutes with a no-obligation cash offer.
Estimated market value
$357,000
- Colorado
- Denver County
- Littleton
- 80123
- Marston
- 4760 S Wadsworth Boulevard Unit I102
Nearby cities
Nearby neighborhoods
Nearby zip codes
Other Littleton Topics
