SELLER IS MOTIVATED TO SELL AND IS OFFERING TWO OPTIONS 1) SELLERS LOAN MAY BE ASSUMABLE BY BUYER THAT QUALIFIES AT A RATE OF 3.0% OR 2) SELLER WILL PAY 6 MONTHS HOA FOR BUYERS WITH A GOOD OFFER PRIOR TO FRIDAY 6/23/23, Welcome home to the gorgeous two bedroom/one bathroom condominium in Marston Lake! Upon entry you will find a beautiful living area bathed in natural light complete with cozy fireplace. The allocated dining space provides a comfortable place to have a sit down meal or pull up a barstool to the bar seating at the kitchen. Meal preparation will be a pleasure thanks to the ample cabinetry and stainless steel appliances. Down the hall you will come to a the primary bedroom complete with private balcony access, walk-in closet, bathroom access and it's own separate sink. A secondary bedroom with tons of natural light and full bathroom are also located at this end of the home. A laundry space is also in unit providing convenience and time saving. This unit also includes a garage! With close proximity to several green spaces and easy access to Wadsworth Blvd this home is truly a complete package. Schedule a showing today!
Sold for $360,000
$360,000
4760 S Wadsworth Boulevard #B301, Littleton, CO 80123
2beds
974sqft
Condominium
Built in 1987
-- sqft lot
$334,000 Zestimate®
$370/sqft
$1,750 Estimated rent
Home value
$334,000
$317,000 - $351,000
$1,750/mo
Zestimate® history
Owner options
List your home for rent
$1,750/mo
Rent Zestimate®
Find your next renter with Zillow Rental Manager. Plus, with online applications, you can quickly screen prospective tenants – for free.
$1,750/mo
Rent Zestimate®
Refinance and save
$2,454/mo
Est. payment
Refinancing to a lower rate could help reduce your monthly payments and save thousands over the life of the loan.
$2,454/mo
Est. payment
Explore your selling options
Work with a Zillow partner agent
Leverage their expertise and Zillow's premium Showcase listings to get your home seen by more buyers.
Get startedList with your own agent
Get your home in front of millions of buyers by listing it on Zillow.
Learn how to do itSell it yourself
Take full control of how buyers see your home on Zillow by listing For Sale by Owner (FSBO).
List your homeWhat's special
Cozy fireplaceAmple cabinetryLaundry spaceNatural lightPrivate balcony accessWalk-in closet
Zillow last checked:
Listing updated:
Listed by:
Helen Caya 720-203-4248,
Redfin Corporation
Bought with:
Susan Todd, 100057108
Coldwell Banker Realty 18
Source: REcolorado as distributed by MLS GRID,MLS#: 5990460
Facts & features
Interior
Bedrooms & bathrooms
- Bedrooms: 2
- Bathrooms: 1
- Full bathrooms: 1
- Main level bathrooms: 1
- Main level bedrooms: 2
Primary bedroom
- Description: Carpet, Bathroom Adjoining, Private Sink
- Level: Main
- Area: 176 Square Feet
- Dimensions: 16 x 11
Bedroom
- Description: Carpet, Vaulted Ceiling
- Level: Main
- Area: 150 Square Feet
- Dimensions: 15 x 10
Bathroom
- Description: Tile Flooring
- Level: Main
- Area: 96 Square Feet
- Dimensions: 8 x 12
Dining room
- Description: Carpet
- Level: Main
- Area: 81 Square Feet
- Dimensions: 9 x 9
Kitchen
- Description: Hardwood Floors
- Level: Main
- Area: 88 Square Feet
- Dimensions: 8 x 11
Laundry
- Description: Tile Flooring
- Level: Main
- Area: 25 Square Feet
- Dimensions: 5 x 5
Living room
- Description: Carpet, Fireplace
- Level: Main
- Area: 156 Square Feet
- Dimensions: 12 x 13
Heating
- Natural Gas
Cooling
- Central Air
Features
- Flooring: Carpet, Tile, Wood
- Has basement: No
- Number of fireplaces: 1
- Fireplace features: Dining Room, Wood Burning
- Common walls with other units/homes: End Unit
Interior area
- Total structure area: 974
- Total interior livable area: 974 sqft
- Finished area above ground: 974
Property
Parking
- Total spaces: 2
- Parking features: Garage
- Garage spaces: 1
- Details: Reserved Spaces: 1
Features
- Levels: One
- Stories: 1
Lot
- Size: 974 Square Feet
Details
- Parcel number: 911111441
- Zoning: PUD
- Special conditions: Standard
Construction
Type & style
- Home type: Condo
- Property subtype: Condominium
- Attached to another structure: Yes
Materials
- Wood Siding
- Roof: Composition
Condition
- Year built: 1987
Utilities & green energy
- Sewer: Public Sewer
- Water: Public
Community & HOA
Community
- Subdivision: Miralago/Marston Lake
HOA
- Has HOA: Yes
- Amenities included: Business Center, Clubhouse, Management, Pool
- Services included: Maintenance Structure, Recycling, Road Maintenance, Security, Snow Removal, Trash
- HOA fee: $340 monthly
- HOA name: CAP Management
- HOA phone: 303-832-2971
Location
- Region: Denver
Financial & listing details
- Price per square foot: $370/sqft
- Tax assessed value: $355,200
- Annual tax amount: $1,491
- Date on market: 7/8/2023
- Listing terms: Cash,Conventional,FHA,VA Loan
- Exclusions: Seller's Personal Property
- Ownership: Individual
Price history
| Date | Event | Price |
|---|---|---|
| 10/13/2023 | Sold | $360,000+12.5%$370/sqft |
Source:  REcolorado as distributed by MLS GRID #5990460 Report a problem REcolorado as distributed by MLS GRID #5990460 Report a problem | ||
| 2/18/2022 | Listing removed | -- |
Source: Zillow Rental Manager Report a problem | ||
| 2/6/2022 | Price change | $1,800-5.3%$2/sqft |
Source: Zillow Rental Manager Report a problem | ||
| 1/20/2022 | Price change | $1,900-5%$2/sqft |
Source: Zillow Rental Manager Report a problem | ||
| 1/12/2022 | Price change | $2,000-4.8%$2/sqft |
Source: Zillow Rental Manager Report a problem | ||
| 1/6/2022 | Listed for rent | $2,100$2/sqft |
Source: Zillow Rental Manager Report a problem | ||
| 12/13/2021 | Sold | $320,000+146.3%$329/sqft |
Source: Public Record Report a problem | ||
| 4/30/2012 | Sold | $129,900$133/sqft |
Source: Public Record Report a problem | ||
| 3/13/2012 | Listed for sale | $129,900-5.2%$133/sqft |
Source: RE/MAX Professionals #1073759 Report a problem | ||
| 9/19/2006 | Sold | $137,000-1.4%$141/sqft |
Source: Public Record Report a problem | ||
| 10/9/2000 | Sold | $138,900$143/sqft |
Source: Public Record Report a problem | ||
Public tax history
| Year | Property taxes | Tax assessment |
|---|---|---|
| 2024 | $1,559 +0.9% | $20,120 -12.6% |
| 2023 | $1,545 +3.6% | $23,010 +18.4% |
| 2022 | $1,491 +7.6% | $19,430 -2.8% |
| 2021 | $1,385 +2.9% | $19,980 +7% |
| 2020 | $1,346 +6.8% | $18,669 -0.7% |
| 2019 | $1,261 | $18,800 +15.3% |
| 2018 | $1,261 +0.3% | $16,300 |
| 2017 | $1,257 +24.6% | $16,300 +26.2% |
| 2016 | $1,009 +19.6% | $12,920 |
| 2015 | $844 0% | $12,920 +27.2% |
| 2014 | $844 +8.9% | $10,160 |
| 2013 | $775 +17.9% | $10,160 +10.2% |
| 2012 | $657 -15.7% | $9,220 -21.7% |
| 2006 | $780 | $11,780 |
Find assessor info on the county website
Neighborhood: Marston
Nearby homes
- $350,0002 bd1 ba974 sqft4760 S Wadsworth Blvd UNIT G303, Denver, CO 80123Sold
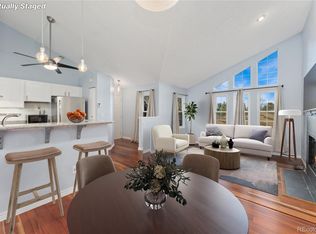
- $295,0002 bd1 ba974 sqft4760 S Wadsworth Blvd UNIT E301, Denver, CO 80123Sold
- $410,0002 bd2 ba1k sqft4760 S Wadsworth Blvd UNIT I102, Denver, CO 80123Sold

- $300,0002 bd2 ba993 sqft4760 S Wadsworth Blvd UNIT H101, Denver, CO 80123Sold

- $287,5001 bd1 ba678 sqft4760 S Wadsworth Blvd UNIT E205, Denver, CO 80123Off Market
- $264,8001 bd1 ba683 sqft4760 S Wadsworth Blvd UNIT M304, Denver, CO 80123Off Market
- $285,2002 bd1 ba974 sqft4760 S Wadsworth Blvd UNIT C301, Denver, CO 80123Off Market
- $261,0001 bd1 ba812 sqft4760 S Wadsworth Blvd UNIT E202, Denver, CO 80123Off Market
Nearby schools
GreatSchools rating
- 4/10Grant Ranch K-8 SchoolGrades: PK-8Distance: 1.5 mi
- 3/10John F Kennedy High SchoolGrades: 9-12Distance: 1.9 mi
Schools provided by the listing agent
- Elementary: Grant Ranch E-8
- Middle: Grant Ranch E-8
- High: John F. Kennedy
- District: Denver 1
Source: REcolorado as distributed by MLS GRID. This data may not be complete. We recommend contacting the local school district to confirm school assignments for this home.
Get a cash offer in 3 minutes
Find out how much your home could sell for in as little as 3 minutes with a no-obligation cash offer.
Estimated market value
$334,000
Get a cash offer in 3 minutes
Find out how much your home could sell for in as little as 3 minutes with a no-obligation cash offer.
Estimated market value
$334,000
- Colorado
- Denver County
- Littleton
- 80123
- Marston
- 4760 S Wadsworth Boulevard Unit B301
Nearby cities
Nearby neighborhoods
Nearby zip codes
Other Littleton Topics
