*Price Improvement* Bring your offers!!
Welcome home to this beautifully renovated and spacious 1-bedroom, 1-bath condo in a prime location! Featuring an open-concept floor plan, this unit offers a seamless flow between the living, dining, and kitchen areas—perfect for everyday living and entertaining.
The newly updated kitchen showcases stunning quartz countertops, modern finishes, and all appliances included. Relax on your covered patio year-round which includes large storage closet. You’ll love the convenience of included in-unit washer and dryer, generous closet space, central air conditioning, and a detached one-car garage for added storage and protection from the elements.
Enjoy the community amenities just steps away including an outdoor pool, hot tub, clubhouse, and fitness center. Ideally located near the High Line Canal, parks, and scenic trails, with easy access to Chatfield State Park, C-470, dining, and shopping. One year buyers home warranty included through 2-10 Home Buyers Warranty .
Spacious, updated, and move-in ready—this one checks all the boxes!
For sale
Price cut: $1K (8/12)
$278,000
1672 W Canal Circle #415, Littleton, CO 80120
1beds
738sqft
Condominium
Built in 1995
-- sqft lot
$275,900 Zestimate®
$377/sqft
$340/mo HOA
What's special
Modern finishesLarge storage closetAll appliances includedCovered patio year-roundGenerous closet spaceNewly updated kitchenStunning quartz countertops
- 101 days |
- 199 |
- 6 |
Zillow last checked:
Listing updated:
Listed by:
Kira Baldwin 720-299-1892 kirabaldwinrealty@gmail.com,
HomeSmart Realty
Source: REcolorado as distributed by MLS GRID,MLS#: 3945657
Facts & features
Interior
Bedrooms & bathrooms
- Bedrooms: 1
- Bathrooms: 1
- Full bathrooms: 1
- Main level bathrooms: 1
- Main level bedrooms: 1
Bedroom
- Features: Primary Suite
- Level: Main
Bathroom
- Features: Primary Suite
- Level: Main
Dining room
- Level: Main
Kitchen
- Level: Main
Laundry
- Level: Main
Living room
- Level: Main
Heating
- Forced Air
Cooling
- Central Air
Appliances
- Included: Dishwasher, Disposal, Dryer, Microwave, Oven, Refrigerator, Washer
- Laundry: In Unit
Features
- No Stairs, Open Floorplan, Quartz Counters, Smoke Free
- Flooring: Carpet
- Has basement: No
- Common walls with other units/homes: End Unit
Interior area
- Total structure area: 738
- Total interior livable area: 738 sqft
- Finished area above ground: 738
Property
Parking
- Total spaces: 1
- Parking features: Storage
- Garage spaces: 1
Features
- Levels: One
- Stories: 1
- Entry location: Ground
- Patio & porch: Covered, Patio
- Pool features: Outdoor Pool
Details
- Parcel number: 034337920
- Special conditions: Standard
Construction
Type & style
- Home type: Condo
- Property subtype: Condominium
- Attached to another structure: Yes
Materials
- Brick, Wood Siding
- Roof: Slate
Condition
- Updated/Remodeled
- Year built: 1995
Details
- Warranty included: Yes
Utilities & green energy
- Utilities for property: Cable Available, Electricity Connected, Internet Access (Wired), Phone Available, Phone Connected
Community & HOA
Community
- Security: Carbon Monoxide Detector(s), Secured Garage/Parking, Smoke Detector(s)
- Subdivision: Pinnacle At Highline
HOA
- Has HOA: Yes
- Amenities included: Clubhouse, Fitness Center, Pool
- Services included: Maintenance Grounds, Maintenance Structure, Sewer, Snow Removal, Trash, Water
- HOA fee: $340 monthly
- HOA name: Westwind Management Group
- HOA phone: 303-369-1800
Location
- Region: Littleton
Financial & listing details
- Price per square foot: $377/sqft
- Tax assessed value: $306,000
- Annual tax amount: $2,191
- Date on market: 5/8/2026
- Listing terms: Cash,Conventional,FHA,VA Loan
- Exclusions: Staging Items
- Ownership: Estate
- Electric utility on property: Yes
- Road surface type: Paved
Estimated market value
$275,900
$262,000 - $290,000
$1,516/mo
Price history
| Date | Event | Price |
|---|---|---|
| 8/12/2026 | Price change | $278,000-0.4%$377/sqft |
Source:  REcolorado as distributed by MLS GRID #3945657 Report a problem REcolorado as distributed by MLS GRID #3945657 Report a problem | ||
| 7/30/2026 | Price change | $279,000-0.4%$378/sqft |
Source: REcolorado as distributed by MLS GRID #3945657 Report a problem | ||
| 6/19/2026 | Price change | $279,999-1.8%$379/sqft |
Source: REcolorado as distributed by MLS GRID #3945657 Report a problem | ||
| 5/8/2026 | Listed for sale | $285,000+39%$386/sqft |
Source: REcolorado as distributed by MLS GRID #3945657 Report a problem | ||
| 5/15/2017 | Sold | $205,000+46.4%$278/sqft |
Source: Public Record Report a problem | ||
| 1/28/2015 | Sold | $140,000+7.7%$190/sqft |
Source: Public Record Report a problem | ||
| 11/15/2008 | Listing removed | $130,000$176/sqft |
Source: Listhub #675842 Report a problem | ||
| 7/5/2008 | Listed for sale | $130,000-2.8%$176/sqft |
Source: Listhub #675842 Report a problem | ||
| 10/10/2002 | Sold | $133,684$181/sqft |
Source: Public Record Report a problem | ||
Public tax history
| Year | Property taxes | Tax assessment |
|---|---|---|
| 2025 | $1,776 +6.9% | $19,125 +10.1% |
| 2024 | $1,661 +6.7% | $17,366 -18.3% |
| 2023 | $1,557 +0.3% | $21,255 +38.6% |
| 2022 | $1,552 | $15,332 -2.8% |
| 2021 | -- | $15,773 -1.5% |
| 2020 | $1,575 +41% | $16,009 |
| 2019 | $1,117 | -- |
| 2018 | $1,117 +7.9% | $12,830 |
| 2017 | $1,035 | $12,830 +23.3% |
| 2016 | -- | $10,404 |
| 2015 | -- | $10,404 +43.5% |
| 2014 | $438 | $7,252 -12% |
| 2013 | -- | $8,240 |
| 2012 | -- | $8,240 |
| 2011 | $759 +12.8% | $8,240 -7.2% |
| 2010 | $673 -12.2% | $8,880 |
| 2009 | $766 | $8,880 -11.6% |
| 2008 | -- | $10,045 |
| 2007 | -- | $10,045 -5% |
| 2006 | -- | $10,571 |
| 2005 | -- | $10,571 |
Find assessor info on the county website
Monthly payment
Est. payment
Payment breakdown
Explore the cost of this home by adjusting the details. Changes won't be saved.Climate risks
Neighborhood: 80120
Nearby schools
GreatSchools rating
- 8/10Runyon Elementary SchoolGrades: K-5Distance: 1.1 mi
- 7/10Euclid Middle SchoolGrades: 6-8Distance: 1.9 mi
- 9/10Heritage High SchoolGrades: 9-12Distance: 1.1 mi
Schools provided by the listing agent
- Elementary: Runyon
- Middle: Goddard
- High: Heritage
- District: Littleton 6
Source: REcolorado as distributed by MLS GRID. This data may not be complete. We recommend contacting the local school district to confirm school assignments for this home.
- $355,0002 bd2 ba1k sqft1672 W Canal Cir UNIT 412, Littleton, CO 80120For Sale

- $360,0002 bd2 ba1k sqft1672 W Canal Cir UNIT 411, Littleton, CO 80120For Sale
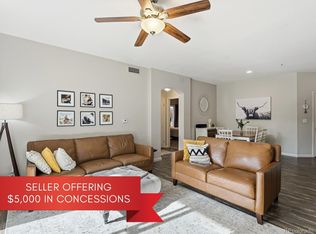
- $--1 bd1 ba738 sqft1672 Canal Cir UNIT 415, Littleton, CO 80120Off Market

- $261,7001 bd1 ba738 sqft1672 W Canal Cir UNIT 425, Littleton, CO 80120Off Market
- $326,4002 bd2 ba1k sqft1672 W Canal Cir UNIT 417, Littleton, CO 80120Off Market
- $321,8002 bd2 ba1k sqft1672 W Canal Cir UNIT 421, Littleton, CO 80120Off Market
- $319,1002 bd2 ba1k sqft1672 W Canal Cir UNIT 427, Littleton, CO 80120Off Market
- $270,0001 bd1 ba738 sqft1672 W Canal Cir UNIT 436, Littleton, CO 80120Off Market
A local agent can set up tours, give advice and negotiate with sellers.
Similar homes
- $355,0002 bd2 ba1k sqftThe Pinnacle At Highline Condos, Littleton, CO 80120For Sale
 MLS ID #9711925, Lennon McCarthy, RE/MAX Alliance. REcolorado as distributed by MLS GRID
 - $274,9992 bd2 ba1k sqft7205 S Gaylord Street #F15, Centennial, CO 80122For Sale
 MLS ID #8900665, Shannon Pace, Coldwell Banker Realty 24. REcolorado as distributed by MLS GRID
 - $249,5001 bd1 ba650 sqft7369 S Gore range Road #105, Littleton, CO 80127For Sale
 MLS ID #9718014, Shannon Petrone, eXp Realty, LLC. REcolorado as distributed by MLS GRID
 - $339,0002 bd1 ba980 sqft2812 W Centennial Drive #D, Littleton, CO 80123For Sale
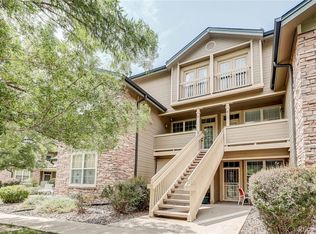 MLS ID #8096975, Jonathan Ghaly, HomeSmart Realty. REcolorado as distributed by MLS GRID
 - $285,0001 bd1 ba812 sqftMiralago at Marson Lake Condos, Littleton, CO 80123For SaleMLS ID #4428104, Venus Howard, Real Broker, LLC DBA Real. REcolorado as distributed by MLS GRID
- $299,0002 bd2 ba993 sqft7388 S Alkire Street #305, Littleton, CO 80127For SaleMLS ID #2140980, Marlo Quade, Brick & Main Real Estate. REcolorado as distributed by MLS GRID
- $305,0002 bd2 ba993 sqftBuilding M, Littleton, CO 80123For SaleMLS ID #2208917, Matthew Cobb, Cobb Home Team LLC. REcolorado as distributed by MLS GRID
- $305,0002 bd2 ba962 sqft7468 S Alkire Street #104, Littleton, CO 80127For SaleMLS ID #3012856, Robert Sharpe, RE/MAX Synergy. REcolorado as distributed by MLS GRID
- $289,5001 bd2 ba894 sqftLincoln Square Lofts, Lone Tree, CO 80124For SaleMLS ID #2549576, Robert Tait, Engel & Volkers Denver. REcolorado as distributed by MLS GRID
- $216,5002 bd1 ba844 sqft333 W Lehow Avenue #4, Englewood, CO 80110For SaleMLS ID #6947333, Sherri Elmore, American Home Agents. REcolorado as distributed by MLS GRID
- $290,0001 bd1 ba787 sqft4760 S Wadsworth Boulevard #H107, Littleton, CO 80123For SaleMLS ID #4639339, Chad Hines, Your Castle Real Estate Inc. REcolorado as distributed by MLS GRID
- $350,0002 bd2 ba997 sqftDeer Creek Condo, Littleton, CO 80128For SaleMLS ID #3317991, Rebecca Sullivan, LoKation Real Estate. REcolorado as distributed by MLS GRID
- $274,9002 bd1 ba925 sqft9180 Rolling Way #306, Parker, CO 80134For SaleMLS ID #5602803, Jennifer Hershberger, RE/MAX Professionals. REcolorado as distributed by MLS GRID
- $345,0002 bd2 ba1k sqft8437 Thunder Ridge Way #204, Highlands Ranch, CO 80126For SaleMLS ID #2592631, Loren Bimler, Your Castle Realty LLC. REcolorado as distributed by MLS GRID
- $280,0001 bd1 ba611 sqftHIGHLAND TERRACE CONDOS, Denver, CO 80211For SaleMLS ID #5868449, James Esparza, Precision Homes Real Estate. REcolorado as distributed by MLS GRID
- $345,0002 bd2 ba1k sqft3847 Mossy Rock Drive #203, Highlands Ranch, CO 80126For SaleMLS ID #2964750, Bert Gillette, Milehimodern. REcolorado as distributed by MLS GRID
- $362,5002 bd2 ba1k sqft4799 Copeland Circle #101, Highlands Ranch, CO 80126For SaleMLS ID #5975601, Elizabeth Lindell, Ideal Realty LLC. REcolorado as distributed by MLS GRID
- $299,5001 bd1 ba907 sqftHermitage, Greenwood Village, CO 80111For SaleMLS ID #5853538, Travis Talaric, Blue Pebble Homes. REcolorado as distributed by MLS GRID
- $365,0002 bd2 ba964 sqft725 Elmhurst Drive #307, Littleton, CO 80129For SaleMLS ID #3901488, Michael Gordon, The Agency - Denver. REcolorado as distributed by MLS GRID
- $371,0002 bd2 ba966 sqft1062 Rockhurst Drive #202, Highlands Ranch, CO 80129For SaleMLS ID #2636758, Noelle Chole, RE/MAX Professionals. REcolorado as distributed by MLS GRID
