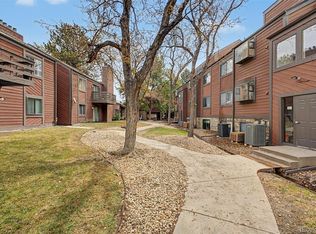
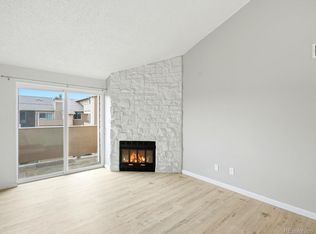
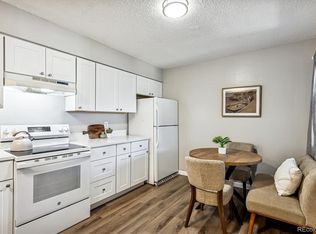
Welcome to your inviting ground-level condominium offering comfort, convenience, and a peaceful setting. This well-maintained 2-bedroom, 1-bath home features a functional layout, including an additional vanity sink that adds extra flexibility for daily routines. Inside, you’ll find newer laminate flooring, newer paint, a cozy fireplace that anchors the living space, and the convenience of in-unit laundry. Step outside to your private shaded patio, an ideal spot to relax on warm Colorado days. The community is known for its beautiful atmosphere and mature trees throughout. Residents enjoy access to a pool, secure building entry, and dedicated locked storage. The unit also includes a deeded covered parking space—an added bonus during Colorado winters! Located near shopping, dining, and major highways, this home offers easy access to everything you need while still maintaining a tucked-away feel. Outdoor enthusiasts will appreciate the close proximity to Big Dry Creek Trail for walking, biking, and enjoying the outdoors. Whether you’re a first-time buyer, downsizing, or looking for a low-maintenance lifestyle, this home is a great opportunity in a desirable location. ***This home qualifies for a $5K Credit from preferred lender and 100% Financing.
For sale
Price cut: $100 (8/7)
$216,600
333 W Lehow Avenue #4, Englewood, CO 80110
2beds
844sqft
:
Get pre-qualified$1,725/mo
Condominium
Built in 1982
-- sqft lot
$-- Zestimate®
$257/sqft
$345/mo HOA
What's special
- 55 days |
- 318 |
- 15 |
Zillow last checked:
Listing updated:
Listed by:
Sherri Elmore 951-733-5153,
American Home Agents
Source: REcolorado as distributed by MLS GRID,MLS#: 6947333
Facts & features
Interior
Bedrooms & bathrooms
- Bedrooms: 2
- Bathrooms: 1
- Full bathrooms: 1
- Main level bathrooms: 1
- Main level bedrooms: 2
Bedroom
- Level: Main
Bedroom
- Level: Main
Bathroom
- Features: Primary Suite
- Level: Main
Dining room
- Level: Main
Kitchen
- Level: Main
Living room
- Level: Main
Heating
- Forced Air
Cooling
- Central Air
Appliances
- Included: Dishwasher, Disposal, Dryer, Oven, Range Hood, Refrigerator, Washer
- Laundry: In Unit
Features
- Ceiling Fan(s)
- Flooring: Laminate
- Has basement: No
- Number of fireplaces: 1
- Fireplace features: Family Room
- Common walls with other units/homes: End Unit,1 Common Wall
Interior area
- Total structure area: 844
- Total interior livable area: 844 sqft
- Finished area above ground: 844
Property
Parking
- Total spaces: 1
- Parking features: Carport
- Carport spaces: 1
Features
- Levels: One
- Stories: 1
- Patio & porch: Patio
- Pool features: Outdoor Pool
Details
- Parcel number: 032037415
- Special conditions: Standard
Construction
Type & style
- Home type: Condo
- Property subtype: Condominium
- Attached to another structure: Yes
Materials
- Frame
- Roof: Composition
Condition
- Year built: 1982
Utilities & green energy
- Sewer: Public Sewer
- Water: Public
- Utilities for property: Natural Gas Available
Community & HOA
Community
- Subdivision: South Slope
HOA
- Has HOA: Yes
- Amenities included: Bike Storage, Laundry, Pool
- Services included: Maintenance Grounds, Maintenance Structure, Sewer, Snow Removal, Trash, Water
- HOA fee: $345 monthly
- HOA name: South Slope Condominium
- HOA phone: 303-750-0994
Location
- Region: Englewood
Financial & listing details
- Price per square foot: $257/sqft
- Tax assessed value: $279,500
- Annual tax amount: $1,768
- Date on market: 6/19/2026
- Listing terms: Cash,Conventional,FHA,VA Loan
- Exclusions: Seller's Personal Property, Furniture, And Staging Items.
- Ownership: Individual
- Electric utility on property: Yes
Estimated market value
Not available
Estimated sales range
Not available
Not available
Price history
| Date | Event | Price |
|---|---|---|
| 8/7/2026 | Price change | $216,6000%$257/sqft |
Source:  REcolorado as distributed by MLS GRID #6947333 Report a problem REcolorado as distributed by MLS GRID #6947333 Report a problem | ||
| 8/1/2026 | Price change | $216,7000%$257/sqft |
Source: REcolorado as distributed by MLS GRID #6947333 Report a problem | ||
| 7/26/2026 | Price change | $216,8000%$257/sqft |
Source: REcolorado as distributed by MLS GRID #6947333 Report a problem | ||
| 7/17/2026 | Price change | $216,9000%$257/sqft |
Source: REcolorado as distributed by MLS GRID #6947333 Report a problem | ||
| 6/19/2026 | Listed for sale | $217,000+14.3%$257/sqft |
Source: REcolorado as distributed by MLS GRID #6947333 Report a problem | ||
| 9/1/2020 | Listing removed | $189,900$225/sqft |
Source: Megastar Realty #5000515 Report a problem | ||
| 7/27/2020 | Pending sale | $189,900$225/sqft |
Source: Megastar Realty #5000515 Report a problem | ||
| 7/25/2020 | Listed for sale | $189,900+5.6%$225/sqft |
Source: Megastar Realty #5000515 Report a problem | ||
| 12/10/2019 | Listing removed | $179,900$213/sqft |
Source: Megastar Realty #5000515 Report a problem | ||
| 11/13/2019 | Price change | $179,900-2.7%$213/sqft |
Source: Megastar Realty #5000515 Report a problem | ||
| 10/19/2019 | Price change | $184,900-0.1%$219/sqft |
Source: Megastar Realty #5000515 Report a problem | ||
| 10/16/2019 | Listed for sale | $185,000$219/sqft |
Source: RE/MAX Professionals #5997207 Report a problem | ||
| 8/9/2019 | Pending sale | $185,000$219/sqft |
Source: RE/MAX Professionals #5997207 Report a problem | ||
| 3/27/2019 | Listed for sale | $185,000+117.6%$219/sqft |
Source: RE/MAX Professionals #5997207 Report a problem | ||
| 6/23/2010 | Sold | $85,000+0.1%$101/sqft |
Source: Public Record Report a problem | ||
| 1/31/2010 | Listed for sale | $84,900$101/sqft |
Source: Showcase Properties Unlimited #846437 Report a problem | ||
| 7/12/2009 | Listing removed | $84,900$101/sqft |
Source: Showcase Properties Unlimited #780629 Report a problem | ||
| 6/13/2009 | Price change | $84,900-2.3%$101/sqft |
Source: Showcase Properties Unlimited #780629 Report a problem | ||
| 5/17/2009 | Listed for sale | $86,900-17.2%$103/sqft |
Source: Showcase Properties Unlimited #780629 Report a problem | ||
| 6/3/2003 | Sold | $105,000+81%$124/sqft |
Source: Public Record Report a problem | ||
| 7/1/1996 | Sold | $58,000+45%$69/sqft |
Source: Public Record Report a problem | ||
| 12/2/1993 | Sold | $40,000$47/sqft |
Source: Public Record Report a problem | ||
Public tax history
| Year | Property taxes | Tax assessment |
|---|---|---|
| 2025 | $1,344 +12.3% | $17,469 +22.8% |
| 2024 | $1,197 -1.3% | $14,231 -21.3% |
| 2023 | $1,213 +0.1% | $18,090 +35.5% |
| 2022 | $1,212 | $13,351 -2.8% |
| 2021 | -- | $13,735 +3.4% |
| 2020 | $1,174 +61.8% | $13,285 |
| 2019 | $725 | $13,285 +51.6% |
| 2018 | $725 +8.5% | $8,762 |
| 2017 | $668 | $8,762 +63.6% |
| 2016 | -- | $5,357 |
| 2015 | -- | $5,357 +22.1% |
| 2014 | $411 | $4,386 -32.1% |
| 2013 | -- | $6,460 |
| 2012 | -- | $6,460 |
| 2011 | $472 +13.8% | $6,460 +9.3% |
| 2010 | $415 -26.3% | $5,910 |
| 2009 | $563 | $5,910 -25.8% |
| 2008 | -- | $7,968 |
| 2007 | -- | $7,968 -3.6% |
| 2006 | -- | $8,263 |
| 2005 | -- | $8,263 -3.6% |
| 2002 | $552 +24% | $8,570 +34.5% |
| 2001 | $446 | $6,370 |
Find assessor info on the county website
Monthly payment
Est. payment
Payment breakdown
Explore the cost of this home by adjusting the details. Changes won't be saved.Climate risks
Neighborhood: Brookridge
Nearby schools
GreatSchools rating
- 5/10Field Elementary SchoolGrades: K-5Distance: 0.6 mi
- 7/10Goddard Middle SchoolGrades: 6-8Distance: 2.6 mi
- 8/10Littleton High SchoolGrades: 9-12Distance: 0.7 mi
Schools provided by the listing agent
- Elementary: Field
- Middle: Goddard
- High: Littleton
- District: Littleton 6
Source: REcolorado as distributed by MLS GRID. This data may not be complete. We recommend contacting the local school district to confirm school assignments for this home.
- $206,5002 bd1 ba844 sqft333 W Lehow Ave APT 13, Englewood, CO 80110Sold
- $232,4001 bd2 ba1k sqft331 W Lehow Ave APT 11, Englewood, CO 80110Off Market

- $203,5001 bd1 ba702 sqft331 W Lehow Ave APT 12, Englewood, CO 80110Off Market
- $199,0001 bd1 ba702 sqft331 W Lehow Ave APT 13, Englewood, CO 80110Off Market
- $188,2001 bd1 ba702 sqft331 W Lehow Ave APT 22, Englewood, CO 80110Off Market
- $268,3001 bd2 ba1k sqft331 W Lehow Ave APT 14, Englewood, CO 80110Off Market
- $286,0002 bd1 ba1k sqft333 W Lehow Ave APT 22, Englewood, CO 80110Sold
- $260,0001 bd1 ba702 sqft331 W Lehow Ave APT 21, Englewood, CO 80110Sold
A local agent can set up tours, give advice and negotiate with sellers.
Similar homes
- $220,0002 bd2 ba776 sqft2929 W Floyd Avenue #323, Denver, CO 80236For Sale
 MLS ID #3309741, Shannon Johnson, The Agency - Denver. REcolorado as distributed by MLS GRID
 - $234,5002 bd1 ba885 sqft2225 Buchtel Boulevard #305, Denver, CO 80210For Sale
 MLS ID #7517441, Angela Fladebo, Orchard Brokerage LLC. REcolorado as distributed by MLS GRID
 - $200,0002 bd2 ba1k sqft2120 S Vaughn Way #206F, Aurora, CO 80014For Sale

 MLS ID #1066146, Amy Cammack, Your Castle Real Estate LLC. IRES as distributed by MLS GRID
 - $240,0002 bd2 ba1k sqftSouthglenn Commons, Littleton, CO 80122For Sale
 MLS ID #2548361, LaDawn Sperling, Coldwell Banker Realty 24. REcolorado as distributed by MLS GRID
 - $195,0002 bd1 ba906 sqft4639 S Lowell Boulevard #F, Denver, CO 80236For SaleMLS ID #6334827, Noah Franco, Berkshire Hathaway HomeServices Colorado, LLC - Highlands Ranch Real Estate. REcolorado as distributed by MLS GRID
- $245,0002 bd1 ba808 sqft3643 S Sheridan Boulevard #21, Denver, CO 80235For SaleMLS ID #2493349, Reid Rabicoff, Worth Clark Realty. REcolorado as distributed by MLS GRID
- $198,5002 bd1 ba833 sqft5995 W Hampden Avenue #22H, Denver, CO 80227For SaleMLS ID #2776080, Derek Kliner, Realty One Group Platinum Elite. REcolorado as distributed by MLS GRID
- $230,0001 bd1 ba732 sqft7105 S Gaylord Street #B1, Centennial, CO 80122For SaleMLS ID #8309609, Amy Cammack, Your Castle Real Estate Inc. REcolorado as distributed by MLS GRID
- $190,0002 bd1 ba871 sqftPebble Creek Condos, Denver, CO 80235For SaleMLS ID #2786118, Erin Posey, Compass - Denver. REcolorado as distributed by MLS GRID
- $220,0002 bd2 ba1.2k sqft615 S Alton Way #7D, Denver, CO 80247For SaleMLS ID #6917227, LaShon Carter, Corcoran Perry & Co.. REcolorado as distributed by MLS GRID
- $185,0001 bd1 ba720 sqft190 E Highline Circle #202, Centennial, CO 80122For SaleMLS ID #4197403, Larisa Stur, American Home Agents. REcolorado as distributed by MLS GRID
- $249,0002 bd2 ba1k sqftPebble Creek, Denver, CO 80235For SaleMLS ID #5239553, John Bruce, eXp Realty, LLC. REcolorado as distributed by MLS GRID
- $249,0002 bd2 ba1k sqftPebble Creek, Denver, CO 80235For SaleMLS ID #5239553, John Bruce. eXp Realty
- $232,0002 bd1 ba957 sqft5300 E Cherry Creek South Drive #1211, Denver, CO 80246For SaleMLS ID #8195951, Olga Telesin, EXIT Realty DTC, Cherry Creek, Pikes Peak.. REcolorado as distributed by MLS GRID
- $225,0002 bd2 ba1k sqft12526 E Cornell Avenue #304, Aurora, CO 80014For SaleMLS ID #5956141, Jodi Alderson, HomeSmart. REcolorado as distributed by MLS GRID
- $220,0002 bd1 ba755 sqft12454 E Tennessee Circle #D, Aurora, CO 80012For SaleMLS ID #6824193, Brianne Erger, Your Castle Real Estate Inc. REcolorado as distributed by MLS GRID
- $245,0002 bd1 ba725 sqft2575 S Syracuse Way #K201, Denver, CO 80231For SaleMLS ID #8072944, Jon Paul Matzke, Blue Yeti Homes. REcolorado as distributed by MLS GRID
- $235,0001 bd1 ba765 sqft10273 E Peakview Avenue #D104, Englewood, CO 80111For SaleMLS ID #2168323, Anthony English, HQ Homes. REcolorado as distributed by MLS GRID
- $220,0002 bd1 ba815 sqft12525 E Tennessee Circle #A, Aurora, CO 80012For SaleMLS ID #1989549, Randy Almquist, Madison & Company Properties. REcolorado as distributed by MLS GRID
- $220,0003 bd2 ba1.1k sqft9700 E Iliff Avenue #C20, Denver, CO 80231For SaleMLS ID #8218733, Nicole Sabo, Your Castle Real Estate Inc. REcolorado as distributed by MLS GRID
