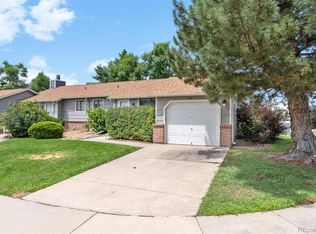
Welcome to this beautifully maintained 3-bedroom, 2-bathroom condo that truly lives like a patio home! Tucked away at the end of a quiet cul-de-sac, this low-maintenance home offers the perfect blend of comfort, privacy, and convenience.
Inside, you'll find a recently updated kitchen with plenty of space for cooking and entertaining. The cozy living room is centered around a warm fireplace, creating the perfect place to relax year-round. The spacious primary bedroom provides a peaceful retreat, while two additional bedrooms offer flexibility for guests, a home office, or hobbies.
An attached one-car garage and an extended driveway provide ample parking for multiple vehicles. Outside, enjoy the ease of low-maintenance living with more time to take advantage of everything the area has to offer.
Ideally located just five minutes from the heart of Downtown Littleton, you'll have easy access to local boutiques, restaurants, coffee shops, and year-round community events. Surrounded by beautiful parks, walking trails, and outdoor recreation, this home offers an exceptional lifestyle in one of Littleton's most desirable locations.
For sale
$405,000
541 W Crestline Circle #10B1, Littleton, CO 80120
3beds
1,277sqft
:
Get pre-qualified$2,972/mo
Condominium
Built in 1980
-- sqft lot
$401,800 Zestimate®
$317/sqft
$415/mo HOA
What's special
- 19 days |
- 358 |
- 29 |
Zillow last checked:
Listing updated:
Listed by:
Jennifer Cherry jenny@guidere.com,
Guide Real Estate
Source: REcolorado as distributed by MLS GRID,MLS#: 3828250
Facts & features
Interior
Bedrooms & bathrooms
- Bedrooms: 3
- Bathrooms: 2
- Full bathrooms: 1
- 3/4 bathrooms: 1
- Main level bathrooms: 1
- Main level bedrooms: 1
Bedroom
- Level: Main
Bedroom
- Level: Lower
Bedroom
- Level: Lower
Bathroom
- Level: Main
Bathroom
- Level: Lower
Heating
- Forced Air
Cooling
- Central Air
Appliances
- Included: Dryer, Oven, Range, Refrigerator, Washer
Features
- High Speed Internet, Jack & Jill Bathroom, Primary Suite
- Flooring: Carpet, Laminate, Tile
- Has basement: No
- Number of fireplaces: 1
- Fireplace features: Family Room
- Common walls with other units/homes: 1 Common Wall
Interior area
- Total structure area: 1,277
- Total interior livable area: 1,277 sqft
- Finished area above ground: 679
Video & virtual tour
Property
Parking
- Total spaces: 3
- Parking features: Garage - Attached
- Attached garage spaces: 1
- Details: Off Street Spaces: 2
Features
- Levels: Multi/Split
- Fencing: None
Details
- Parcel number: 032038179
- Special conditions: Standard
Construction
Type & style
- Home type: Condo
- Property subtype: Condominium
- Attached to another structure: Yes
Materials
- Wood Siding
- Roof: Composition
Condition
- Year built: 1980
Utilities & green energy
- Sewer: Public Sewer
- Water: Public
- Utilities for property: Electricity Connected
Community & HOA
Community
- Subdivision: The Colony At Littleton Condos
HOA
- Has HOA: Yes
- Services included: Insurance, Maintenance Grounds, Snow Removal, Trash, Water
- HOA fee: $415 monthly
- HOA name: Westwork Management
- HOA phone: 303-747-5856
Location
- Region: Littleton
Financial & listing details
- Price per square foot: $317/sqft
- Tax assessed value: $411,000
- Annual tax amount: $2,942
- Date on market: 7/24/2026
- Listing terms: Cash,Conventional,FHA,VA Loan
- Exclusions: Seller's Personal Property
- Ownership: Individual
- Electric utility on property: Yes
- Road surface type: Paved
Estimated market value
$401,800
$382,000 - $422,000
$2,314/mo
Price history
| Date | Event | Price |
|---|---|---|
| 7/23/2026 | Listed for sale | $405,000-3.6%$317/sqft |
Source:  REcolorado as distributed by MLS GRID #3828250 Report a problem REcolorado as distributed by MLS GRID #3828250 Report a problem | ||
| 4/7/2022 | Sold | $420,000+54.1%$329/sqft |
Source: Public Record Report a problem | ||
| 3/24/2021 | Listing removed | -- |
Source: Owner Report a problem | ||
| 12/1/2017 | Sold | $272,500-2.7%$213/sqft |
Source: Public Record Report a problem | ||
| 10/25/2017 | Pending sale | $280,000$219/sqft |
Source: Owner Report a problem | ||
| 10/7/2017 | Listed for sale | $280,000+26.4%$219/sqft |
Source: Owner Report a problem | ||
| 3/9/2016 | Sold | $221,500+0.7%$173/sqft |
Source: Public Record Report a problem | ||
| 2/17/2016 | Pending sale | $219,900$172/sqft |
Source: Equity Colorado Real Estate #9852170 Report a problem | ||
| 2/6/2016 | Listed for sale | $219,900+58.2%$172/sqft |
Source: Equity Colorado Real Estate #9852170 Report a problem | ||
| 12/20/2012 | Sold | $139,000$109/sqft |
Source: Public Record Report a problem | ||
Public tax history
| Year | Property taxes | Tax assessment |
|---|---|---|
| 2025 | $2,653 +6.9% | $25,688 -1% |
| 2024 | $2,481 +22.4% | $25,942 -13.3% |
| 2023 | $2,026 +0.3% | $29,915 +49.9% |
| 2022 | $2,021 | $19,960 -2.8% |
| 2021 | -- | $20,535 -1.6% |
| 2020 | $2,053 +41.2% | $20,864 |
| 2019 | $1,454 | $20,864 +25% |
| 2018 | $1,454 +7.9% | $16,690 |
| 2017 | $1,347 | $16,690 +34.8% |
| 2016 | -- | $12,378 |
| 2015 | -- | $12,378 +76.5% |
| 2014 | -- | $7,013 -14.6% |
| 2013 | -- | $8,210 |
| 2012 | -- | $8,210 |
| 2011 | $872 +12.8% | $8,210 -19.6% |
| 2010 | $774 -6.1% | $10,210 |
| 2009 | $824 | $10,210 -5.3% |
| 2008 | -- | $10,785 |
| 2007 | -- | $10,785 -3.6% |
| 2006 | -- | $11,184 |
| 2005 | -- | $11,184 +2% |
| 2002 | $780 +16.1% | $10,970 +26.4% |
| 2001 | $672 | $8,680 |
Find assessor info on the county website
Monthly payment
Est. payment
Payment breakdown
Explore the cost of this home by adjusting the details. Changes won't be saved.Climate risks
Neighborhood: 80120
Nearby schools
GreatSchools rating
- 5/10Field Elementary SchoolGrades: K-5Distance: 0.6 mi
- 7/10Goddard Middle SchoolGrades: 6-8Distance: 2.4 mi
- 8/10Littleton High SchoolGrades: 9-12Distance: 0.6 mi
Schools provided by the listing agent
- Elementary: Field
- Middle: Goddard
- High: Littleton
- District: Littleton 6
Source: REcolorado as distributed by MLS GRID. This data may not be complete. We recommend contacting the local school district to confirm school assignments for this home.
- $373,4003 bd2 ba1.3k sqft541 W Crestline Cir, Littleton, CO 80120Off Market

- $338,0003 bd2 ba679 sqft531 W Crestline Cir #10B2, Littleton, CO 80120Off Market
- $331,0003 bd1 ba1.2k sqft534 W Crestline Ave #12D2, Littleton, CO 80120Off Market
- $379,7003 bd2 ba1.2k sqft534 W Crestline Ave, Littleton, CO 80120Off Market

- $363,5003 bd2 ba1k sqft544 W Crestline Ave #12C1, Littleton, CO 80120Off Market
- $361,9003 bd2 ba1.2k sqft524 W Crestline Ave #12D3, Littleton, CO 80120Off Market
- $366,0003 bd2 ba1.2k sqft524 W Crestline Ave, Littleton, CO 80120Off Market
- $409,0003 bd2 ba1k sqft554 W Crestline Ave #11C1, Littleton, CO 80120Sold
A local agent can set up tours, give advice and negotiate with sellers.
Similar homes
- $425,0003 bd2 ba1.6k sqft5431 S Delaware Street, Littleton, CO 80120For Sale

 MLS ID #4878918, Julie Hanna, NAV Real Estate. REcolorado as distributed by MLS GRID
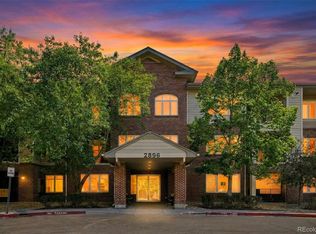
 - $390,0003 bd2 ba1.1k sqft551 W Crestline Circle #9D2, Littleton, CO 80120For Sale
 MLS ID #4053172, Amy Terry, The Agency - Denver. REcolorado as distributed by MLS GRID
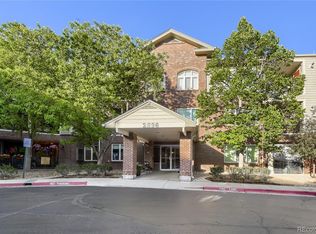
 - $390,0002 bd2 ba1k sqft2896 W Riverwalk Circle #A 309, Littleton, CO 80123For Sale
 MLS ID #7015748, Lisa Couch, RE/MAX Momentum. REcolorado as distributed by MLS GRID
 - $415,5002 bd2 ba1.1k sqftRiverwalk, Littleton, CO 80123For Sale
 MLS ID #2193654, Debra Romero, MB Bahl Markerting Group. REcolorado as distributed by MLS GRID
 - $398,5002 bd2 ba1k sqft2895 W Riverwalk Circle #215, Littleton, CO 80123For SaleMLS ID #2050918, Ricky Stubblefield, eXp Realty, LLC. REcolorado as distributed by MLS GRID
- $405,0002 bd2 ba1.2k sqft2940 W Centennial Drive #G, Littleton, CO 80123For SaleMLS ID #3280332, Cindy Rein, Sherlock Homes. REcolorado as distributed by MLS GRID
- $405,0002 bd2 ba1.7k sqft5680 S Lowell Boulevard, Littleton, CO 80123For SaleMLS ID #8016985, James Rangel, Seisin Realty. REcolorado as distributed by MLS GRID
- $419,0002 bd2 ba1.2k sqft2951 Riverwalk Circle #N, Littleton, CO 80123For SaleMLS ID #7483512, Bill Stubblefield, Keller Williams Advantage Realty LLC. REcolorado as distributed by MLS GRID
- $449,7503 bd1 ba950 sqft5298 S Grant Street, Littleton, CO 80121For SaleMLS ID #2432301, Matt Smith, Brokers Guild Homes. REcolorado as distributed by MLS GRID
- $419,5002 bd2 ba1k sqftRiverwalk/Centennial Bldg, Littleton, CO 80123For SaleMLS ID #6483199, Debra Romero, MB Bahl Markerting Group. REcolorado as distributed by MLS GRID
- $405,0002 bd2 ba1.1k sqft2894 W Riverwalk Circle #B108, Littleton, CO 80123For SaleMLS ID #7367567, Nichelle Phillips, Lifestyle International Realty. REcolorado as distributed by MLS GRID
- $465,0004 bd2 ba1.3k sqft5264 S Prescott Street, Littleton, CO 80120For SaleMLS ID #8205544, Mario Galvan Zuniga, Keller Williams Realty Downtown LLC. REcolorado as distributed by MLS GRID
- $375,0002 bd2 ba1k sqft2852 W Centennial Drive #E, Littleton, CO 80123For SaleMLS ID #2719543, Karl Lueders, Madison & Company Properties. REcolorado as distributed by MLS GRID
- $425,0002 bd2 ba1.5k sqft2924 W Bryant Circle, Littleton, CO 80120For SaleMLS ID #9994215, Cary Werner, Brokers Guild Real Estate. REcolorado as distributed by MLS GRID
- $--3 bd2 ba1.3k sqft2856 E Weaver Ave, Centennial, CO 80121AuctionServiceLink Auction
- $562,5003 bd2 ba1k sqft5656 S Elmwood Street, Littleton, CO 80120For SaleMLS ID #8178647, Blake Finley, RE/MAX Synergy. REcolorado as distributed by MLS GRID
- $369,9002 bd2 ba1k sqft2800 W Centennial Drive #B, Littleton, CO 80123For SaleMLS ID #6516293, Joseph Bingham, MB Bingham & Co. REcolorado as distributed by MLS GRID
- $388,0002 bd2 ba1.1k sqft2862 W Centennial Drive Bldg 2862 #A, Littleton, CO 80123For SaleMLS ID #5631337, Kathleen Allen, RE/MAX Professionals. REcolorado as distributed by MLS GRID
- $389,0002 bd3 ba1.5k sqftWolhurst Landing Townhomes, Littleton, CO 80120For SaleMLS ID #1731217, Silvana Smith, DENVER R.E.S.. REcolorado as distributed by MLS GRID
- $495,0004 bd2 ba1.4k sqft5810 S Greenwood Street, Littleton, CO 80120For SaleMLS ID #9039370, Carrie Hill, Rocky Mountain Real Estate Inc. REcolorado as distributed by MLS GRID
