Hands down the nicest 2 bed 2 bath unit in the complex. This condo features 2 full bathrooms, a large master bedroom, fully updated kitchen, bathrooms, and floors. Large crawlspace under the condo that can be used at storage. Residents enjoy amenities including a swimming pool, community park, and scenic walking trails. New drywall and paint was done July 2026. New roof was installed 2024. Dudley Street is right next to shopping centers, restaurants, clement park, and more! Easy access around town being near 470, 285, and Wadsworth. Book your showing today!
For sale
$310,000
4896 S Dudley Street #7-2, Littleton, CO 80123
2beds
1,024sqft
:
Get pre-qualified$2,270/mo
Condominium
Built in 1980
-- sqft lot
$-- Zestimate®
$303/sqft
$288/mo HOA
What's special
- 14 days |
- 139 |
- 11 |
Zillow last checked:
Listing updated:
Listed by:
Matthew Watson 720-480-3277 MWRealty@hotmail.com,
Brokers Guild Real Estate
Source: REcolorado as distributed by MLS GRID,MLS#: 5965066
Facts & features
Interior
Bedrooms & bathrooms
- Bedrooms: 2
- Bathrooms: 2
- Full bathrooms: 2
- Main level bathrooms: 2
- Main level bedrooms: 2
Bedroom
- Description: Master Room
- Level: Main
Bedroom
- Description: Guest Room
- Level: Main
Bathroom
- Description: Full Bath In Master Room
- Level: Main
Bathroom
- Description: Full Bath Across The Hall From 2nd Bedroom
- Level: Main
Heating
- Forced Air, Natural Gas, Wood
Cooling
- Has cooling: Yes
Appliances
- Included: Convection Oven, Cooktop, Dishwasher, Disposal, Dryer, Microwave, Oven, Range, Refrigerator, Washer
Features
- Has basement: No
- Common walls with other units/homes: 1 Common Wall
Interior area
- Total structure area: 1,024
- Total interior livable area: 1,024 sqft
- Finished area above ground: 1,024
Property
Parking
- Total spaces: 1
- Details: Reserved Spaces: 1
Features
- Levels: One
- Stories: 1
- Entry location: Ground
- Patio & porch: Covered
- Exterior features: Lighting, Rain Gutters
- Pool features: Outdoor Pool
- Fencing: None
Lot
- Features: Cul-De-Sac
Details
- Parcel number: 910415002
- Zoning: R-2-A
- Special conditions: Standard
Construction
Type & style
- Home type: Condo
- Property subtype: Condominium
- Attached to another structure: Yes
Materials
- Frame
- Foundation: Concrete Perimeter
- Roof: Composition
Condition
- Updated/Remodeled
- Year built: 1980
Utilities & green energy
- Sewer: Public Sewer
- Water: Public
Community & HOA
Community
- Subdivision: Appletree West
HOA
- Has HOA: Yes
- Amenities included: Park, Parking, Pool, Tennis Court(s), Trail(s)
- Services included: Exterior Maintenance w/out Roof, Insurance, Maintenance Grounds, Maintenance Structure, Recycling, Road Maintenance, Sewer, Snow Removal, Trash, Water
- HOA fee: $288 monthly
- HOA name: Advance HOA
- HOA phone: 303-482-2213
Location
- Region: Denver
Financial & listing details
- Price per square foot: $303/sqft
- Tax assessed value: $289,600
- Annual tax amount: $1,616
- Date on market: 7/10/2026
- Listing terms: Cash,Conventional,FHA,VA Loan
- Exclusions: Sellers Personal Property.
- Ownership: Individual
- Road surface type: Paved
Estimated market value
Not available
Estimated sales range
Not available
$1,876/mo
Price history
| Date | Event | Price |
|---|---|---|
| 7/10/2026 | Listed for sale | $310,000+131.3%$303/sqft |
Source:  REcolorado as distributed by MLS GRID #5965066 Report a problem REcolorado as distributed by MLS GRID #5965066 Report a problem | ||
| 9/26/2022 | Listing removed | -- |
Source: Zillow Rental Manager Report a problem | ||
| 9/15/2022 | Listed for rent | $1,900$2/sqft |
Source: Zillow Rental Manager Report a problem | ||
| 9/29/2017 | Sold | $134,000+9.8%$131/sqft |
Source: Public Record Report a problem | ||
| 9/12/2005 | Sold | $122,000$119/sqft |
Source: Public Record Report a problem | ||
Public tax history
| Year | Property taxes | Tax assessment |
|---|---|---|
| 2024 | $1,218 -4% | $15,720 -15.4% |
| 2023 | $1,269 +3.7% | $18,580 +16.4% |
| 2022 | $1,225 +17.4% | $15,960 -2.7% |
| 2021 | $1,043 +2.9% | $16,410 +16.7% |
| 2020 | $1,014 +16.5% | $14,064 -0.7% |
| 2019 | $870 | $14,163 +25.9% |
| 2018 | $870 +0.3% | $11,250 |
| 2017 | $868 +28.4% | $11,250 +30.1% |
| 2016 | $676 +48.2% | $8,650 |
| 2015 | $456 0% | $8,650 +57.6% |
| 2014 | $456 -23% | $5,490 |
| 2013 | $593 +17.9% | $5,490 -22.1% |
| 2012 | $503 -8.8% | $7,050 +0% |
| 2011 | $551 +2.2% | $7,048 -14.9% |
| 2010 | $539 -12.7% | $8,280 |
| 2009 | $618 -0.2% | $8,280 -10.5% |
| 2008 | $619 | $9,250 |
Find assessor info on the county website
Monthly payment
Est. payment
Payment breakdown
Explore the cost of this home by adjusting the details. Changes won't be saved.Climate risks
Neighborhood: Marston
Nearby schools
GreatSchools rating
- 4/10Grant Ranch K-8 SchoolGrades: PK-8Distance: 1.8 mi
- 3/10John F Kennedy High SchoolGrades: 9-12Distance: 2.7 mi
Schools provided by the listing agent
- Elementary: Grant Ranch E-8
- Middle: Grant Ranch E-8
- High: John F. Kennedy
- District: Denver 1
Source: REcolorado as distributed by MLS GRID. This data may not be complete. We recommend contacting the local school district to confirm school assignments for this home.
- $319,0002 bd2 ba1k sqft4896 S Dudley St UNIT 8, Denver, CO 80123Sold

- $254,9001 bd1 ba804 sqft4896 S Dudley St UNIT 7, Denver, CO 80123For Sale

- $299,9002 bd2 ba1k sqft4896 S Dudley St UNIT 9-8, Denver, CO 80123Sold

- $275,2002 bd2 ba1k sqft4896 S Dudley St UNIT 4-2, Denver, CO 80123Off Market
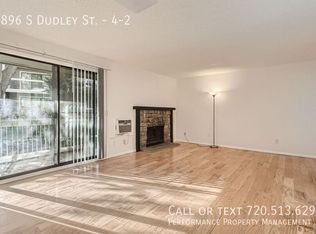
- $222,6001 bd1 ba804 sqft4896 S Dudley St UNIT 4-3, Denver, CO 80123Off Market
- $274,5002 bd2 ba1k sqft4896 S Dudley St UNIT 4, Denver, CO 80123Off Market
- $238,4001 bd1 ba804 sqft4896 S Dudley St UNIT 5, Denver, CO 80123Off Market
- $279,1002 bd1 ba1k sqft4896 S Dudley St UNIT 4-6, Denver, CO 80123Off Market
A local agent can set up tours, give advice and negotiate with sellers.
Similar homes
- $355,0002 bd2 ba1k sqft8775 W Berry Avenue #203, Littleton, CO 80123For Sale
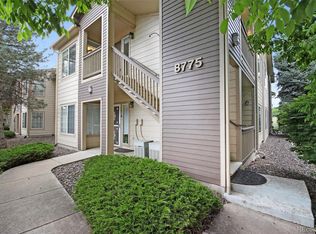
 MLS ID #3469285, Eric Breault, LPT Realty. REcolorado as distributed by MLS GRID
 - $235,0002 bd1 ba706 sqft4899 S Dudley Street #J-12, Littleton, CO 80123For Sale
 MLS ID #4300107, Heather Reed, RE/MAX Synergy. REcolorado as distributed by MLS GRID
 - $295,0002 bd2 ba1k sqft8376 S Upham Way Bldg B #105, Littleton, CO 80128For Sale
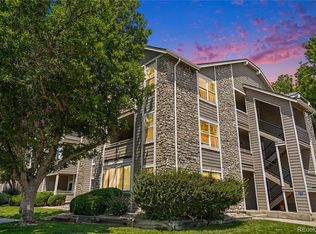 MLS ID #3251965, Tamara Davis, Bradley Real Estate. REcolorado as distributed by MLS GRID
 - $195,0001 bd1 ba804 sqft4896 S Dudley Street #4-7, Littleton, CO 80123For Sale
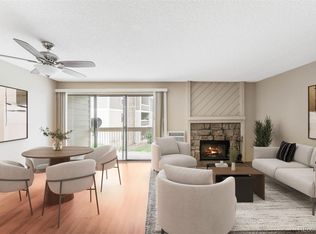 MLS ID #1706786, Amy Bergan, Amy Bergan Real Estate. REcolorado as distributed by MLS GRID
 - $299,9002 bd1 ba896 sqft8341 S Upham Way #209, Littleton, CO 80128For SaleMLS ID #9670601, Keith Rosenhagen, Rosenhagen Real Estate Professionals. REcolorado as distributed by MLS GRID
- $405,0002 bd2 ba1.2k sqft2940 W Centennial Drive #G, Littleton, CO 80123For SaleMLS ID #3280332, Cindy Rein, Sherlock Homes. REcolorado as distributed by MLS GRID
- $299,0002 bd1 ba960 sqftGreystroke Condos, Littleton, CO 80128For SaleMLS ID #6226862, Debbie Fraser-Larsen, Brokers Guild Homes. REcolorado as distributed by MLS GRID
- $345,0002 bd2 ba1.1k sqftMountain Gate At Ken Caryl, Littleton, CO 80127For SaleMLS ID #7905638, Tamara Bray, 8z Real Estate. REcolorado as distributed by MLS GRID
- $289,9002 bd2 ba1k sqft5735 W Atlantic Place #101, Lakewood, CO 80227For SaleMLS ID #1761484, Brenda Karina Pinon Carrasco, Compass - Denver. REcolorado as distributed by MLS GRID
- $330,0002 bd2 ba1k sqft965 S Miller St #201, Lakewood, CO 80226For Sale
 MLS ID #1062911, John Montoya, Compass-Denver. IRES as distributed by MLS GRID
 - $299,0002 bd1 ba870 sqft10232 W Dartmouth Avenue, Denver, CO 80227For SaleMLS ID #3934835, Josiah Matthies, Alpine Realty & Management. REcolorado as distributed by MLS GRID
- $350,0003 bd2 ba1.2k sqft7404 S Zephyr Court, Littleton, CO 80128For SaleMLS ID #3082700, Doug Gaeta, Compass - Denver. REcolorado as distributed by MLS GRID
- $269,9002 bd2 ba1k sqft8335 Fairmount Drive Bldg 4 #102, Denver, CO 80247For SaleMLS ID #2395022, Connie Lybarger, RE/MAX Full House Inc.. REcolorado as distributed by MLS GRID
- $315,0003 bd2 ba1.3k sqft7845 Barbara Ann Drive Bldg c, Arvada, CO 80004For SaleMLS ID #7563889, Jason Golliher, Home Navigators Realty. REcolorado as distributed by MLS GRID
- $320,0002 bd2 ba1k sqft8761 Pierce Way #93, Arvada, CO 80003For SaleMLS ID #3764198, T.J. Gordon, Compass - Denver. REcolorado as distributed by MLS GRID
- $260,0002 bd2 ba936 sqft7720 W 87th Drive #C, Arvada, CO 80005For SaleMLS ID #2584183, David Person, Your Castle Realty LLC. REcolorado as distributed by MLS GRID
- $365,0002 bd2 ba1k sqft1672 W Canal Circle #411, Littleton, CO 80120For SaleMLS ID #7981119, Olivia Zuncic, Berkshire Hathaway HomeServices Colorado, LLC - Highlands Ranch Real Estate. REcolorado as distributed by MLS GRID
- $320,0003 bd2 ba1k sqft501 Golden Circle #307, Golden, CO 80401For SaleMLS ID #7785985, Jonathan Novotny, RE/MAX Alliance. REcolorado as distributed by MLS GRID
- $280,0002 bd2 ba904 sqft4400 S Quebec Street #101P, Denver, CO 80237For SaleMLS ID #6550319, Karyn Walker, Redfin Corporation. REcolorado as distributed by MLS GRID
- $320,0003 bd3 ba1.2k sqft1145 S Oneida Street #D, Denver, CO 80224For SaleMLS ID #1546798, Anudari Erdenebileg, Aspire Real Estate LLC. REcolorado as distributed by MLS GRID
