Don’t miss this move-in ready, meticulously cared-for 3-bedroom condo in the heart of Arvada! The main level offers a generously sized primary bedroom and direct access to a private back patio. A second main-floor bedroom provides flexibility for a home office, guest space, or workout room. A dedicated dining area that opens to the front porch, and a spacious living room with a cozy wood-burning fireplace—perfect for entertaining! Downstairs, the finished basement expands your living space with a third bedroom (complete with an egress window), With in-unit laundry, covered parking, and thoughtful updates throughout, this turnkey home offers the ideal blend of comfort, convenience, and low-maintenance living in a prime Arvada location. Location is where this property truly shines. You are just minutes from Olde Town Arvada, where charming shops, incredible restaurants, and a convenient transit station put the best of the area right at your fingertips. Nearby Memorial Park and Johnny Roberts Disc Golf Course offers green space for weekend outings, and everyday essentials like grocery shopping are just a short drive away. Residents will also appreciate the proximity to well-regarded local schools. Property is move in ready close and bring truck to closing.
For sale
$315,000
7845 Barbara Ann Drive Bldg c, Arvada, CO 80004
3beds
1,353sqft
Condominium
Built in 1979
-- sqft lot
$312,500 Zestimate®
$233/sqft
$460/mo HOA
What's special
- 41 days |
- 307 |
- 16 |
Zillow last checked:
Listing updated:
Listed by:
Jason Golliher 303-986-4300 golliherteam@gmail.com,
Home Navigators Realty,
Justin Golliher 303-842-1726,
Home Navigators Realty
Source: REcolorado as distributed by MLS GRID,MLS#: 7563889
Facts & features
Interior
Bedrooms & bathrooms
- Bedrooms: 3
- Bathrooms: 2
- Full bathrooms: 1
- 3/4 bathrooms: 1
- Main level bathrooms: 1
- Main level bedrooms: 2
Bedroom
- Level: Main
Bedroom
- Level: Main
Bedroom
- Level: Basement
Bathroom
- Level: Basement
Bathroom
- Level: Main
Heating
- Baseboard
Cooling
- None
Appliances
- Included: Cooktop, Dishwasher, Disposal, Dryer, Microwave, Refrigerator, Washer
Features
- Ceiling Fan(s), High Speed Internet, Smoke Free
- Flooring: Carpet, Laminate
- Basement: Finished
- Number of fireplaces: 1
- Fireplace features: Family Room
- Common walls with other units/homes: 2+ Common Walls
Interior area
- Total structure area: 1,353
- Total interior livable area: 1,353 sqft
- Finished area above ground: 903
- Finished area below ground: 0
Property
Parking
- Total spaces: 2
- Parking features: Carport
- Carport spaces: 1
- Details: Off Street Spaces: 1
Features
- Levels: Two
- Stories: 2
- Entry location: Exterior Access
- Patio & porch: Deck, Patio
- Exterior features: Private Yard
- Fencing: Full
Details
- Parcel number: 151741
- Special conditions: Standard
Construction
Type & style
- Home type: Condo
- Property subtype: Condominium
- Attached to another structure: Yes
Materials
- Brick
- Roof: Composition
Condition
- Updated/Remodeled
- Year built: 1979
Utilities & green energy
- Water: Public
Community & HOA
Community
- Subdivision: Arvada Gardens
HOA
- Has HOA: Yes
- Amenities included: Clubhouse
- Services included: Insurance, Maintenance Grounds, Maintenance Structure, Sewer, Snow Removal, Trash, Water
- HOA fee: $460 monthly
- HOA name: Arvada Gardens
- HOA phone: 844-550-0336
Location
- Region: Arvada
Financial & listing details
- Price per square foot: $233/sqft
- Tax assessed value: $424,584
- Annual tax amount: $2,736
- Date on market: 7/6/2026
- Listing terms: Cash,Conventional,FHA,VA Loan
- Exclusions: Sellers Personal Property
- Ownership: Estate
- Road surface type: Paved
Estimated market value
$312,500
$297,000 - $328,000
$2,308/mo
Price history
| Date | Event | Price |
|---|---|---|
| 7/6/2026 | Listed for sale | $315,000-13.7%$233/sqft |
Source:  REcolorado as distributed by MLS GRID #7563889 Report a problem REcolorado as distributed by MLS GRID #7563889 Report a problem | ||
| 6/18/2022 | Listing removed | -- |
Source: Zillow Rental Network Premium Report a problem | ||
| 6/4/2022 | Price change | $1,800-16.3%$1/sqft |
Source: Zillow Rental Network Premium Report a problem | ||
| 5/25/2022 | Listed for rent | $2,150$2/sqft |
Source: Zillow Rental Network Premium Report a problem | ||
| 4/18/2022 | Sold | $365,000+7.4%$270/sqft |
Source: Public Record Report a problem | ||
| 3/29/2022 | Pending sale | $340,000$251/sqft |
Source:  RE/MAX International #4494143 Report a problem RE/MAX International #4494143 Report a problem | ||
| 3/24/2022 | Listed for sale | $340,000+24.8%$251/sqft |
Source: RE/MAX International #4494143 Report a problem | ||
| 3/22/2021 | Sold | $272,500+105.7%$201/sqft |
Source: Public Record Report a problem | ||
| 4/29/2002 | Sold | $132,500-1.1%$98/sqft |
Source: Public Record Report a problem | ||
| 7/31/2001 | Sold | $134,000$99/sqft |
Source: Public Record Report a problem | ||
Public tax history
| Year | Property taxes | Tax assessment |
|---|---|---|
| 2025 | $2,012 -0.1% | $26,537 +27.8% |
| 2024 | $2,015 +26.9% | $20,770 |
| 2023 | $1,587 +72.2% | $20,770 +28.2% |
| 2022 | $922 -0.2% | $16,207 -2.8% |
| 2021 | $923 | $16,674 -0.3% |
| 2020 | $923 -42% | $16,719 |
| 2019 | $1,592 +16.5% | $16,719 +19.8% |
| 2018 | $1,367 | $13,956 |
| 2017 | $1,367 +35.4% | $13,956 +33.1% |
| 2016 | $1,009 | $10,483 |
| 2015 | $1,009 +27.5% | $10,483 +34.1% |
| 2014 | $791 +5.3% | $7,817 |
| 2013 | $751 +2.1% | $7,817 +4.4% |
| 2012 | $736 -18.4% | $7,491 |
| 2011 | $901 +5.7% | $7,491 -18.9% |
| 2010 | $853 -10.8% | $9,240 |
| 2009 | $956 +0% | $9,240 -10.6% |
| 2008 | $956 -13.2% | $10,340 |
| 2007 | $1,101 +1% | $10,340 -12.4% |
| 2006 | $1,090 +3% | $11,800 +3% |
| 2005 | $1,058 +9.3% | $11,460 |
| 2004 | $968 +19% | $11,460 |
| 2003 | $814 +1.7% | $11,460 +20.9% |
| 2002 | $800 +11% | $9,480 +24.1% |
| 2001 | $721 -1% | $7,640 |
| 2000 | $728 | $7,640 |
Find assessor info on the county website
Monthly payment
Est. payment
Payment breakdown
Explore the cost of this home by adjusting the details. Changes won't be saved.Climate risks
Neighborhood: Memorial Park
Nearby schools
GreatSchools rating
- 3/10Lawrence Elementary SchoolGrades: K-5Distance: 0.5 mi
- 2/10Arvada K-8Grades: K-8Distance: 0.4 mi
- 3/10Arvada High SchoolGrades: 9-12Distance: 0.7 mi
Schools provided by the listing agent
- Elementary: Lawrence
- Middle: Arvada K-8
- High: Arvada
- District: Jefferson County R-1
Source: REcolorado as distributed by MLS GRID. This data may not be complete. We recommend contacting the local school district to confirm school assignments for this home.
- $245,3002 bd1 ba903 sqft7875 Barbara Ann Dr APT A, Arvada, CO 80004Off Market
- $226,9002 bd2 ba903 sqft7875 Barbara Ann Dr APT B, Arvada, CO 80004Off Market
- $227,4002 bd2 ba903 sqft7875 Barbara Ann Dr APT C, Arvada, CO 80004Off Market
- $279,5003 bd2 ba1k sqft7875 Barbara Ann Dr APT D, Arvada, CO 80004Off Market
- $270,1002 bd1 ba903 sqft7875 Barbara Ann Dr APT E, Arvada, CO 80004Off Market
- $220,8002 bd1 ba903 sqft7875 Barbara Ann Dr APT F, Arvada, CO 80004Off Market
- $250,5002 bd2 ba903 sqft7875 Barbara Ann Dr APT G, Arvada, CO 80004Off Market
- $2,7503 bd2 ba1.5k sqft7885 Barbara Ann Dr APT A, Arvada, CO 80004For Rent
A local agent can set up tours, give advice and negotiate with sellers.
Similar homes
- $249,0002 bd2 ba810 sqft6021 Yarrow Street #A1, Arvada, CO 80004For Sale
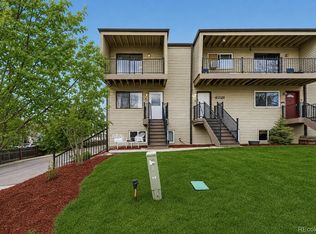
 MLS ID #6344388, Larisa Stur, American Home Agents. REcolorado as distributed by MLS GRID
 - $320,0002 bd2 ba1k sqft8761 Pierce Way #93, Arvada, CO 80003For Sale
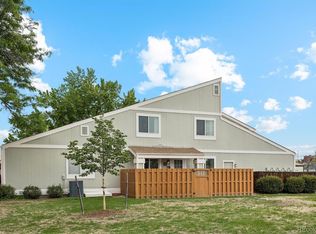 MLS ID #3764198, T.J. Gordon, Compass - Denver. REcolorado as distributed by MLS GRID
 - $314,9002 bd2 ba1k sqft8015 W Eastman Place #101, Denver, CO 80227For Sale
 MLS ID #7278890, Jason M. Halliday, RE/MAX Northwest Inc. REcolorado as distributed by MLS GRID
 - $325,0002 bd1 ba954 sqftPtarmigan Condos, Wheat Ridge, CO 80033For Sale
 MLS ID #6243919, Colin Whitenack, Your Castle Real Estate Inc. REcolorado as distributed by MLS GRID
 - $289,9002 bd1 ba954 sqftPtarmigan Condos, Wheat Ridge, CO 80033For SaleMLS ID #9427231, Cesar Reyes, Megastar Realty. REcolorado as distributed by MLS GRID
- $335,0002 bd1 ba2k sqft13970 W 72nd Place #C, Arvada, CO 80005For SaleMLS ID #5513701, Larry Lewis, Real Broker, LLC DBA Real. REcolorado as distributed by MLS GRID
- $319,0002 bd2 ba854 sqft3010 W Prentice Avenue #B, Littleton, CO 80123For SaleMLS ID #9958896, Kevin Crook, Ed Prather Real Estate. REcolorado as distributed by MLS GRID
- $270,0002 bd1 ba1k sqft5565 W 76th Avenue #1214, Arvada, CO 80003For SaleMLS ID #3997464, Cory Thornton, Carlson Associates. REcolorado as distributed by MLS GRID
- $320,0003 bd3 ba1.2k sqft1145 S Oneida Street #D, Denver, CO 80224For SaleMLS ID #1546798, Anudari Erdenebileg, Aspire Real Estate LLC. REcolorado as distributed by MLS GRID
- $279,9983 bd3 ba1.3k sqft677 Vrain Street #19, Denver, CO 80204For SaleMLS ID #2497281, Andrew Arevalo, Compass - Denver. REcolorado as distributed by MLS GRID
- $350,0002 bd2 ba1.3k sqft7853 W 87th Drive, Arvada, CO 80005For SaleMLS ID #7748358, Duane Sauer, Coldwell Banker Realty 56. REcolorado as distributed by MLS GRID
- $325,0002 bd1 ba872 sqftEpic on Washington, Denver, CO 80203For SaleMLS ID #9153672, Keegan Sheard, Usaj Realty. REcolorado as distributed by MLS GRID
- $319,0002 bd2 ba1k sqft4760 S Wadsworth Boulevard #J104, Littleton, CO 80123For SaleMLS ID #1704913, Theresa Morini, Realty One Group Platinum Elite. REcolorado as distributed by MLS GRID
- $325,0002 bd3 ba1.1k sqft8199 Welby Road #2508, Denver, CO 80229For SaleMLS ID #6538547, Bill White, MB Hat Trick Properties. REcolorado as distributed by MLS GRID
- $289,0003 bd2 ba1k sqft501 Golden Circle #307, Golden, CO 80401For SaleMLS ID #7785985, Jonathan Novotny, RE/MAX Alliance. REcolorado as distributed by MLS GRID
- $329,9002 bd2 ba1.3k sqft1793 Quail Street, Denver, CO 80215For SaleMLS ID #6391261, Rochelle Dreiling, Sterling Real Estate Group Inc. REcolorado as distributed by MLS GRID
- $235,0002 bd2 ba967 sqft7740 W 35th Avenue #302, Wheat Ridge, CO 80033For SaleMLS ID #7893875, Kelly Redpath, Coldwell Banker Realty 18. REcolorado as distributed by MLS GRID
- $300,0002 bd2 ba1.1k sqftPark Mayfair, Denver, CO 80220For SaleMLS ID #6667809, Shelly Jamieson, eXp Realty, LLC. REcolorado as distributed by MLS GRID
- $225,0002 bd2 ba1k sqftValencia Condos, Wheat Ridge, CO 80033For SaleMLS ID #5443758, Maret Sanchez, Legacy 100 Real Estate Partners LLC. REcolorado as distributed by MLS GRID
- $250,0002 bd2 ba945 sqftWellington, Denver, CO 80226For SaleMLS ID #1904621, Michael Dovel, HomeSmart Realty. REcolorado as distributed by MLS GRID
