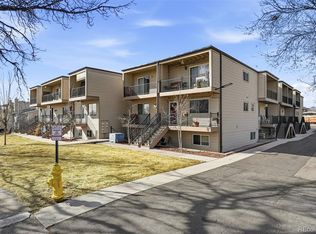
Welcome to 6021 Yarrow Street #A1—an end-unit opportunity that combines privacy, natural light, and modern updates in a highly desirable Arvada location.
With approximately 810 square feet of thoughtfully designed living space, this home lives larger than expected thanks to its open layout and additional windows only an end unit can offer. Enjoy fewer shared walls, enhanced privacy, and a bright, airy feel throughout.
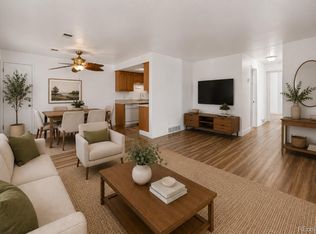
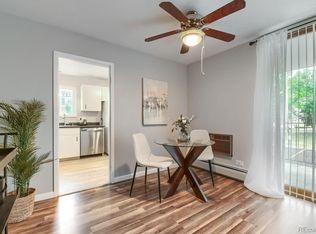
The main level features a spacious living room perfect for relaxing or entertaining, flowing seamlessly into a generously sized eat-in kitchen with plenty of room for dining. Recent updates make this home truly stand out—fully renovated bathrooms offer a clean, modern feel, while brand new carpet throughout adds comfort and a fresh, move-in ready experience from day one.
A dedicated laundry space and efficient layout maximize functionality, making everyday living easy and convenient. Located just minutes from Olde Town Arvada, shopping, dining, parks, and commuter routes, this home offers both lifestyle and long-term value.
Accepting backups
Price cut: $16K (7/6)
$249,000
6021 Yarrow Street #A1, Arvada, CO 80004
2beds
810sqft
:
Get pre-qualified$1,962/mo
Condominium
Built in 1980
-- sqft lot
$-- Zestimate®
$307/sqft
$355/mo HOA
What's special
- 30 days |
- 712 |
- 53 |
Zillow last checked:
Listing updated:
Listed by:
Larisa Stur 303-524-4037 Larisa.Stur@americanhomeagents.com,
American Home Agents
Source: REcolorado as distributed by MLS GRID,MLS#: 6344388
Facts & features
Interior
Bedrooms & bathrooms
- Bedrooms: 2
- Bathrooms: 2
- Full bathrooms: 1
- 1/2 bathrooms: 1
- Main level bathrooms: 2
- Main level bedrooms: 2
Bedroom
- Level: Main
Bedroom
- Level: Main
Bathroom
- Level: Main
Bathroom
- Level: Main
Dining room
- Level: Main
Kitchen
- Level: Main
Living room
- Level: Main
Heating
- Baseboard
Cooling
- Air Conditioning-Room
Appliances
- Included: Dishwasher, Disposal, Dryer, Oven, Range, Refrigerator, Washer
Features
- Eat-in Kitchen, Five Piece Bath
- Flooring: Carpet, Laminate, Tile
- Has basement: No
- Common walls with other units/homes: End Unit
Interior area
- Total structure area: 810
- Total interior livable area: 810 sqft
- Finished area above ground: 810
Video & virtual tour
Property
Parking
- Total spaces: 2
- Parking features: Storage
- Details: Reserved Spaces: 2
Features
- Levels: One
- Stories: 1
- Exterior features: Balcony, Garden
Details
- Parcel number: 011541
- Special conditions: Standard
Construction
Type & style
- Home type: Condo
- Property subtype: Condominium
- Attached to another structure: Yes
Materials
- Frame, Vinyl Siding, Wood Siding
- Roof: Composition,Slate
Condition
- Year built: 1980
Utilities & green energy
- Sewer: Public Sewer
- Utilities for property: Electricity Connected, Natural Gas Connected
Community & HOA
Community
- Subdivision: Armella Arms II
HOA
- Has HOA: Yes
- Services included: Insurance, Maintenance Grounds, Recycling, Sewer, Snow Removal, Trash, Water
- HOA fee: $355 monthly
- HOA name: ARMELLA ARMS II CONDOMINIUM ASSOCIATION
- HOA phone: 303-834-0311
Location
- Region: Arvada
Financial & listing details
- Price per square foot: $307/sqft
- Tax assessed value: $255,824
- Annual tax amount: $1,401
- Date on market: 6/25/2026
- Listing terms: Cash,Conventional,FHA,VA Loan
- Exclusions: Staging Material
- Ownership: Individual
- Electric utility on property: Yes
Estimated market value
Not available
Estimated sales range
Not available
Not available
Price history
| Date | Event | Price |
|---|---|---|
| 7/24/2026 | Pending sale | $249,000$307/sqft |
Source:  REcolorado as distributed by MLS GRID #6344388 Report a problem REcolorado as distributed by MLS GRID #6344388 Report a problem | ||
| 7/6/2026 | Price change | $249,000-6%$307/sqft |
Source: REcolorado as distributed by MLS GRID #6344388 Report a problem | ||
| 6/26/2026 | Price change | $265,000+2.3%$327/sqft |
Source: REcolorado as distributed by MLS GRID #6344388 Report a problem | ||
| 6/24/2026 | Listed for sale | $259,000+151.5%$320/sqft |
Source: REcolorado as distributed by MLS GRID #6344388 Report a problem | ||
| 12/10/2003 | Sold | $103,000+51.7%$127/sqft |
Source: Public Record Report a problem | ||
| 10/27/2000 | Sold | $67,900+75.6%$84/sqft |
Source: Public Record Report a problem | ||
| 3/1/2000 | Sold | $38,672$48/sqft |
Source: Public Record Report a problem | ||
Public tax history
| Year | Property taxes | Tax assessment |
|---|---|---|
| 2025 | $1,401 -0.1% | $15,989 +10.5% |
| 2024 | $1,403 +3.8% | $14,467 |
| 2023 | $1,352 -1.6% | $14,467 +4.8% |
| 2022 | $1,374 +19.7% | $13,803 -2.8% |
| 2021 | $1,148 | $14,200 +19.3% |
| 2020 | $1,148 +1.4% | $11,899 |
| 2019 | $1,133 +23.6% | $11,899 +27.2% |
| 2018 | $916 | $9,357 |
| 2017 | $916 +30.2% | $9,357 +28% |
| 2016 | $704 | $7,308 |
| 2015 | $704 +31.1% | $7,308 +37.8% |
| 2014 | $537 +7.2% | $5,302 |
| 2013 | $501 +2.1% | $5,302 +6.2% |
| 2012 | $490 -14.7% | $4,992 |
| 2011 | $575 +5.8% | $4,992 -15.2% |
| 2010 | $543 -20.1% | $5,890 |
| 2009 | $680 +0% | $5,890 -20% |
| 2008 | $680 -4.6% | $7,360 |
| 2007 | $713 +1% | $7,360 -3.7% |
| 2006 | $706 +28.5% | $7,640 +28.4% |
| 2005 | $549 +9.3% | $5,950 |
| 2004 | $503 +2.6% | $5,950 |
| 2003 | $490 +1.7% | $5,950 +4.2% |
| 2002 | $482 +4% | $5,710 +16.3% |
| 2001 | $463 -1% | $4,910 |
| 2000 | $468 | $4,910 |
Find assessor info on the county website
Monthly payment
Est. payment
Payment breakdown
Explore the cost of this home by adjusting the details. Changes won't be saved.Climate risks
Neighborhood: Memorial Park
Nearby schools
GreatSchools rating
- 3/10Lawrence Elementary SchoolGrades: K-5Distance: 0.5 mi
- 2/10Arvada K-8Grades: K-8Distance: 0.4 mi
- 3/10Arvada High SchoolGrades: 9-12Distance: 0.6 mi
Schools provided by the listing agent
- Elementary: Lawrence
- Middle: Arvada K-8
- High: Arvada
- District: Jefferson County R-1
Source: REcolorado as distributed by MLS GRID. This data may not be complete. We recommend contacting the local school district to confirm school assignments for this home.
- $285,0002 bd2 ba810 sqft6021 Yarrow St APT B13, Arvada, CO 80004Sold

- $311,5002 bd2 ba810 sqft6021 Yarrow St APT B8, Arvada, CO 80004Sold

- $269,0002 bd2 ba810 sqft6021 Yarrow St APT B11, Arvada, CO 80004Sold
- $230,3002 bd2 ba826 sqft6021 Yarrow St APT B17, Arvada, CO 80004Off Market

- $--2 bd1 ba826 sqft7790 W 61st Ave #90-6, Arvada, CO 80004Off Market
- $282,8002 bd2 ba826 sqft6021 Yarrow St APT A5, Arvada, CO 80004Off Market
- $222,8002 bd1 ba826 sqft6021 Yarrow St APT A6, Arvada, CO 80004Off Market
- $220,8002 bd2 ba810 sqft6021 Yarrow St APT B7, Arvada, CO 80004Off Market
A local agent can set up tours, give advice and negotiate with sellers.
Similar homes
- $219,9002 bd2 ba834 sqftClub Crest Condominiums, Arvada, CO 80005For Sale

 MLS ID #9868902, Mike Cerrone, Epique Realty. REcolorado as distributed by MLS GRID
 - $245,0002 bd1 ba952 sqft7914 Meade Street #D-9, Westminster, CO 80030For Sale
 MLS ID #4579303, Andrea Price, Price & Co. Real Estate. REcolorado as distributed by MLS GRID
 - $225,0002 bd2 ba1k sqftValencia Condos, Wheat Ridge, CO 80033For Sale
 MLS ID #5443758, Maret Sanchez, Legacy 100 Real Estate Partners LLC. REcolorado as distributed by MLS GRID
 - $240,0001 bd1 ba772 sqft5565 W 76th Avenue #1213, Arvada, CO 80003For Sale
 MLS ID #5025281, Megan Al-Mabuk, Resident Realty North Metro LLC. REcolorado as distributed by MLS GRID
 - $205,0002 bd2 ba792 sqft9240 W 49th Avenue #306, Wheat Ridge, CO 80033For SaleMLS ID #3797106, Matt Coudayre, Your Castle Real Estate Inc. REcolorado as distributed by MLS GRID
- $300,0002 bd2 ba1k sqft380 Zang Street #6-304, Lakewood, CO 80228For SaleMLS ID #3169749, Nicole Lawson, Milehimodern. REcolorado as distributed by MLS GRID
- $315,0002 bd2 ba1k sqft6545 W 84th Way #122, Arvada, CO 80003For SaleMLS ID #4417596, Alicia Voss, Milehimodern. REcolorado as distributed by MLS GRID
- $249,8971 bd1 ba501 sqft4334 Federal Boulevard #104, Denver, CO 80211For SaleMLS ID #3267373, Robert J Campbell, Armor Real Estate. REcolorado as distributed by MLS GRID
- $255,0002 bd2 ba1k sqft8168 Washington Street #51, Denver, CO 80229For SaleMLS ID #8267784, Salem Webb, One Nest Realty. REcolorado as distributed by MLS GRID
- $275,0002 bd2 ba850 sqftPonderosa Ridge, Lakewood, CO 80228For SaleMLS ID #8765545, Jason McGovern, Corcoran Perry & Co.. REcolorado as distributed by MLS GRID
- $241,7252 bd1 ba825 sqftDublin Terrace Condos, Denver, CO 80206For SaleMLS ID #7479172, Deidra Christensen, HomeSmart. REcolorado as distributed by MLS GRID
- $325,0002 bd2 ba1k sqftLake Arbor Fairways, Arvada, CO 80003For SaleMLS ID #1550986, Valerie Skorka Westmark, RE/MAX Alliance. REcolorado as distributed by MLS GRID
- $213,5002 bd1 ba1k sqft2710 W 86th Avenue #55, Westminster, CO 80031For SaleMLS ID #6464323, Joshua Teeples, Your Castle Real Estate Inc. REcolorado as distributed by MLS GRID
- $249,9001 bd1 ba644 sqft1332 N Williams St #202, Denver, CO 80218For Sale
 MLS ID #1061087, Tony Thurman, Resident Realty North Metro. IRES as distributed by MLS GRID
 - $274,9002 bd2 ba1.1k sqft9864 Orangewood Drive, Denver, CO 80260For SaleMLS ID #8721392, Samantha Smersh, eXp Realty, LLC. REcolorado as distributed by MLS GRID
- $299,0002 bd2 ba948 sqft6906 W 48th Avenue, Wheat Ridge, CO 80033For SaleMLS ID #4486881, Paula Pantaleo, Coldwell Banker Global Luxury Denver. REcolorado as distributed by MLS GRID
- $275,0002 bd1 ba1k sqft326 Wright Street #205, Lakewood, CO 80228For SaleMLS ID #8148590, Gretchen Gentry, HomeSmart. REcolorado as distributed by MLS GRID
- $279,5002 bd2 ba1k sqftTall Pines, Denver, CO 80235For SaleMLS ID #4158085, Aran Guerra, Your Castle Real Estate Inc. REcolorado as distributed by MLS GRID
- $260,8402 bd2 ba904 sqftBrandy Chase at Eastmoor Park, Denver, CO 80237For SaleMLS ID #4888695, Susan Alires, Citywide Brokers. REcolorado as distributed by MLS GRID
- $260,0002 bd2 ba943 sqft10150 E Virginia Avenue #7-107, Denver, CO 80247For SaleMLS ID #8922293, Lyna Nguyen, Brokers Guild Real Estate. REcolorado as distributed by MLS GRID
