*OPEN HOUSE Sunday, 10/18 1-3* Meticulously maintained ranch-style gem directly backing Sterling Hills Park, offering easy single-level living, mountain views, an open layout, and an enviable backyard! A manicured front lawn and covered porch welcome you inside, where warm hardwood floors, high ceilings, and abundant natural light create an inviting main living space. The dining area sits just off the entry for easy hosting, while the open kitchen features warm wood cabinetry, a center island with bar seating, pantry storage, and a vaulted eat-in area perfect for casual dinners and Sunday brunches. The bright, vaulted living room opens through sliding glass doors to the covered patio, extending the living space outdoors. Unwind in the spacious primary suite, featuring a large walk-in closet and five-piece en suite with a deep soaking tub, glass-enclosed shower, and private water closet. Two additional bedrooms, one with its own walk-in, a flexible office that could easily serve as a fourth bedroom, and a ¾ hall bath with glass-enclosed shower offer plenty of flexibility, while a nearby finished laundry room completes the main level. Downstairs, the unfinished basement provides ample space for seasonal storage or future expansion. In the backyard, a covered stamped-concrete patio spans the length of the home, creating an inviting outdoor living space overlooking the lush lawn, garden beds, and peaceful green-space views, with a convenient dog run and storage shed nearby. Enjoy Sterling Hills Park right outside your door, with Cherry Creek State Park, Southlands Mall, Plains Conservation Center, and Central Rec Center all less than 15 minutes away, plus easy access to I-225 and E-470 for downtown Denver or weekend adventures.
For sale
Price cut: $10.1K (10/12)
$579,000
2637 S Ensenada Way, Aurora, CO 80013
4beds
2,762sqft
Single Family Residence
Built in 2002
7,231 Square Feet Lot
$-- Zestimate®
$210/sqft
$94/mo HOA
What's special
- 42 days
- 320
- 24
Zillow last checked:
Listing updated:
Listed by:
Blair Bryant 720-589-1740 blaircontracts@stellerrealestate.com,
The Steller Group, Inc
Source: REcolorado as distributed by MLS GRID,MLS#: 8382699
Facts & features
Interior
Bedrooms & bathrooms
- Bedrooms: 4
- Bathrooms: 2
- Full bathrooms: 1
- 3/4 bathrooms: 1
- Main level bathrooms: 2
- Main level bedrooms: 4
Bedroom
- Description: Can Be 4th Bedroom Or Office
- Level: Main
- Area: 110 Square Feet
- Dimensions: 11 x 10
Bedroom
- Description: Spacious, Walk-In Closet, 5-Piece En Suite
- Features: Primary Suite
- Level: Main
- Area: 195 Square Feet
- Dimensions: 15 x 13
Bedroom
- Description: Walk-In Closet
- Level: Main
- Area: 150 Square Feet
- Dimensions: 15 x 10
Bedroom
- Level: Main
- Area: 99 Square Feet
- Dimensions: 9 x 11
Bathroom
- Description: 5-Piece, Deep Soaking Tub, Water Closet W/ Walk-In Shower
- Features: En Suite Bathroom, Primary Suite
- Level: Main
Bathroom
- Description: Glass-Enclosed Shower
- Level: Main
Dining room
- Description: Formal
- Level: Main
- Area: 135 Square Feet
- Dimensions: 9 x 15
Dining room
- Description: Eat-In, Fireplace, Vaulted
- Level: Main
- Area: 120 Square Feet
- Dimensions: 8 x 15
Kitchen
- Description: Warm Wood Cabinetry, Eat-In, Dedicated Pantry, Island
- Level: Main
- Area: 165 Square Feet
- Dimensions: 11 x 15
Laundry
- Description: Laundry/Mudroom, Finished
- Level: Main
- Area: 30 Square Feet
- Dimensions: 5 x 6
Living room
- Description: Vaulted, Open, Doors To Back Patio
- Level: Main
- Area: 238 Square Feet
- Dimensions: 17 x 14
Heating
- Forced Air, Natural Gas
Cooling
- Central Air
Appliances
- Included: Dishwasher, Disposal, Microwave, Range, Refrigerator, Self Cleaning Oven
- Laundry: In Unit
Features
- Ceiling Fan(s), Corian Counters, Eat-in Kitchen, Entrance Foyer, Five Piece Bath, High Ceilings, Kitchen Island, Laminate Counters, Open Floorplan, Pantry, Primary Suite, Smoke Free, Vaulted Ceiling(s), Walk-In Closet(s)
- Flooring: Carpet, Tile, Wood
- Windows: Double Pane Windows, Window Coverings
- Basement: Crawl Space,Interior Entry,Sump Pump,Unfinished
- Number of fireplaces: 1
- Fireplace features: Electric, Kitchen
Interior area
- Total structure area: 2,762
- Total interior livable area: 2,762 sqft
- Finished area above ground: 1,771
- Finished area below ground: 0
Video & virtual tour
Property
Parking
- Total spaces: 2
- Parking features: Concrete, Dry Walled, Exterior Access Door, Storage
- Attached garage spaces: 2
Features
- Levels: One
- Stories: 1
- Patio & porch: Covered, Front Porch, Patio
- Exterior features: Garden, Private Yard, Rain Gutters
- Fencing: Full
- Has view: Yes
- View description: Mountain(s)
Lot
- Size: 7,231 Square Feet
- Features: Landscaped, Level, Many Trees, Open Space, Sprinklers In Front, Sprinklers In Rear
Details
- Parcel number: 034039333
- Special conditions: Standard
Construction
Type & style
- Home type: SingleFamily
- Architectural style: Traditional
- Property subtype: Single Family Residence
Materials
- Stone, Wood Siding
- Roof: Composition
Condition
- Year built: 2002
Utilities & green energy
- Electric: 110V
- Sewer: Public Sewer
- Water: Public
- Utilities for property: Cable Available, Electricity Connected, Internet Access (Wired), Natural Gas Available, Natural Gas Connected, Phone Available
Community & HOA
Community
- Subdivision: Sterling Hills
HOA
- Has HOA: Yes
- HOA fee: $94 monthly
- HOA name: Sterling Hills
- HOA phone: 303-695-6282
Location
- Region: Aurora
Financial & listing details
- Price per square foot: $210/sqft
- Tax assessed value: $600,400
- Annual tax amount: $4,710
- Date on market: 9/4/2026
- Listing terms: Cash,Conventional,FHA,VA Loan
- Exclusions: Staging Items, Personal Property & Washer/Dryer
- Ownership: Individual
- Electric utility on property: Yes
- Road surface type: Paved
Estimated market value
Not available
Estimated sales range
Not available
Not available
Price history
| Date | Event | Price |
|---|---|---|
| 10/12/2026 | Price change | $579,000-1.7%$210/sqft |
Source:  REcolorado as distributed by MLS GRID #8382699 Report a problem REcolorado as distributed by MLS GRID #8382699 Report a problem | ||
| 9/17/2026 | Price change | $589,100-1.7%$213/sqft |
Source: REcolorado as distributed by MLS GRID #8382699 Report a problem | ||
| 9/4/2026 | Listed for sale | $599,100+160.5%$217/sqft |
Source: REcolorado as distributed by MLS GRID #8382699 Report a problem | ||
| 10/13/2004 | Sold | $230,000-11.8%$83/sqft |
Source: Public Record Report a problem | ||
| 2/5/2003 | Sold | $260,778$94/sqft |
Source: Public Record Report a problem | ||
Public tax history
| Year | Property taxes | Tax assessment |
|---|---|---|
| 2025 | $5,018 +0.6% | $37,525 +3.8% |
| 2024 | $4,986 +9.1% | $36,140 -10.1% |
| 2023 | $4,568 -4.3% | $40,212 +33.3% |
| 2022 | $4,772 | $30,170 -2.8% |
| 2021 | -- | $31,038 +3.3% |
| 2020 | $4,721 +30.4% | $30,045 |
| 2019 | $3,620 | $30,045 +29.3% |
| 2018 | $3,620 +9.7% | $23,242 |
| 2017 | $3,300 | $23,242 +9.6% |
| 2016 | -- | $21,206 |
| 2015 | -- | $21,206 +26% |
| 2014 | $3,248 +20.5% | $16,828 -8.2% |
| 2013 | $2,695 | $18,340 |
| 2012 | -- | $18,340 |
| 2011 | $2,590 +0.6% | $18,340 +4.1% |
| 2010 | $2,575 -14.3% | $17,620 |
| 2009 | $3,005 | $17,620 -19.6% |
| 2008 | -- | $21,922 |
| 2007 | -- | $21,922 +7.7% |
| 2006 | -- | $20,354 +0.7% |
| 2005 | -- | $20,203 +205.6% |
| 2002 | $739 +209.1% | $6,610 +217.8% |
| 2001 | $239 | $2,080 |
Find assessor info on the county website
Monthly payment
Est. payment
Payment breakdown
Explore the cost of this home by adjusting the details. Changes won't be saved.Climate risks
Neighborhood: Sterling Hills
Nearby schools
Schools provided by the listing agent
- Elementary: Side Creek
- Middle: Mrachek
- High: Rangeview
- District: Adams-Arapahoe 28J
Source: REcolorado as distributed by MLS GRID. This data may not be complete. We recommend contacting the local school district to confirm school assignments for this home.
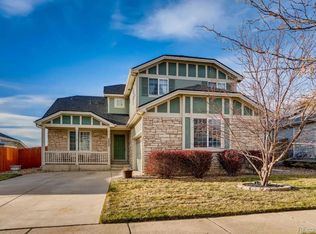
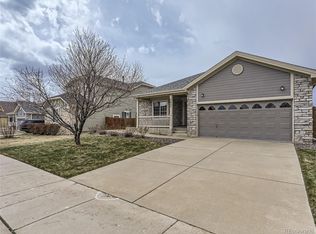
Similar homes
- $605,0004 bd3 ba3.3k sqft19242 E Baker Place, Aurora, CO 80013For Sale

 MLS ID #9609590, Emmanuel Moye, Keller Williams DTC. REcolorado as distributed by MLS GRID
 - $519,9004 bd4 ba2k sqft19781 E Vassar Avenue, Aurora, CO 80013For Sale
 MLS ID #8413671, Juan C Luevanos, HomeSmart. REcolorado as distributed by MLS GRID
 - $525,0003 bd3 ba1.9k sqft2503 S Argonne St, Aurora, CO 80013For Sale
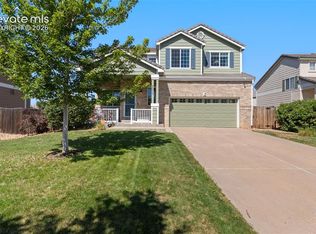
 MLS ID #1709696, Wayne Florek, Chrayne Realty. elevateMLS
 - $559,0004 bd3 ba3.8k sqft3908 S Malta Court, Aurora, CO 80013For Sale
 MLS ID #4534466, Ryan Han, Metroplex Real Estate. REcolorado as distributed by MLS GRID
 - $499,9994 bd4 ba1.9k sqft19584 E Ithaca Place, Aurora, CO 80013For SaleMLS ID #8941743, Betsy Aguilar, Gala Group, LLC. REcolorado as distributed by MLS GRID
- $521,9004 bd3 ba2.8k sqft4052 S Kirk Way, Aurora, CO 80013For SaleMLS ID #3762509, Jon Paul Matzke, Blue Yeti Homes. REcolorado as distributed by MLS GRID
- $490,0004 bd2 ba2.1k sqft15882 E Girard Place, Aurora, CO 80013For SaleMLS ID #3623248, Ewelina Kurka, Your Castle Realty LLC. REcolorado as distributed by MLS GRID
- $635,0004 bd3 ba2.8k sqft2592 S Troy Court, Aurora, CO 80014For SaleMLS ID #3819699, Linda Olson, Realty One Group Premier. REcolorado as distributed by MLS GRID
- $595,0004 bd3 ba3.1k sqft5269 S Ventura Way, Centennial, CO 80015For SaleMLS ID #5790373, Andy Vigil, Vigil & Associates LLC. REcolorado as distributed by MLS GRID
- $589,0003 bd3 ba3.3k sqft5410 S Shawnee Way, Aurora, CO 80015For SaleMLS ID #7032733, Sonya Lanotte, eXp Realty, LLC. REcolorado as distributed by MLS GRID
- $560,0004 bd3 ba3k sqft15677 E Quincy Lane, Aurora, CO 80015For SaleMLS ID #9092407, Robert Hryniewich, HomeSmart. REcolorado as distributed by MLS GRID
- $589,9003 bd3 ba2.6k sqft5575 S Buchanan Street, Aurora, CO 80016For SaleMLS ID #9133296, Shannon Pace, Coldwell Banker Realty 24. REcolorado as distributed by MLS GRID
- $525,0004 bd4 ba2.1k sqft24782 E Wyoming Circle, Aurora, CO 80018For SaleMLS ID #4767862, Kylie Rupert, Coldwell Banker Realty 24. REcolorado as distributed by MLS GRID
- $550,0004 bd3 ba2.8k sqft5647 S Quatar Court, Centennial, CO 80015For SaleMLS ID #4165679, Gary Parkhurst, Parkhurst Realty. REcolorado as distributed by MLS GRID
- $527,0004 bd3 ba3.2k sqft125 N Duquesne Street, Aurora, CO 80018For SaleMLS ID #8460011, Jan Watson, Brokers Guild Homes. REcolorado as distributed by MLS GRID
- $519,9003 bd3 ba2.5k sqft16406 E Kentucky Avenue, Aurora, CO 80017For SaleMLS ID #5718625, Nancy Griffin, Metro Design Realty. REcolorado as distributed by MLS GRID
- $519,9003 bd3 ba1.8k sqft22295 E Belleview Lane, Aurora, CO 80015For SaleMLS ID #9118411, David P Danek, HomeSmart. REcolorado as distributed by MLS GRID
- $534,9006 bd4 ba3.2k sqft24082 E 2nd Drive, Aurora, CO 80018For SaleMLS ID #4643475, Ethan Davis, Weichert Realtors Professionals. REcolorado as distributed by MLS GRID
- $539,5005 bd4 ba3.2k sqft5453 S Sicily Street, Aurora, CO 80015For SaleMLS ID #5154325, Delroy Gill, LIV Sotheby's International Realty. REcolorado as distributed by MLS GRID
- $620,0003 bd3 ba3.1k sqftFieldstone at Tallyn's Reach, Aurora, CO 80016For SaleMLS ID #3935440, Shelle Pennington, Addison & Maxwell. REcolorado as distributed by MLS GRID
