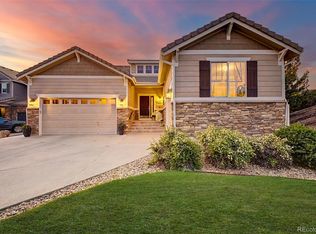
This beautiful home greets you with a lush, landscaped yard and an inviting front porch. Step through the front door onto the hardwood floors that extend into the generous kitchen with 42” cabinets with crown molding, center island, pantry and breakfast area with a gas fireplace and bay window. Kick your shoes off by the comfortable fireplace and entertainment center in the expansive living room or rest in the spacious primary bedroom with coved ceilings, ceiling fan, walk-in closet and 5-piece bath. Entertain in the finished walkout basement featuring a great room with an electric insert fireplace, entertainment center with surround sound and wet bar, plus a large bedroom with a walk-in closet, full bathroom and a bonus room. Spend your evenings on the large, covered deck or patio and enjoy the peace and quiet. There is plenty of storage room, plus an oversized garage with space for a golf cart to help get you out on the golf course. Stay active with all the clubhouse amenities which include indoor/outdoor swimming pools, fitness center, pickleball court, tennis court, golf, restaurant, activities and more!
For sale
$675,000
8148 S Biloxi Court, Aurora, CO 80016
3beds
3,858sqft
:
Get pre-qualified$4,544/mo
Single Family Residence
Built in 2002
9,583 Square Feet Lot
$-- Zestimate®
$175/sqft
$373/mo HOA
What's special
- 4 days |
- 497 |
- 13 |
Zillow last checked:
Listing updated:
Listed by:
Fred Smith 303-930-5132 fredsmith@remax.net,
RE/MAX Professionals
Source: REcolorado as distributed by MLS GRID,MLS#: 7717576
Facts & features
Interior
Bedrooms & bathrooms
- Bedrooms: 3
- Bathrooms: 3
- Full bathrooms: 3
- Main level bathrooms: 2
- Main level bedrooms: 2
Bedroom
- Features: Primary Suite
- Level: Main
Bedroom
- Level: Main
Bedroom
- Level: Basement
Bathroom
- Features: En Suite Bathroom, Primary Suite
- Level: Main
Bathroom
- Level: Main
Bathroom
- Level: Basement
Bonus room
- Level: Basement
Dining room
- Level: Main
Family room
- Level: Basement
Kitchen
- Level: Main
Living room
- Level: Main
Heating
- Forced Air
Cooling
- Central Air
Appliances
- Included: Bar Fridge, Dishwasher, Dryer, Freezer, Microwave, Oven, Range, Refrigerator, Washer
- Laundry: In Unit
Features
- Ceiling Fan(s), Five Piece Bath, Pantry, Primary Suite, Walk-In Closet(s), Wet Bar
- Flooring: Carpet, Wood
- Windows: Bay Window(s), Window Coverings
- Basement: Finished,Full
- Number of fireplaces: 3
- Fireplace features: Basement, Electric, Gas, Kitchen, Living Room
Interior area
- Total structure area: 3,858
- Total interior livable area: 3,858 sqft
- Finished area above ground: 1,948
- Finished area below ground: 1,208
Property
Parking
- Total spaces: 2
- Parking features: Oversized
- Attached garage spaces: 2
Features
- Levels: One
- Stories: 1
- Patio & porch: Covered, Deck, Front Porch, Patio
- Fencing: None
Lot
- Size: 9,583 Square Feet
- Features: Corner Lot, Level
Details
- Parcel number: 034015442
- Special conditions: Standard
Construction
Type & style
- Home type: SingleFamily
- Property subtype: Single Family Residence
Materials
- Frame
- Roof: Composition
Condition
- Year built: 2002
Details
- Builder model: 603
- Builder name: Lennar
Utilities & green energy
- Sewer: Public Sewer
- Water: Public
- Utilities for property: Electricity Connected
Community & HOA
Community
- Security: Security Entrance
- Senior community: Yes
- Subdivision: Heritage Eagle Bend
HOA
- Has HOA: Yes
- Amenities included: Clubhouse, Fitness Center, Gated, Golf Course, Pool, Sauna, Spa/Hot Tub, Tennis Court(s)
- Services included: Snow Removal, Trash
- HOA fee: $373 monthly
- HOA name: Heritage Eagle Bend
- HOA phone: 303-693-7788
Location
- Region: Aurora
Financial & listing details
- Price per square foot: $175/sqft
- Tax assessed value: $710,800
- Annual tax amount: $4,281
- Date on market: 8/3/2026
- Listing terms: Cash,Conventional,FHA,VA Loan
- Exclusions: None
- Ownership: Individual
- Electric utility on property: Yes
- Road surface type: Paved
Estimated market value
Not available
Estimated sales range
Not available
Not available
Price history
| Date | Event | Price |
|---|---|---|
| 8/3/2026 | Listed for sale | $675,000+116.5%$175/sqft |
Source:  REcolorado as distributed by MLS GRID #7717576 Report a problem REcolorado as distributed by MLS GRID #7717576 Report a problem | ||
| 1/3/2003 | Sold | $311,788$81/sqft |
Source: Public Record Report a problem | ||
Public tax history
| Year | Property taxes | Tax assessment |
|---|---|---|
| 2025 | $4,207 +6.4% | $44,944 -4.6% |
| 2024 | $3,953 +19.9% | $47,109 -8.1% |
| 2023 | $3,296 -3.1% | $51,280 +34.5% |
| 2022 | $3,402 | $38,130 -5.6% |
| 2021 | -- | $40,393 +15.1% |
| 2020 | $3,050 +3.7% | $35,109 |
| 2019 | $2,942 | -- |
| 2018 | $2,942 -22.6% | $32,772 |
| 2017 | $3,799 | $32,772 +10.6% |
| 2016 | -- | $29,644 |
| 2015 | -- | $29,644 +5.4% |
| 2014 | $3,546 -8.3% | $28,123 +2.5% |
| 2013 | $3,868 | $27,430 |
| 2012 | -- | $27,430 |
| 2011 | $4,253 +1.7% | $27,430 -14.9% |
| 2010 | $4,183 -2% | $32,240 |
| 2009 | $4,266 | $32,240 -1.3% |
| 2008 | -- | $32,651 |
| 2007 | -- | $32,651 +8.9% |
| 2006 | -- | $29,993 |
| 2005 | -- | $29,993 +202.3% |
| 2002 | $1,225 +107.2% | $9,920 +120.4% |
| 2001 | $591 | $4,500 |
Find assessor info on the county website
Monthly payment
Est. payment
Payment breakdown
Explore the cost of this home by adjusting the details. Changes won't be saved.Climate risks
Neighborhood: Heritage Eagle Bend
Nearby schools
GreatSchools rating
- 7/10Coyote Hills Elementary SchoolGrades: PK-5Distance: 1.6 mi
- 6/10Infinity Middle SchoolGrades: 6-8Distance: 3.7 mi
- 8/10Cherokee Trail High SchoolGrades: 9-12Distance: 2.6 mi
Schools provided by the listing agent
- Elementary: Coyote Hills
- Middle: Fox Ridge
- High: Cherokee Trail
- District: Cherry Creek 5
Source: REcolorado as distributed by MLS GRID. This data may not be complete. We recommend contacting the local school district to confirm school assignments for this home.
- $702,1003 bd3 ba2.9k sqft8142 S Biloxi Ct, Aurora, CO 80016Off Market

- $658,7002 bd3 ba1.9k sqft23760 E Otero Dr, Aurora, CO 80016Off Market
- $610,5001 bd2 ba1.7k sqft23649 E Clifton Pl, Aurora, CO 80016Off Market
- $570,7002 bd2 ba1.9k sqft23750 E Otero Dr, Aurora, CO 80016Off Market

- $738,9004 bd3 ba2.9k sqft23676 E Clifton Pl, Aurora, CO 80016Off Market
- $692,8002 bd2 ba2.9k sqft23656 E Clifton Pl, Aurora, CO 80016Off Market
- $533,0002 bd2 ba1.7k sqft23730 E Otero Dr, Aurora, CO 80016Sold
- $711,8003 bd3 ba3.5k sqft8138 S Biloxi Ct, Aurora, CO 80016Off Market
A local agent can set up tours, give advice and negotiate with sellers.
Similar homes
- $699,0003 bd2 ba4.1k sqft23589 E Ottawa Place, Aurora, CO 80016For Sale
 MLS ID #3155112, Stacy Blair, Compass - Denver. REcolorado as distributed by MLS GRID
 - $800,0004 bd4 ba4.1k sqft8169 S Algonquian Circle, Aurora, CO 80016For Sale
 MLS ID #8789418, Jennifer Bub, Coldwell Banker Realty 24. REcolorado as distributed by MLS GRID
 - $745,0003 bd3 ba4.3k sqft20737 E Fair Lane, Aurora, CO 80016For Sale
 MLS ID #7143991, Michael Cutbirth, Coldwell Banker Realty 24. REcolorado as distributed by MLS GRID
 - $650,0004 bd3 ba3.4k sqft7428 S Catawba Way, Aurora, CO 80016For Sale
 MLS ID #9922462, Karla Painter, Engel and Volkers: Castle Rock & Castle Pines. REcolorado as distributed by MLS GRID
 - $730,0004 bd4 ba3.6k sqft25481 E Ottawa Drive, Aurora, CO 80016For SaleMLS ID #6867238, Jeff Lovato, Keller Williams Integrity Real Estate LLC. REcolorado as distributed by MLS GRID
- $699,0005 bd3 ba4.1k sqft1510 S De Gaulle Circle, Aurora, CO 80018For SaleMLS ID #8768516, Alexis Shoop, Compass - Denver. REcolorado as distributed by MLS GRID
- $704,9005 bd3 ba3.9k sqft6668 S Killarney Court, Aurora, CO 80016For SaleMLS ID #1719043, Julie Maeda, Guardian Real Estate Group. REcolorado as distributed by MLS GRID
- $739,9504 bd4 ba4.2k sqft25332 E Indore Drive, Aurora, CO 80016For SaleMLS ID #9697436, William Watson, Your Home Sold Guaranteed Realty - Premier Partners. REcolorado as distributed by MLS GRID
- $794,9954 bd3 ba4.5k sqft25583 E Frost Place, Aurora, CO 80016For SaleMLS ID #2034146, Jacek Glowacki, Your Castle Real Estate Inc. REcolorado as distributed by MLS GRID
- $610,0002 bd3 ba3.2k sqft23627 E Bellewood Drive, Aurora, CO 80016For SaleMLS ID #6026587, Rhonda Maki, Keller Williams DTC. REcolorado as distributed by MLS GRID
- $689,0004 bd4 ba3.2k sqft10767 Pikeview Lane, Parker, CO 80138For SaleMLS ID #9512135, Camilo Perez, Home Sold Realty, LLC. REcolorado as distributed by MLS GRID
- $750,0003 bd4 ba3.2k sqft10187 Riverstone Drive, Parker, CO 80134For SaleMLS ID #4043682, Maura Cline, Compass - Denver. REcolorado as distributed by MLS GRID
- $700,0004 bd3 ba3.2k sqft21259 E Layton Lane, Aurora, CO 80015For SaleMLS ID #8387651, Bruce Durrell, Different Realty Services. REcolorado as distributed by MLS GRID
- $695,0006 bd4 ba3.8k sqft19249 E Downy Creek Place, Parker, CO 80134For SaleMLS ID #1602654, Meg Bente, Windermere DTC. REcolorado as distributed by MLS GRID
- $670,0004 bd3 ba3.2k sqft11341 S Lost Creek Circle, Parker, CO 80138For SaleMLS ID #9123657, James Mayl, One Avenue Realty. REcolorado as distributed by MLS GRID
- $799,9985 bd4 ba4.7k sqft7394 S Scottsburg Way, Aurora, CO 80016For SaleMLS ID #8709879, Nicholas Gobel, NAV Real Estate. REcolorado as distributed by MLS GRID
- $799,0004 bd3 ba4.3k sqft15999 E Summit Fox Avenue, Parker, CO 80134For SaleMLS ID #2999989, Maureen Shea, Milehimodern. REcolorado as distributed by MLS GRID
- $589,0003 bd3 ba3.9k sqft21527 E Smoky Hill Road, Aurora, CO 80015For SaleMLS ID #6636509, Ely Danner, Resident Realty Western Slope, LLC. REcolorado as distributed by MLS GRID
- $875,0005 bd5 ba5k sqft6875 S Buchanan Court, Aurora, CO 80016For SaleMLS ID #1849553, Patrick Morgan, Madison & Company Properties. REcolorado as distributed by MLS GRID
- $680,0003 bd4 ba3.3k sqft17351 Cornerstone Drive, Parker, CO 80134For SaleMLS ID #9699636, Rike Palese, RE/MAX Professionals. REcolorado as distributed by MLS GRID
