Affordable, updated & well-maintained, this great home sports a flexible layout, attractive updates, and a spacious & shady back yard! With multiple living areas and an easy flow between levels, you’ll be comfortable with room to spread out! The updated open kitchen features granite countertops, a gas stove, real maple cabinetry & plenty of storage! The tri-level floor plan provides separation between the main living areas and bedrooms, along with additional space for relaxing, working from home, or creating a media or hobby area. The layout makes excellent use of the available space and offers lots of flexibility. Outside, the fully fenced backyard is shaded with mature trees while the 16x14 composite deck creates an ideal setting for summer dinners, entertaining, or unwinding outdoors. Established grapevines and raspberry bushes add charm and a little something special to the yard! The exterior paint and deck finishes were refreshed in 2024, and the roof was replaced the same year, so virtually no maintenance to worry about. Located in the renowned Cherry Creek Schools district, you’ll have convenient access everyday shopping, Southlands with dining & shopping options, and E-470. You’ll love the short walk to beautiful Pioneer Park with a pavilion, playground and access to a huge network of walking & biking trails!
For sale
$465,000
21288 E Powers Place, Aurora, CO 80015
3beds
1,431sqft
Single Family Residence
Built in 1983
6,011 Square Feet Lot
$462,000 Zestimate®
$325/sqft
$-- HOA
What's special
- 14 days |
- 460 |
- 30 |
Zillow last checked:
Listing updated:
Listed by:
Darcy Truppo 303-667-6038 darcytruppo@gmail.com,
Your Castle Real Estate Inc
Source: REcolorado as distributed by MLS GRID,MLS#: 7942436
Facts & features
Interior
Bedrooms & bathrooms
- Bedrooms: 3
- Bathrooms: 2
- Full bathrooms: 1
- 3/4 bathrooms: 1
Bedroom
- Features: Primary Suite
- Level: Upper
Bedroom
- Level: Upper
Bedroom
- Description: Garden Level With Lots Of Light!
- Level: Lower
Bathroom
- Level: Upper
Bathroom
- Description: Great To Have An Extra Shower!
- Level: Lower
Dining room
- Description: Tons Of Space For Your Huge Dining Table, Opens To Deck
- Level: Main
Family room
- Description: Cozy & Convenient To Kitchen & Dining
- Level: Lower
Kitchen
- Description: Gas Stove & All Stainless Appliances
- Level: Main
Laundry
- Description: Washer & Dryer Included
- Level: Lower
Heating
- Forced Air
Cooling
- Central Air
Appliances
- Included: Dishwasher, Dryer, Microwave, Range, Refrigerator, Self Cleaning Oven, Washer
Features
- Granite Counters
- Flooring: Carpet, Wood
- Basement: Crawl Space
Interior area
- Total structure area: 1,431
- Total interior livable area: 1,431 sqft
- Finished area above ground: 1,431
Video & virtual tour
Property
Parking
- Total spaces: 2
- Parking features: Garage - Attached
- Attached garage spaces: 2
Features
- Levels: Tri-Level
- Patio & porch: Deck
- Fencing: Full
Lot
- Size: 6,011 Square Feet
- Features: Level, Sprinklers In Front, Sprinklers In Rear
Details
- Parcel number: 032397071
- Special conditions: Standard
Construction
Type & style
- Home type: SingleFamily
- Property subtype: Single Family Residence
Materials
- Frame
- Foundation: Concrete Perimeter
- Roof: Composition
Condition
- Year built: 1983
Utilities & green energy
- Sewer: Public Sewer
- Water: Public
Community & HOA
Community
- Subdivision: Parkborough
HOA
- Has HOA: No
Location
- Region: Centennial
Financial & listing details
- Price per square foot: $325/sqft
- Tax assessed value: $479,200
- Annual tax amount: $3,476
- Date on market: 8/6/2026
- Listing terms: 1031 Exchange,Cash,Conventional,FHA,VA Loan
- Exclusions: None.
- Ownership: Individual
Estimated market value
$462,000
$439,000 - $485,000
$2,533/mo
Price history
| Date | Event | Price |
|---|---|---|
| 8/6/2026 | Listed for sale | $465,000+38.8%$325/sqft |
Source:  REcolorado as distributed by MLS GRID #7942436 Report a problem REcolorado as distributed by MLS GRID #7942436 Report a problem | ||
| 6/8/2017 | Sold | $335,000+3.1%$234/sqft |
Source: Public Record Report a problem | ||
| 4/29/2017 | Listed for sale | $324,900+64.9%$227/sqft |
Source: RE/MAX ALLIANCE 3000 #5596062 Report a problem | ||
| 7/17/2008 | Sold | $197,000+4.8%$138/sqft |
Source: Public Record Report a problem | ||
| 12/12/2005 | Sold | $188,000+4.7%$131/sqft |
Source: Public Record Report a problem | ||
| 11/7/2003 | Sold | $179,500+45.9%$125/sqft |
Source: Public Record Report a problem | ||
| 11/18/1998 | Sold | $123,000$86/sqft |
Source: Public Record Report a problem | ||
Public tax history
| Year | Property taxes | Tax assessment |
|---|---|---|
| 2025 | $3,418 +12.5% | $29,950 -7.8% |
| 2024 | $3,039 +26.1% | $32,475 -11.1% |
| 2023 | $2,410 -0.4% | $36,511 +50.5% |
| 2022 | $2,419 | $24,256 -2.8% |
| 2021 | -- | $24,954 -3.4% |
| 2020 | $2,519 +22.8% | $25,826 |
| 2019 | $2,052 | $25,826 +33.2% |
| 2018 | $2,052 +1.7% | $19,390 |
| 2017 | $2,018 | $19,390 +11.2% |
| 2016 | -- | $17,440 |
| 2015 | -- | $17,440 +51.3% |
| 2014 | $1,849 +36.1% | $11,526 -11.5% |
| 2013 | $1,358 | $13,020 |
| 2012 | -- | $13,020 |
| 2011 | $1,606 +2% | $13,020 -11.6% |
| 2010 | $1,574 -4.5% | $14,730 |
| 2009 | $1,648 | $14,730 -4.1% |
| 2008 | -- | $15,363 |
| 2007 | -- | $15,363 +5.2% |
| 2006 | -- | $14,607 |
| 2005 | -- | $14,607 +3.7% |
| 2002 | $1,321 +13.4% | $14,080 +21.9% |
| 2001 | $1,165 | $11,550 |
Find assessor info on the county website
Monthly payment
Est. payment
Payment breakdown
Explore the cost of this home by adjusting the details. Changes won't be saved.Climate risks
Neighborhood: 80015
Nearby schools
GreatSchools rating
- 6/10Canyon Creek Elementary SchoolGrades: PK-5Distance: 1.2 mi
- 4/10Thunder Ridge Middle SchoolGrades: 6-8Distance: 0.6 mi
- 8/10Cherokee Trail High SchoolGrades: 9-12Distance: 3.5 mi
Schools provided by the listing agent
- Elementary: Canyon Creek
- Middle: Thunder Ridge
- High: Cherokee Trail
- District: Cherry Creek 5
Source: REcolorado as distributed by MLS GRID. This data may not be complete. We recommend contacting the local school district to confirm school assignments for this home.
- $490,4004 bd2 ba1.7k sqft21267 E Powers Pl, Centennial, CO 80015Off Market

- $501,7004 bd2 ba2.3k sqft21287 E Powers Pl, Centennial, CO 80015Off Market

- $459,1003 bd2 ba994 sqft21257 E Powers Pl, Centennial, CO 80015Off Market
- $442,6002 bd2 ba1.4k sqft21236 E Powers Ave, Centennial, CO 80015Off Market
- $481,6003 bd2 ba1.8k sqft21216 E Powers Ave, Centennial, CO 80015Off Market
- $475,0003 bd1 ba1.3k sqft21268 E Powers Pl, Centennial, CO 80015Sold
- $441,3003 bd1 ba1.3k sqft21246 E Powers Ave, Centennial, CO 80015Off Market
- $510,6004 bd2 ba2.3k sqft21194 E Powers Ave, Centennial, CO 80015Off Market
A local agent can set up tours, give advice and negotiate with sellers.
Similar homes
- $540,0004 bd2 ba1.8k sqft5840 S Malta Street, Aurora, CO 80015For Sale

 MLS ID #6649122, Sophia Byers, Realty One Group Elevations, LLC. REcolorado as distributed by MLS GRID
 - $465,0004 bd4 ba1.7k sqft5323 S Malta Way, Centennial, CO 80015For Sale
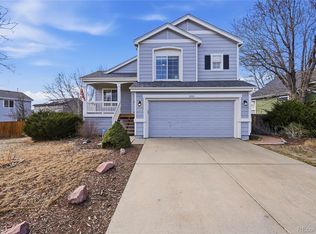 MLS ID #9419189, Tatyana Sturm, EXIT Realty DTC, Cherry Creek, Pikes Peak.. REcolorado as distributed by MLS GRID
 - $510,0003 bd3 ba2k sqft19803 E Stanford Drive, Centennial, CO 80015For Sale
 MLS ID #6418424, Colorado Dream House Team, Keller Williams DTC. REcolorado as distributed by MLS GRID
 - $500,0003 bd2 ba1.3k sqft5194 S Shawnee Street, Aurora, CO 80015For Sale
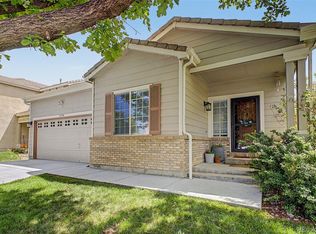 MLS ID #7332832, Mauri Tamborra, Real Broker, LLC DBA Real. REcolorado as distributed by MLS GRID
 - $427,0003 bd3 ba1.4k sqft5350 S Picadilly Court, Aurora, CO 80015For SaleMLS ID #3051189, Tasha Carrington, eXp Realty, LLC. REcolorado as distributed by MLS GRID
- $480,0003 bd3 ba1.4k sqft19976 E Lehigh Place, Aurora, CO 80013For SaleMLS ID #9503880, Katie Schroeder, Coldwell Banker Realty 24. REcolorado as distributed by MLS GRID
- $460,0003 bd2 ba1.7k sqft3787 S Richfield Street, Aurora, CO 80013For SaleMLS ID #4000665, Adam France, Coldwell Banker Realty 28. REcolorado as distributed by MLS GRID
- $495,0004 bd2 ba1.7k sqft4264 S Biscay Circle, Aurora, CO 80013For SaleMLS ID #7889104, Elise Kaynor, Ortiz & Associate Inc.. REcolorado as distributed by MLS GRID
- $450,0003 bd2 ba1.3k sqft2853 S Espana Street, Aurora, CO 80013For SaleMLS ID #1965941, Beth Davis, RE/MAX Synergy. REcolorado as distributed by MLS GRID
- $510,0004 bd4 ba1.9k sqft19584 E Ithaca Place, Aurora, CO 80013For SaleMLS ID #8941743, Betsy Aguilar, Gala Group, LLC. REcolorado as distributed by MLS GRID
- $505,0003 bd3 ba2.1k sqft14975 E Radcliff Drive, Aurora, CO 80015For SaleMLS ID #9707708, Cristina Schutz, Tailor & Co Realty Group. REcolorado as distributed by MLS GRID
- $475,0003 bd3 ba1.9k sqft1032 S Ventura Way, Aurora, CO 80017For SaleMLS ID #2824637, The Knoll Team, West and Main Homes Inc. REcolorado as distributed by MLS GRID
- $409,9002 bd2 ba916 sqft17495 E Chenango Drive, Aurora, CO 80015For SaleMLS ID #1671536, Frank Duran, RE/MAX Alliance. REcolorado as distributed by MLS GRID
- $466,5003 bd2 ba1.3k sqft17855 E Kansas Pl, Aurora, CO 80017Off Market
- $515,0005 bd4 ba2k sqft19375 E Linvale Place, Aurora, CO 80013For SaleMLS ID #3797915, Rodolfo Alcaraz, Keller Williams Advantage Realty LLC. REcolorado as distributed by MLS GRID
- $475,0003 bd2 ba1.8k sqft16333 E Carolina Drive, Aurora, CO 80017For SaleMLS ID #9030906, Eny Montoya, Remax inMotion. REcolorado as distributed by MLS GRID
- $417,0004 bd2 ba1.2k sqft2662 S Mobile Way, Aurora, CO 80013For SaleMLS ID #3382986, Sarah Zewe, Coldwell Banker Realty 24. REcolorado as distributed by MLS GRID
- $475,0003 bd2 ba1.5k sqft17658 Ponderosa Avenue, Parker, CO 80134For SaleMLS ID #8260958, Lisa Arteseros, Novella Real Estate. REcolorado as distributed by MLS GRID
- $500,0004 bd2 ba1.8k sqft11931 E Hawaii Circle, Aurora, CO 80012For SaleMLS ID #9505326, Melissa Bollacker, Your Castle Real Estate Inc. REcolorado as distributed by MLS GRID
- $475,0004 bd2 ba1.9k sqft12009 E Virginia Place, Aurora, CO 80012For SaleMLS ID #6743343, Allie Yates, The Agency - Denver. REcolorado as distributed by MLS GRID
