Skip main navigation
For sale
  • $515,000

    5166 S Shawnee Way, Aurora, CO 80015

    3beds
    1,469sqft
    : 
    Loading
    Get pre-qualified
    Single Family Residence
    Built in 2000
    6,098 Square Feet Lot
    $-- Zestimate®
    $351/sqft
    $67/mo HOA

    What's special

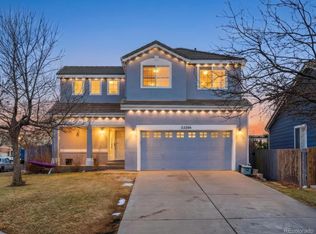
    Nestled in the highly sought-after Saddle Rock Ridge neighborhood, this stunning 3-bedroom, 3-bath home offers the perfect blend of style, comfort, and functionality. Light, bright, and airy, the two-story family room features vaulted ceilings and a cozy two-sided fireplace, creating a warm and inviting gathering space. The oversized primary suite boasts an updated en suite bathroom, while the open kitchen with gas cooktop flows seamlessly into the living and entertaining areas. Step outside to your private, park-like backyard with mature landscaping, stamped concrete patio, and ample space for alfresco dining or entertaining. Additional highlights include a convenient laundry room off the garage, and pride of ownership evident throughout this meticulously maintained home. Enjoy a serene, quiet setting while being just steps from parks and top-rated Cherry Creek schools, and only minutes to Southlands Mall, E-470, and a wide array of shopping and dining options. This home truly embodies comfort, convenience, and care—perfect for families seeking their next chapter in Saddle Rock Ridge! This one will not last!
    38 days
    |
    537
    |
    44
    |

    Zillow last checked:

    Listing updated:

    Listed by:

    Jennifer Bozarth 720-434-3832 JENNIFER@TheBozarthGroup.com,

    Colorado Premier Properties

    Source: REcolorado as distributed by MLS GRID,MLS#: 9351784MLS Logo

    Loading...

      Facts & features

      Interior

      Bedrooms & bathrooms
      • Bedrooms: 3
      • Bathrooms: 3
      • Full bathrooms: 2
      • 1/2 bathrooms: 1
      • Main level bathrooms: 1
      Bedroom
      • Description: Primary Suite With Large Window And Walk-In Closet! Custom Closet Organization System!
      • Features: Primary Suite
      • Level: Upper
      • Area: 168 Square Feet
      • Dimensions: 12 x 14
      Bedroom
      • Description: Large Window For Lots Of Light! Great For Guests!
      • Level: Upper
      • Area: 110 Square Feet
      • Dimensions: 10 x 11
      Bedroom
      • Description: Nice In Size! One Of Two Upstairs Guest Bedrooms! East Access To Guest Bathroom!
      • Level: Upper
      • Area: 110 Square Feet
      • Dimensions: 10 x 11
      Bathroom
      • Description: Main Floor Powder Room!
      • Level: Main
      • Area: 20 Square Feet
      • Dimensions: 5 x 4
      Bathroom
      • Description: En Suite With Soaking Tub, Double Sinks And Water Closet!
      • Features: En Suite Bathroom, Primary Suite
      • Level: Upper
      • Area: 72 Square Feet
      • Dimensions: 9 x 8
      Bathroom
      • Description: Full Hall Bathroom! East Access To The Two Additional Upstairs Bedrooms And Linen Closet!
      • Level: Upper
      • Area: 36 Square Feet
      • Dimensions: 4 x 9
      Great room
      • Description: Two-Sided Fireplace, Two Story/Vaulted Ceiling, Large Window For Lots Of Light, Open To Kitchen!
      • Level: Main
      • Area: 169 Square Feet
      • Dimensions: 13 x 13
      Kitchen
      • Description: Two-Sided Fireplace, Quartz Countertops, Decorative Back Splash, Stainless Sink, Gas Cooktop W/ Oven, Pantry, Eat-In Breakfast/Dining Nook With Sliding Glass Door To The Patio And Back Yard!
      • Level: Main
      • Area: 171 Square Feet
      • Dimensions: 9 x 19
      Laundry
      • Description: Main Floor With Overhead Cabinets!
      • Level: Main
      • Area: 36 Square Feet
      • Dimensions: 6 x 6
      Loft
      • Description: Nook! Great For Studying Or Office!
      • Level: Upper
      Heating
      • Forced Air
      Cooling
      • Central Air
      Appliances
      • Included: Cooktop, Dishwasher, Disposal, Dryer, Microwave, Oven, Refrigerator, Washer
      • Laundry: In Unit
      Features
      • Ceiling Fan(s), Eat-in Kitchen, High Ceilings, Open Floorplan, Pantry, Primary Suite, Quartz Counters, Vaulted Ceiling(s), Walk-In Closet(s)
      • Flooring: Carpet, Tile
      • Windows: Double Pane Windows, Window Treatments
      • Has basement: No
      • Number of fireplaces: 1
      • Fireplace features: Gas, Great Room, Kitchen
      Interior area
      • Total structure area: 1,469
      • Total interior livable area: 1,469 sqft
      • Finished area above ground: 1,469
      Video & virtual tour

      Property

      Parking
      • Total spaces: 2
      • Parking features: Concrete
      • Attached garage spaces: 2
      Features
      • Levels: Two
      • Stories: 2
      • Patio & porch: Front Porch, Patio
      • Exterior features: Private Yard
      • Fencing: Full
      Lot
      • Size: 6,098 Square Feet
      • Features: Landscaped, Level, Sprinklers In Front, Sprinklers In Rear
      Details
      • Parcel number: 033992415
      • Special conditions: Standard

      Construction

      Type & style
      • Home type: SingleFamily
      • Architectural style: Traditional
      • Property subtype: Single Family Residence
      Materials
      • Frame
      • Foundation: Slab
      • Roof: Composition
      Condition
      • Year built: 2000

      Utilities & green energy

      • Sewer: Public Sewer
      • Water: Public
      • Utilities for property: Electricity Connected, Natural Gas Connected

      Community & HOA

      Community
      • Security: Carbon Monoxide Detector(s), Smart Cameras
      • Subdivision: Saddle Rock Ridge
      HOA
      • Has HOA: Yes
      • Amenities included: Park, Trail(s)
      • Services included: Trash
      • HOA fee: $67 monthly
      • HOA name: Saddle Rock Ridge
      • HOA phone: 303-369-1800
      Location
      • Region: Aurora

      Financial & listing details

      • Price per square foot: $351/sqft
      • Tax assessed value: $547,800
      • Annual tax amount: $4,293
      • Date on market: 6/5/2026
      • Listing terms: Cash,Conventional,FHA,VA Loan
      • Exclusions: Personal Property
      • Ownership: Individual
      • Electric utility on property: Yes
      • Road surface type: Paved

        Estimated market value

        Not available

        Estimated sales range

        Not available

        Not available

        Price history

        DateEventPrice
        6/5/2026Listed for sale$515,000+45.5%$351/sqft
        Source: REcolorado as distributed by MLS GRID #9351784 Report a problem
        7/19/2018Sold$354,000-0.3%$241/sqft
        Source: Public Record Report a problem
        6/23/2018Pending sale$355,000$242/sqft
        Source: HomeSmart Cherry Creek Properties #6011644 Report a problem
        6/21/2018Listed for sale$355,000+69.9%$242/sqft
        Source: HomeSmart Cherry Creek Properties #6011644 Report a problem
        8/7/2009Sold$208,900-2.8%$142/sqft
        Source: Public Record Report a problem
        6/20/2009Listed for sale$214,900+3.4%$146/sqft
        Source: TOTAL REALTY #783570 Report a problem
        9/21/2004Sold$207,900+14.4%$142/sqft
        Source: Public Record Report a problem
        12/14/2000Sold$181,790$124/sqft
        Source: Public Record Report a problem

        Public tax history

        YearProperty taxesTax assessment
        2025$3,944 +11.3%$34,238 -0.2%
        2024$3,543 +14%$34,311 -10.6%
        2023$3,109 -0.7%$38,365 +42.5%
        2022$3,133 $26,931 -2.8%
        2021-- $27,706 +7.7%
        2020$2,932 +9.9%$25,719
        2019$2,668 $25,719 +17.5%
        2018$2,668 +1.5%$21,895
        2017$2,629 $21,895 +14%
        2016-- $19,199
        2015-- $19,199 +28.8%
        2014$2,345 +18.3%$14,909 -10.4%
        2013$1,982 $16,640
        2012-- $16,640
        2011$1,939 +3%$16,640 +7.4%
        2010$1,883 -9.2%$15,490
        2009$2,073 $15,490 -9%
        2008-- $17,018
        2007-- $17,018 +1.7%
        2006-- $16,732
        2005-- $16,732 +7.3%
        2002$1,874 +583%$15,590 +615.1%
        2001$274 $2,180
        Find assessor info on the county website

        Monthly payment

        Est. payment

        Payment breakdown

        Explore the cost of this home by adjusting the details. Changes won't be saved.
        All calculations are estimates and provided by Zillow, Inc. for informational purposes only. Actual amounts may vary.
        HOA fees may include property taxes on listings classified as Co-Ops. Contact the listing agent and/or owner for fee details.
        Mortgage interest rates are dependent on a number of factors, including credit score, down payment, and repayment length. Interest rate data provided by Zillow Group Marketplace, Inc. as of 1/1/1970 from various mortgage lenders with which we have lead or other similar arrangements; the Estimated Payment is an average of those rates.
        See how much you could borrow to make a competitive offer.

        Climate risks

        Neighborhood: 80015

        Getting around

        10 / 100
        Car-Dependent
        17 / 100
        Minimal Transit
        44 / 100
        Somewhat Bikeable

        Nearby schools

        GreatSchools rating
        Schools provided by the listing agent
        • Elementary: Antelope Ridge
        • Middle: Thunder Ridge
        • High: Eaglecrest
        • District: Cherry Creek 5

        Source: REcolorado as distributed by MLS GRID. This data may not be complete. We recommend contacting the local school district to confirm school assignments for this home.

        A local agent can set up tours, give advice and negotiate with sellers.

        Browse local experts

        Similar homes