Welcome to this beautifully updated 4-bedroom, 2.5-bath home in the desirable Saddle Rock Ridge community. As you walk through the front door you are greeted with a front sitting room/family room area that features a cozy gas fireplace. As you continue along the main level you will find a half-bath and a coat closet under the stairs. Towards the rear of the home, you will find an open-concept layout where the living room flows into the dining area and remodeled kitchen, creating a great space for everyday living and entertaining. A sliding glass door off the dining area provides easy access to the backyard, while the laundry room is conveniently located just off the dining space. Upstairs you will find all 4 bedrooms and 2 full bathrooms which includes the spacious primary suite with en-suite bath and a walk-in closet. Enjoy the private fenced in backyard with a covered gazebo, perfect for relaxing or entertaining. Located in the highly sought-after Cherry Creek School District, within walking distance of schools, parks, trails and close to Southlands shopping, and dining. Convenient access to E-470, DIA and Buckley Space Force. Buyers are offering a 1 year 2-10 warranty.
Pending
Price cut: $10K (6/26)
$529,900
22264 E Belleview Place, Aurora, CO 80015
4beds
1,875sqft
:
Get pre-qualified$3,342/mo
Single Family Residence
Built in 2001
5,140 Square Feet Lot
$529,100 Zestimate®
$283/sqft
$67/mo HOA
What's special
- 74 days |
- 109 |
- 6 |
Zillow last checked:
Listing updated:
Listed by:
Adam Lowe 208-724-7497 adam@lowesflatfee.com,
Lowes Flat Fee Realty
Source: REcolorado as distributed by MLS GRID,MLS#: 6252894
Facts & features
Interior
Bedrooms & bathrooms
- Bedrooms: 4
- Bathrooms: 3
- Full bathrooms: 2
- 1/2 bathrooms: 1
- Main level bathrooms: 1
Bedroom
- Level: Upper
Bedroom
- Level: Upper
Bedroom
- Level: Upper
Bedroom
- Level: Upper
Bathroom
- Level: Upper
Bathroom
- Features: Primary Suite
- Level: Upper
Bathroom
- Level: Main
Dining room
- Level: Main
Family room
- Level: Main
Kitchen
- Level: Main
Laundry
- Level: Main
Heating
- Forced Air
Cooling
- Central Air
Appliances
- Included: Dishwasher, Disposal, Dryer, Gas Water Heater, Microwave, Oven, Range, Range Hood, Refrigerator, Washer
- Laundry: In Unit
Features
- Butcher Counters, Ceiling Fan(s), Kitchen Island, Laminate Counters, Open Floorplan, Pantry, Primary Suite, Smart Thermostat, Smoke Free, Vaulted Ceiling(s), Walk-In Closet(s)
- Flooring: Carpet, Laminate, Tile
- Windows: Double Pane Windows, Window Treatments
- Has basement: No
- Has fireplace: Yes
- Fireplace features: Family Room
Interior area
- Total structure area: 1,875
- Total interior livable area: 1,875 sqft
- Finished area above ground: 1,875
Property
Parking
- Total spaces: 4
- Parking features: Concrete, Garage Door Opener
- Attached garage spaces: 2
- Details: Off Street Spaces: 2
Features
- Levels: Two
- Stories: 2
- Patio & porch: Covered, Deck, Front Porch
- Exterior features: Private Yard, Rain Gutters
- Fencing: Full
Lot
- Size: 5,140 Square Feet
- Features: Level, Sprinklers In Front, Sprinklers In Rear
Details
- Parcel number: 033991907
- Special conditions: Standard
Construction
Type & style
- Home type: SingleFamily
- Architectural style: Traditional
- Property subtype: Single Family Residence
Materials
- Frame, Vinyl Siding
- Roof: Concrete
Condition
- Year built: 2001
Utilities & green energy
- Electric: 110V
- Sewer: Public Sewer
- Water: Public
- Utilities for property: Cable Available, Electricity Connected, Internet Access (Wired), Natural Gas Connected
Community & HOA
Community
- Security: Carbon Monoxide Detector(s), Smoke Detector(s), Video Doorbell
- Subdivision: The Bluffs
HOA
- Has HOA: Yes
- Amenities included: Park, Playground
- Services included: Recycling, Trash
- HOA fee: $67 monthly
- HOA name: Westwind Management Group LLC.
- HOA phone: 303-369-1800
Location
- Region: Aurora
Financial & listing details
- Price per square foot: $283/sqft
- Tax assessed value: $517,100
- Annual tax amount: $3,293
- Date on market: 4/10/2026
- Listing terms: Cash,Conventional,FHA,VA Loan
- Exclusions: Personal Property
- Ownership: Individual
- Electric utility on property: Yes
- Road surface type: Paved
Estimated market value
$529,100
$503,000 - $556,000
$3,037/mo
Price history
| Date | Event | Price |
|---|---|---|
| 7/6/2026 | Pending sale | $529,900$283/sqft |
Source:  REcolorado as distributed by MLS GRID #6252894 Report a problem REcolorado as distributed by MLS GRID #6252894 Report a problem | ||
| 6/26/2026 | Price change | $529,900-1.9%$283/sqft |
Source: REcolorado as distributed by MLS GRID #6252894 Report a problem | ||
| 6/8/2026 | Price change | $539,900-0.9%$288/sqft |
Source: REcolorado as distributed by MLS GRID #6252894 Report a problem | ||
| 5/31/2026 | Price change | $544,990-0.9%$291/sqft |
Source: REcolorado as distributed by MLS GRID #6252894 Report a problem | ||
| 5/21/2026 | Listed for sale | $549,990+1.9%$293/sqft |
Source: REcolorado as distributed by MLS GRID #6252894 Report a problem | ||
| 5/5/2026 | Listing removed | $539,990$288/sqft |
Source: REcolorado as distributed by MLS GRID #6252894 Report a problem | ||
| 4/28/2026 | Price change | $539,990-0.9%$288/sqft |
Source: REcolorado as distributed by MLS GRID #6252894 Report a problem | ||
| 4/10/2026 | Listed for sale | $544,950+1.7%$291/sqft |
Source: REcolorado as distributed by MLS GRID #6252894 Report a problem | ||
| 7/13/2022 | Sold | $535,900-0.4%$286/sqft |
Source: Public Record Report a problem | ||
| 6/18/2022 | Pending sale | $537,900$287/sqft |
Source:  HomeSmart #2540753 Report a problem HomeSmart #2540753 Report a problem | ||
| 6/18/2022 | Listed for sale | $537,900$287/sqft |
Source: HomeSmart #2540753 Report a problem | ||
| 6/14/2022 | Pending sale | $537,900$287/sqft |
Source: HomeSmart #2540753 Report a problem | ||
| 6/10/2022 | Listed for sale | $537,900+26.6%$287/sqft |
Source: HomeSmart #2540753 Report a problem | ||
| 10/13/2020 | Sold | $425,000+2.4%$227/sqft |
Source: Public Record Report a problem | ||
| 9/12/2020 | Pending sale | $415,000$221/sqft |
Source: The Denver 100 Llc #5072873 Report a problem | ||
| 9/11/2020 | Listed for sale | $415,000+66%$221/sqft |
Source: The Denver 100 Llc #5072873 Report a problem | ||
| 3/13/2014 | Sold | $250,000+2%$133/sqft |
Source: Public Record Report a problem | ||
| 2/14/2014 | Listed for sale | $245,000+11.4%$131/sqft |
Source: GANDOLPH HOMES #5453146 Report a problem | ||
| 11/28/2006 | Sold | $220,000+4%$117/sqft |
Source: Public Record Report a problem | ||
| 7/18/2001 | Sold | $211,595$113/sqft |
Source: Public Record Report a problem | ||
Public tax history
| Year | Property taxes | Tax assessment |
|---|---|---|
| 2025 | $3,799 +11.3% | $32,319 -2.1% |
| 2024 | $3,413 +5.3% | $33,018 -10.9% |
| 2023 | $3,242 -0.7% | $37,059 +31.8% |
| 2022 | $3,266 | $28,113 -2.8% |
| 2021 | -- | $28,922 +9.7% |
| 2020 | $3,004 +2.8% | $26,369 |
| 2019 | $2,922 | $26,369 +9.7% |
| 2018 | $2,922 +1.5% | $24,041 |
| 2017 | $2,879 | $24,041 +10.7% |
| 2016 | -- | $21,715 |
| 2015 | -- | $21,715 +41.8% |
| 2014 | $2,642 +29.9% | $15,315 -11.7% |
| 2013 | $2,034 | $17,350 |
| 2012 | -- | $17,350 |
| 2011 | $2,041 +3% | $17,350 +6.2% |
| 2010 | $1,982 -12.7% | $16,330 |
| 2009 | $2,269 | $16,330 -12.6% |
| 2008 | -- | $18,674 |
| 2007 | -- | $18,674 +5% |
| 2006 | -- | $17,783 |
| 2005 | -- | $17,783 +5.2% |
| 2002 | $871 +217.6% | $16,910 +675.7% |
| 2001 | $274 | $2,180 |
Find assessor info on the county website
Monthly payment
Est. payment
Payment breakdown
Explore the cost of this home by adjusting the details. Changes won't be saved.Climate risks
Neighborhood: 80015
Nearby schools
GreatSchools rating
- 5/10Antelope Ridge Elementary SchoolGrades: PK-5Distance: 0.4 mi
- 4/10Thunder Ridge Middle SchoolGrades: 6-8Distance: 0.5 mi
- 9/10Eaglecrest High SchoolGrades: 9-12Distance: 0.4 mi
Schools provided by the listing agent
- Elementary: Antelope Ridge
- Middle: Thunder Ridge
- High: Eaglecrest
- District: Cherry Creek 5
Source: REcolorado as distributed by MLS GRID. This data may not be complete. We recommend contacting the local school district to confirm school assignments for this home.
- $475,1003 bd2 ba1.3k sqft22254 E Belleview Pl, Aurora, CO 80015Off Market
- $487,6002 bd3 ba1.5k sqft22284 E Belleview Pl, Aurora, CO 80015Off Market
- $487,7003 bd3 ba1.4k sqft22244 E Belleview Pl, Aurora, CO 80015Off Market

- $499,5003 bd2 ba1.5k sqft22285 E Belleview Ln, Aurora, CO 80015Off Market
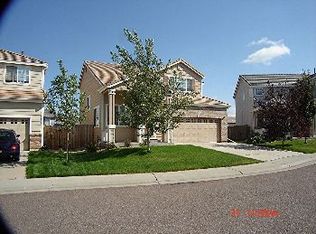
- $539,0003 bd3 ba1.8k sqft22295 E Belleview Ln, Aurora, CO 80015For Sale
- $497,5003 bd3 ba1.4k sqft5127 S Sicily St, Aurora, CO 80015Off Market
- $514,7003 bd3 ba1.5k sqft22234 E Belleview Pl, Aurora, CO 80015Off Market
- $482,9003 bd3 ba1.4k sqft22275 E Belleview Ln, Aurora, CO 80015Off Market
A local agent can set up tours, give advice and negotiate with sellers.
Similar homes
- $550,0003 bd3 ba1.9k sqft4149 S Rome Street, Aurora, CO 80018For Sale

 MLS ID #9732806, Tara Jones, Opendoor Brokerage LLC. REcolorado as distributed by MLS GRID
 - $559,0004 bd4 ba2.6k sqft21924 E Lake Avenue, Aurora, CO 80015For Sale
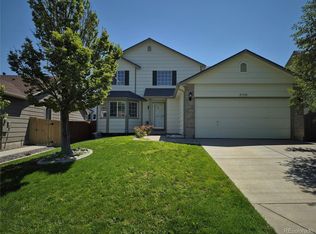 MLS ID #7667370, Katherine Prewitt, Cashew Real Estate LLC. REcolorado as distributed by MLS GRID
 - $505,0003 bd3 ba2.1k sqft22150 E Milan Place, Aurora, CO 80018For Sale
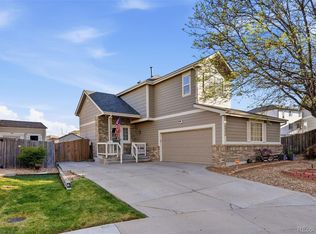 MLS ID #4396825, Siavash Khorshidian, Compass - Denver. REcolorado as distributed by MLS GRID
 - $575,0003 bd3 ba1.9k sqft21073 E Tufts Avenue, Aurora, CO 80015For Sale
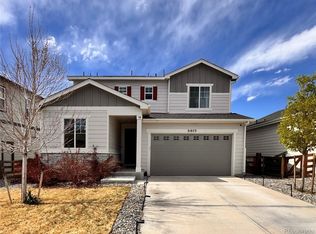 MLS ID #7377658, Uyanga Khulan, eXp Realty, LLC. REcolorado as distributed by MLS GRID
 - $489,9004 bd3 ba2.1k sqft3667 S Flanders, Aurora, CO 80013For SaleMLS ID #7069061, Prerna Kapoor, Real Broker, LLC DBA Real. REcolorado as distributed by MLS GRID
- $575,0003 bd3 ba1.8k sqft20969 E Quincy Drive, Aurora, CO 80015For SaleMLS ID #8369841, Amanda Bumbala, eXp Realty, LLC. REcolorado as distributed by MLS GRID
- $465,0004 bd2 ba1.8k sqft4708 S Ouray Way, Aurora, CO 80015For SaleMLS ID #8109999, Jasmine Litvak, Orchard Brokerage LLC. REcolorado as distributed by MLS GRID
- $425,0003 bd2 ba1.5k sqft22156 E Berry Place, Aurora, CO 80015For SaleMLS ID #4618097, Joy McWilliams, Compass - Denver. REcolorado as distributed by MLS GRID
- $465,0005 bd2 ba2k sqft3176 S Idalia Street, Aurora, CO 80013For SaleMLS ID #7075889, Jason Bell, Iconic Colorado Properties, LLC. REcolorado as distributed by MLS GRID
- $485,0003 bd3 ba1.5k sqft339 Ivory Circle, Aurora, CO 80011For SaleMLS ID #2643972, Kendra Madrid, Keller Williams Integrity Real Estate LLC. REcolorado as distributed by MLS GRID
- $500,0004 bd2 ba1.6k sqft2988 S Hannibal Street, Aurora, CO 80013For SaleMLS ID #1797333, Sophia Young, Keller Williams Advantage Realty LLC. REcolorado as distributed by MLS GRID
- $525,0006 bd3 ba2.3k sqft2012 S Ivory Street, Aurora, CO 80013For SaleMLS ID #3880350, Regina Topelson, 2415 Property Solutions Inc. REcolorado as distributed by MLS GRID
- $425,9003 bd3 ba1.4k sqft22876 E Tufts Place #A, Aurora, CO 80015For SaleMLS ID #4139886, Tina Cameron, Keller Williams DTC. REcolorado as distributed by MLS GRID
- $454,9994 bd2 ba1.7k sqft1681 Fundy Way, Aurora, CO 80011For SaleMLS ID #2934739, Jaqueline Pereira, Realty One Group Elevations, LLC. REcolorado as distributed by MLS GRID
- $550,0004 bd3 ba1.8k sqft19650 Culpepper Circle, Parker, CO 80134For SaleMLS ID #4886279, Savannah Joyce, Compass - Denver. REcolorado as distributed by MLS GRID
- $519,9993 bd3 ba1.6k sqft23110 Blackwolf Way, Parker, CO 80138For SaleMLS ID #8413802, David Peters, Resident Realty North Metro LLC. REcolorado as distributed by MLS GRID
- $529,0003 bd2 ba1.8k sqft86 S Vandriver Way, Aurora, CO 80018For SaleMLS ID #5821294, John Vizzi, Colorado Flat Fee Realty Inc. REcolorado as distributed by MLS GRID
- $449,0004 bd2 ba1.6k sqft17934 E Iowa Drive, Aurora, CO 80017For SaleMLS ID #9157127, Chris Eisenhard, Eisenhard Realty Group. REcolorado as distributed by MLS GRID
- $665,0004 bd3 ba2.6k sqft11590 Ridgeview Court, Parker, CO 80138For SaleMLS ID #6578126, Haley Swank, Madison & Company Properties. REcolorado as distributed by MLS GRID
- $510,0004 bd3 ba1.9k sqft15776 E 97th Place, Commerce City, CO 80022For SaleMLS ID #4120463, Enrique Aguirre, Keller Williams Realty Downtown LLC. REcolorado as distributed by MLS GRID
