Priced right to today’s market, this unit is move-in ready with newer windows-and brand new furnace-and central AC. Whistle clean with fresh new paint and carpet highlights this 3-bdrm-four bathroom large (2374 sqft including full finished basement) 2-story in a golf course community in the Cherry Creek School District. It has a full, finished basement too! The primary bedroom is one of the largest you will find in this price range or more (it’s own bathroom, too, with a second hall bathroom same level). What really makes this home stand out is the vaulted ceiling living room and main level open space as you move from kitchen to living room to upstairs with a second story overlook. Wow doesn’t begin to describe it. HRS is one of the most financially stable HOAs you will find, with over $1M in reserves, and the lowest HOA fee relative to other HOAs -- and it has NO deferred maintenance and NO special assessments being discussed or thought of. Yes, it's that good of an HOA! It features an active community clubhouse and seasonal pool, and two parks (one with basketball court, tables, and grassy sitting areas surrounded by mature trees and landscaping). EZ and close access to food (Kings, Costco, Sam’s, Whole Food), roadways (I-225 to DIA or DTC), and recreation (Cherry Creek Park, Utah Park Recreation Center, and Jewel Wetlands parks).
Accepting backups
Price cut: $10.1K (9/12)
$348,900
2826 S Wheeling Way, Aurora, CO 80014
3beds
2,374sqft
Townhouse
Built in 1974
-- sqft lot
$346,100 Zestimate®
$147/sqft
$490/mo HOA
What's special
- 58 days
- 202
- 12
Zillow last checked:
Listing updated:
Listed by:
Van Lewis 303-550-1362,
RE/MAX Alliance
Source: REcolorado as distributed by MLS GRID,MLS#: 2321738
Facts & features
Interior
Bedrooms & bathrooms
- Bedrooms: 3
- Bathrooms: 4
- Full bathrooms: 1
- 3/4 bathrooms: 2
- 1/2 bathrooms: 1
- Main level bathrooms: 1
Bedroom
- Description: Looks Out Over Front Courtyard Entry
- Level: Upper
- Area: 108 Square Feet
- Dimensions: 12 x 9
Bedroom
- Description: With W/In Closet And 3/4 Bath And Outside Vanity
- Features: Primary Suite
- Level: Upper
- Area: 216 Square Feet
- Dimensions: 18 x 12
Bedroom
- Description: Looks Out Front Over The Garage
- Level: Upper
- Area: 143 Square Feet
- Dimensions: 13 x 11
Bathroom
- Features: En Suite Bathroom
- Level: Main
Bathroom
- Features: Primary Suite
- Level: Upper
Bathroom
- Features: En Suite Bathroom
- Level: Upper
Bathroom
- Features: En Suite Bathroom
- Level: Basement
Family room
- Level: Basement
Kitchen
- Level: Main
- Area: 187 Square Feet
- Dimensions: 11 x 17
Laundry
- Level: Basement
Living room
- Level: Main
- Area: 216 Square Feet
- Dimensions: 12 x 18
Heating
- Forced Air
Cooling
- Central Air
Features
- Flooring: Carpet, Tile
- Windows: Double Pane Windows, Window Coverings
- Basement: Finished,Full
- Number of fireplaces: 1
- Fireplace features: Electric, Gas, Wood Burning
- Common walls with other units/homes: 2+ Common Walls
Interior area
- Total structure area: 2,374
- Total interior livable area: 2,374 sqft
- Finished area above ground: 1,633
- Finished area below ground: 641
Property
Parking
- Total spaces: 2
- Parking features: Concrete, Guest
- Attached garage spaces: 2
Features
- Levels: Two
- Stories: 2
- Entry location: Ground
- Patio & porch: Covered, Deck, Front Porch, Patio
- Fencing: Partial
Details
- Parcel number: 031296382
- Zoning: R-2
- Special conditions: Standard
Construction
Type & style
- Home type: Townhouse
- Property subtype: Townhouse
- Attached to another structure: Yes
Materials
- Frame, Metal Siding
- Foundation: Concrete Perimeter
- Roof: Composition
Condition
- Year built: 1974
Details
- Builder name: EDI
Utilities & green energy
- Electric: 220 Volts
- Sewer: Public Sewer
- Water: Public
- Utilities for property: Cable Available, Electricity Connected, Internet Access (Wired), Natural Gas Connected
Community & HOA
Community
- Subdivision: Heather Ridge
HOA
- Has HOA: Yes
- Amenities included: Clubhouse, Playground, Pool
- Services included: Reserve Fund, Insurance, Irrigation, Maintenance Grounds, Maintenance Structure, Recycling, Road Maintenance, Sewer, Snow Removal, Trash, Water
- HOA fee: $490 monthly
- HOA name: Westwind- Brook Ramirez
- HOA phone: 303-369-1800
Location
- Region: Aurora
Financial & listing details
- Price per square foot: $147/sqft
- Tax assessed value: $371,300
- Annual tax amount: $2,647
- Date on market: 8/21/2026
- Listing terms: Cash,Conventional,FHA,VA Loan
- Exclusions: None
- Ownership: Individual
- Electric utility on property: Yes
- Road surface type: Paved
Estimated market value
$346,100
$329,000 - $363,000
$3,088/mo
Price history
| Date | Event | Price |
|---|---|---|
| 10/1/2026 | Pending sale | $348,900$147/sqft |
Source:  REcolorado as distributed by MLS GRID #2321738 Report a problem REcolorado as distributed by MLS GRID #2321738 Report a problem | ||
| 9/12/2026 | Price change | $348,900-2.8%$147/sqft |
Source: REcolorado as distributed by MLS GRID #2321738 Report a problem | ||
| 9/3/2026 | Price change | $359,000-4.3%$151/sqft |
Source: REcolorado as distributed by MLS GRID #2321738 Report a problem | ||
| 8/21/2026 | Listed for sale | $375,000$158/sqft |
Source: REcolorado as distributed by MLS GRID #2321738 Report a problem | ||
| 8/11/2026 | Listing removed | $2,500$1/sqft |
Source: Zillow Rentals Report a problem | ||
| 8/3/2026 | Price change | $2,500-3.8%$1/sqft |
Source: Zillow Rentals Report a problem | ||
| 7/30/2026 | Price change | $2,599-1.9%$1/sqft |
Source: Zillow Rentals Report a problem | ||
| 7/23/2026 | Price change | $2,650-1.8%$1/sqft |
Source: Zillow Rentals Report a problem | ||
| 7/20/2026 | Price change | $2,699-3.6%$1/sqft |
Source: Zillow Rentals Report a problem | ||
| 7/17/2026 | Price change | $2,799-8.2%$1/sqft |
Source: Zillow Rentals Report a problem | ||
| 7/16/2026 | Listed for rent | $3,049+22%$1/sqft |
Source: Zillow Rentals Report a problem | ||
| 5/16/2023 | Listing removed | -- |
Source: Zillow Rentals Report a problem | ||
| 5/2/2023 | Price change | $2,500-3.8%$1/sqft |
Source: Zillow Rentals Report a problem | ||
| 4/25/2023 | Listed for rent | $2,600+30%$1/sqft |
Source: Zillow Rentals Report a problem | ||
| 12/12/2019 | Listing removed | $2,000$1/sqft |
Source: Zillow Rental Manager Report a problem | ||
| 11/30/2019 | Price change | $2,000-4.8%$1/sqft |
Source: Zillow Rental Manager Report a problem | ||
| 10/6/2019 | Price change | $2,100-5.4%$1/sqft |
Source: Zillow Rental Manager Report a problem | ||
| 9/27/2019 | Price change | $2,220-1.3%$1/sqft |
Source: Lion's Share Properties, LLC Report a problem | ||
| 9/18/2019 | Price change | $2,250-2.2%$1/sqft |
Source: Lion's Share Properties, LLC Report a problem | ||
| 9/4/2019 | Listed for rent | $2,300+12.2%$1/sqft |
Source: Lion's Share Properties, LLC Report a problem | ||
| 11/9/2018 | Listing removed | $2,050$1/sqft |
Source: Lion's Share Properties, LLC Report a problem | ||
| 10/30/2018 | Price change | $2,050-2.4%$1/sqft |
Source: Lion's Share Properties, LLC Report a problem | ||
| 10/9/2018 | Price change | $2,100-6.7%$1/sqft |
Source: Lion's Share Properties, LLC Report a problem | ||
| 9/9/2018 | Price change | $2,250-6.3%$1/sqft |
Source: Lion's Share Properties, LLC Report a problem | ||
| 8/22/2018 | Listed for rent | $2,400$1/sqft |
Source: Lion's Share Properties, LLC Report a problem | ||
Public tax history
| Year | Property taxes | Tax assessment |
|---|---|---|
| 2025 | $2,594 +9.6% | $23,206 -4.8% |
| 2024 | $2,368 +13.2% | $24,375 -14% |
| 2023 | $2,092 -1.3% | $28,332 +42.1% |
| 2022 | $2,119 | $19,933 -2.8% |
| 2021 | -- | $20,506 +3.8% |
| 2020 | $2,080 +10.3% | $19,748 |
| 2019 | $1,885 | -- |
| 2018 | $1,885 +1% | $17,582 |
| 2017 | $1,867 | $17,582 +43.7% |
| 2016 | -- | $12,235 |
| 2015 | -- | $12,235 +24.1% |
| 2014 | -- | $9,862 -9.6% |
| 2013 | $1,240 | $10,910 |
| 2012 | -- | $10,910 |
| 2011 | $1,282 +1.7% | $10,910 +2.2% |
| 2010 | $1,260 +23% | $10,670 |
| 2009 | $1,024 | $10,670 -18.8% |
| 2008 | -- | $13,142 |
| 2007 | -- | $13,142 -5.7% |
| 2006 | -- | $13,930 |
| 2005 | -- | $13,930 -0.5% |
| 2002 | $1,032 +4.1% | $14,000 +9.7% |
| 2001 | $991 | $12,760 |
Find assessor info on the county website
Monthly payment
Est. payment
Payment breakdown
Explore the cost of this home by adjusting the details. Changes won't be saved.Climate risks
Neighborhood: Dam East
Nearby schools
Schools provided by the listing agent
- Elementary: Polton
- Middle: Prairie
- High: Overland
- District: Cherry Creek 5
Source: REcolorado as distributed by MLS GRID. This data may not be complete. We recommend contacting the local school district to confirm school assignments for this home.



Similar homes
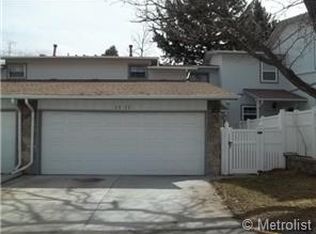
- $350,0003 bd3 ba2.3k sqft2784 S Wheeling Way, Aurora, CO 80014For Sale
 MLS ID #4895227, Kara Mason, Compass - Denver. REcolorado as distributed by MLS GRID
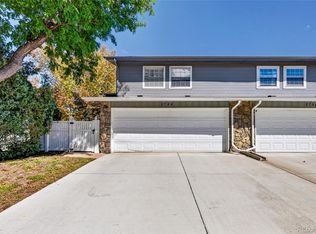
 - $350,0004 bd4 ba2.4k sqft2558 S Vaughn Way #D, Aurora, CO 80014For Sale
 MLS ID #3875509, Sonya Peterson, LIV Sotheby's International Realty. REcolorado as distributed by MLS GRID
 - $335,0003 bd2 ba1.4k sqft2522 S Worchester Ct Unit E, Aurora, CO 80014For Sale

 MLS ID #2893351, Steven Thayer, Keller Williams Action Realty, LLC. elevateMLS
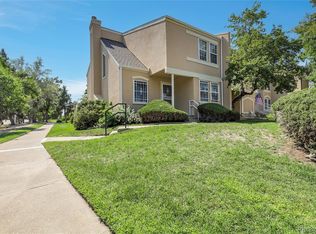
 - $330,0004 bd4 ba2.6k sqft2864 S Vaughn Way, Aurora, CO 80014For Sale
 MLS ID #3149506, Laurie Stoessel, Real Broker, LLC DBA Real. REcolorado as distributed by MLS GRID
 - $380,0003 bd3 ba2.3k sqft2724 S Xanadu Way, Aurora, CO 80014For SaleMLS ID #8875430, Josh Horwitz, Capital Property Group LLC. REcolorado as distributed by MLS GRID
- $360,0003 bd4 ba2.4k sqftFairway 16 At Heatheridge, Aurora, CO 80014For SaleMLS ID #4506880, James Ponzi, Ally Realty & Finance. REcolorado as distributed by MLS GRID
- $365,0003 bd3 ba2.8k sqft12973 E Cornell Avenue, Aurora, CO 80014For SaleMLS ID #6826887, Kyle Petersen, Thrive Real Estate Group. REcolorado as distributed by MLS GRID
- $399,0003 bd4 ba2.3k sqftHeather Ridge South, Aurora, CO 80014For SaleMLS ID #8414815, Brenda Moore, Century 21 Moore Real Estate. REcolorado as distributed by MLS GRID
- $338,9004 bd4 ba2.3k sqftThe Country Place, Aurora, CO 80014For SaleMLS ID #4392854, Van Lewis, RE/MAX Alliance. REcolorado as distributed by MLS GRID
- $415,0004 bd4 ba2.4k sqft3284 S Heather Gardens Way, Aurora, CO 80014For SaleMLS ID #4604536, Liz Thompson, Serhant Colorado LLC. REcolorado as distributed by MLS GRID
- $349,0002 bd2 ba1.3k sqftSeville, Aurora, CO 80014For SaleMLS ID #6275207, Leigh Kullas, Heather Gardens Brokers. REcolorado as distributed by MLS GRID
- $349,9002 bd3 ba1.9k sqft12005 E Yale Avenue, Aurora, CO 80014For SaleMLS ID #7489091, Adam Pippin, American Home Agents. REcolorado as distributed by MLS GRID
- $380,0004 bd3 ba2.1k sqft13029 E Bethany Place, Aurora, CO 80014For SaleMLS ID #8559515, Gini MacDonald, Engel & Voelkers Aspen - Snowmass. REcolorado as distributed by MLS GRID
- $335,0003 bd2 ba1.2k sqft2448 S Victor Street #D, Aurora, CO 80014For SaleMLS ID #8247226, Tara Basagoitia, Berkshire Hathaway HomeServices Colorado Real Estate, LLC - Brighton. REcolorado as distributed by MLS GRID
- $389,0004 bd4 ba2.2k sqft12553 E Cornell Circle, Aurora, CO 80014For SaleMLS ID #4423874, Hwayong Pak, Covenant Brokers Services. REcolorado as distributed by MLS GRID
- $339,9002 bd2 ba1.3k sqft2625 S Xanadu Way #E, Aurora, CO 80014For SaleMLS ID #5550685, Kari Kline, RE/MAX Synergy. REcolorado as distributed by MLS GRID
- $400,0003 bd3 ba2.2k sqft2904 S Scranton Street, Aurora, CO 80014For SaleMLS ID #8988844, Chris Calicchia, MB Bellissimo Homes. REcolorado as distributed by MLS GRID
- $340,0003 bd2 ba1.7k sqft3085 S Macon Circle, Aurora, CO 80014For SaleMLS ID #8333222, Jane Rodriguez, Keller Williams DTC. REcolorado as distributed by MLS GRID
- $369,9992 bd3 ba1.3k sqft2836 S Vaughn Way, Aurora, CO 80014For SaleMLS ID #5606724, Candice LaFore, Hollermeier Realty. REcolorado as distributed by MLS GRID
- $360,0003 bd2 ba2.7k sqft14140 E Warren Place, Aurora, CO 80014For SaleMLS ID #8651030, Reg Bennett, Guide Real Estate. REcolorado as distributed by MLS GRID
