Skip main navigation
Sold for $410,000
  • $410,000

    2820 S Wheeling Way, Aurora, CO 80014

    3beds
    2,120sqft
    Townhouse
    Built in 1974
    1,307 Square Feet Lot
    $392,400 Zestimate®
    $193/sqft
    $2,667 Estimated rent

    Home value

    $392,400

    $365,000 - $424,000

    $2,667/mo

    Zestimate® history
    Loading
    Loading...

    Owner options

    List your home for rent

    $2,667/mo

    Rent Zestimate®

    Find your next renter with Zillow Rental Manager. Plus, with online applications, you can quickly screen prospective tenants – for free.

    Learn more

    $2,667/mo

    Rent Zestimate®

    Refinance and save

    $2,879/mo

    Est. payment

    Refinancing to a lower rate could help reduce your monthly payments and save thousands over the life of the loan.

    See today's rates

    $2,879/mo

    Est. payment

    Explore your selling options

    Work with a Zillow partner agent

    Leverage their expertise and Zillow's premium Showcase listings to get your home seen by more buyers.

    Get started

    List with your own agent

    Get your home in front of millions of buyers by listing it on Zillow.

    Learn how to do it

    Sell it yourself

    Take full control of how buyers see your home on Zillow by listing For Sale by Owner (FSBO).

    List your home

    What's special

    Surrounded by lush greenbeltsEnd-unit townhouseColorful annual flowersLow-maintenance butterfly gardenPrivate front courtyardNew flooringScenic walking trails
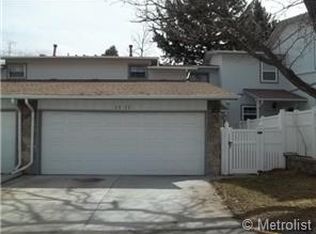
    Nestled in the heart of HeatherRidge South, this end-unit townhouse offers comfort, convenience, and an inviting lifestyle. Surrounded by lush greenbelts, it’s just steps from the community pool, scenic walking trails, and the champion 18-hole Heather Ridge Golf Course, where residents enjoy discounted privileges. Begin your day in the private front courtyard, adorned with a low-maintenance butterfly garden and colorful annual flowers—an ideal spot for morning coffee. Step through the double-door entry into a spacious foyer, flowing into the main level’s bright, welcoming living area. Here, a wood-burning rock fireplace and new flooring create a cozy ambiance, while large windows and an adjoining dining area offer a perfect setting for gatherings. The convenient kitchen makes everyday meals a pleasure. Venture upstairs to find two well-sized bedrooms, ready to be customized into peaceful retreats. Downstairs, the fully finished basement transforms into a separate living suite, complete with its own bedroom, full bath, and family room. Whether for multi-generational living, long-term guests, or renting out to help offset your mortgage, this level delivers endless possibilities. Embrace a true sense of community in HeatherRidge South. Take advantage of the clubhouse and join neighbors for “Coffee & Conversations” every 4th Saturday. Recent updates, including a newer furnace, AC, water heater, breaker box, patio sliding doors, and a water filtration system, ensure peace of mind as you settle in. Located in the Cherry Creek School District, this home offers quick access to the Light Rail, I-225, Denver Tech Center, and nearby Cherry Creek State Park. Reach DIA in about 20 minutes via I-225/70/Pena Blvd. Shopping, dining, and entertainment options abound just minutes away. This townhouse isn’t just a home—it’s a lifestyle waiting for you to make it your own. Schedule your showing today and welcome the new year in comfort and style!

    Zillow last checked:

    Listing updated:

    Listed by:

    Olive Joy Bongolan 720-902-9888 olivejoy@NLPColorado.com,

    Keller Williams Realty Downtown LLC,

    Robert Vasquez 303-564-5114,

    Keller Williams Realty Downtown LLC

    Bought with:

    Timothy Wisdom Owens, 100106831

    HomeSmart

    Source: REcolorado as distributed by MLS GRID,MLS#: 4114459MLS Logo

    Facts & features

    Interior

    Bedrooms & bathrooms
    • Bedrooms: 3
    • Bathrooms: 3
    • Full bathrooms: 2
    • 1/2 bathrooms: 1
    • Main level bathrooms: 1
    Primary bedroom
    • Level: Upper
    • Area: 209.55 Square Feet
    • Dimensions: 12.7 x 16.5
    Bedroom
    • Level: Upper
    • Area: 156.4 Square Feet
    • Dimensions: 11.5 x 13.6
    Bedroom
    • Description: Non-Conforming Bedroom
    • Level: Basement
    • Area: 143.32 Square Feet
    • Dimensions: 11.11 x 12.9
    Bathroom
    • Level: Upper
    • Area: 41.82 Square Feet
    • Dimensions: 8.2 x 5.1
    Bathroom
    • Level: Main
    • Area: 26.01 Square Feet
    • Dimensions: 5.1 x 5.1
    Bathroom
    • Level: Basement
    • Area: 45.55 Square Feet
    • Dimensions: 11.11 x 4.1
    Dining room
    • Level: Main
    • Area: 96.39 Square Feet
    • Dimensions: 11.9 x 8.1
    Family room
    • Level: Basement
    • Area: 365.81 Square Feet
    • Dimensions: 15.7 x 23.3
    Kitchen
    • Description: All Appliances Included
    • Level: Main
    • Area: 124.95 Square Feet
    • Dimensions: 11.9 x 10.5
    Laundry
    • Description: Washer And Dryer Included
    • Level: Basement
    • Area: 49.88 Square Feet
    • Dimensions: 8.6 x 5.8
    Living room
    • Level: Main
    • Area: 209.55 Square Feet
    • Dimensions: 12.7 x 16.5
    Heating
    • Forced Air
    Cooling
    • Central Air
    Appliances
    • Laundry: In Unit
    Features
    • Eat-in Kitchen, Entrance Foyer, Laminate Counters, Open Floorplan, Smoke Free
    • Flooring: Carpet, Vinyl
    • Windows: Double Pane Windows, Window Coverings
    • Basement: Finished,Full
    • Number of fireplaces: 1
    • Fireplace features: Living Room
    • Common walls with other units/homes: End Unit,1 Common Wall
    Interior area
    • Total structure area: 2,120
    • Total interior livable area: 2,120 sqft
    • Finished area above ground: 1,462
    • Finished area below ground: 658

    Property

    Parking
    • Total spaces: 2
    • Parking features: Concrete
    • Attached garage spaces: 2
    Features
    • Levels: Three Or More
    • Entry location: Courtyard
    • Patio & porch: Front Porch, Patio
    • Exterior features: Balcony, Garden, Private Yard
    • Pool features: Outdoor Pool
    • Fencing: Partial
    • Waterfront features: Pond
    Lot
    • Size: 1,307 sqft
    • Features: Corner Lot, Greenbelt, Near Public Transit, On Golf Course
    Details
    • Parcel number: 031296412
    • Special conditions: Standard

    Construction

    Type & style
    • Home type: Townhouse
    • Architectural style: Contemporary
    • Property subtype: Townhouse
    • Attached to another structure: Yes
    Materials
    • Wood Siding
    • Foundation: Concrete Perimeter
    Condition
    • Year built: 1974

    Utilities & green energy

    • Electric: 110V, 220 Volts
    • Sewer: Public Sewer
    • Water: Public
    • Utilities for property: Cable Available, Electricity Connected, Natural Gas Available, Natural Gas Connected

    Community & neighborhood

    Location
    • Region: Aurora
    • Subdivision: Heather Ridge South

    HOA & financial

    HOA
    • Has HOA: Yes
    • HOA fee: $485 monthly
    • Amenities included: Clubhouse
    • Services included: Maintenance Grounds, Recycling, Road Maintenance, Snow Removal, Trash, Water
    • Association name: Westwind Management
    • Association phone: 303-369-1800

    Other

    Other facts
    • Listing terms: 1031 Exchange,Cash,Conventional,FHA,VA Loan
    • Ownership: Individual
    • Road surface type: Paved

    Price history

    DateEventPrice
    3/6/2025Sold$410,000+1.2%$193/sqft
    Source: REcolorado as distributed by MLS GRID #4114459 Report a problem
    2/12/2025Pending sale$405,000$191/sqft
    Source: REcolorado as distributed by MLS GRID #4114459 Report a problem
    12/18/2024Listed for sale$405,000+28.6%$191/sqft
    Source: REcolorado as distributed by MLS GRID #4114459 Report a problem
    7/18/2019Sold$315,000-1.5%$149/sqft
    Source: Public Record Report a problem
    6/25/2019Pending sale$319,900$151/sqft
    Source: Madison & Company Properties #2832693 Report a problem
    6/13/2019Price change$319,900-3%$151/sqft
    Source: Madison & Company Properties #2832693 Report a problem
    5/31/2019Listed for sale$329,900+94.1%$156/sqft
    Source: Madison & Company Properties #2832693 Report a problem
    5/3/2019Listing removed$1,800$1/sqft
    Source: Owner Report a problem
    4/1/2019Listed for rent$1,800$1/sqft
    Source: Owner Report a problem
    8/4/2003Sold$170,000$80/sqft
    Source: Public Record Report a problem

    Public tax history

    YearProperty taxesTax assessment
    2025$2,672 +9.6%$24,388 -2.9%
    2024$2,439 +8.5%$25,105 -13.6%
    2023$2,248 -1.3%$29,069 +35.7%
    2022$2,278 $21,427 -2.8%
    2021-- $22,043 +6.8%
    2020$2,174 +12.3%$20,642
    2019$1,936 --
    2018$1,936 +1%$18,058
    2017$1,917 $18,058 +45.2%
    2016-- $12,434
    2015-- $12,434 +23.9%
    2014$1,445 +14.5%$10,038 -9.2%
    2013$1,262 $11,060
    2012-- $11,060
    2011$1,286 +1.7%$11,060 +3.3%
    2010$1,264 +27.8%$10,710
    2009$990 $10,710 -15.7%
    2008-- $12,704
    2007-- $12,704 -5.6%
    2006-- $13,452
    2005-- $13,452 -1.7%
    2002$1,008 +4.2%$13,680 +9.8%
    2001$968 $12,460

    Find assessor info on the county website

    Neighborhood: Dam East

    Nearby schools

    GreatSchools rating
    Schools provided by the listing agent
    • Elementary: Polton
    • Middle: Prairie
    • High: Overland
    • District: Cherry Creek 5

    Source: REcolorado as distributed by MLS GRID. This data may not be complete. We recommend contacting the local school district to confirm school assignments for this home.

    Get a cash offer in 3 minutes
    Find out how much your home could sell for in as little as 3 minutes with a no-obligation cash offer.
    Estimated market value
    $392,400
    Get a cash offer in 3 minutes
    Find out how much your home could sell for in as little as 3 minutes with a no-obligation cash offer.
    Estimated market value
    $392,400