Skip main navigation
Sold for $492,500
  • $492,500

    2824 S Wheeling Way, Aurora, CO 80014

    4beds
    2,374sqft
    Townhouse
    Built in 1974
    1,307 Square Feet Lot
    $470,100 Zestimate®
    $207/sqft
    $2,870 Estimated rent

    Home value

    $470,100

    $437,000 - $508,000

    $2,870/mo

    Zestimate® history
    Loading
    Loading...

    Owner options

    List your home for rent

    $2,870/mo

    Rent Zestimate®

    Find your next renter with Zillow Rental Manager. Plus, with online applications, you can quickly screen prospective tenants – for free.

    Learn more

    $2,870/mo

    Rent Zestimate®

    Refinance and save

    $3,366/mo

    Est. payment

    Refinancing to a lower rate could help reduce your monthly payments and save thousands over the life of the loan.

    See today's rates

    $3,366/mo

    Est. payment

    Explore your selling options

    Work with a Zillow partner agent

    Leverage their expertise and Zillow's premium Showcase listings to get your home seen by more buyers.

    Get started

    List with your own agent

    Get your home in front of millions of buyers by listing it on Zillow.

    Learn how to do it

    Sell it yourself

    Take full control of how buyers see your home on Zillow by listing For Sale by Owner (FSBO).

    List your home

    What's special

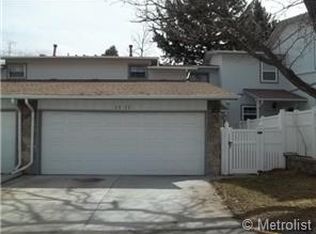
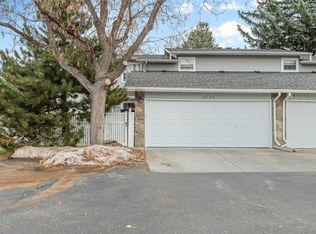
    Welcome to 2824 S Wheeling Way!!! This 4 bed/4 bath home has ~2,400 finished sqft and has been completely and lovingly updated/renovated. Highlights include new vinyl windows, solid knotty alder doors, white hardwood kitchen cabinets, custom shelving in mudroom/entry, a fully finished basement, quartz countertops, Italian tile backsplash, a farm-style deep sink with industrial faucet and sprayer, premium stainless steel appliances, lighting upgrades with dimmers throughout, a large primary bedroom and bath complete with Italian tile, a generous soaking tub with a custom teak niche, vanity with hand-chiseled sink basin, extra large medicine cabinet, and walk-in closet. There's a gas fireplace with a mantle and Spanish tile in the living room, front and rear flagstone patios, an oversized 2-car garage with built-in shelving and a work bench, newer luxury vinyl plank flooring on the first two floors and carpet in the basement, new electrical outlets with USB and USB-C ports, etc. You'll find newer toilets throughout too. There is an HOA, but it covers the exterior maintenance, water, trash and snow removal. There's a newer garage door and motor, the range has a convection feature and comes with a built-in meat thermometer and an electric lock to keep children safe. The central AC unit is new along with the fire and carbon monoxide detectors. Additionally, extra insulation was added to attic and front entry. The foyer closet was reinforced for stability to support a squat rack in the garage, etc. Truly, no stone was left unturned. Schedule your showing today!!!

    Zillow last checked:

    Listing updated:

    Listed by:

    Geoffrey Stell 720-234-3460 geoffreyhstell@gmail.com,

    Vision Real Estate Llc

    Bought with:

    Thomas Dallman, 100087573

    Robert Slack LLC

    Source: REcolorado as distributed by MLS GRID,MLS#: 8464956MLS Logo

    Facts & features

    Interior

    Bedrooms & bathrooms
    • Bedrooms: 4
    • Bathrooms: 4
    • Full bathrooms: 2
    • 3/4 bathrooms: 1
    • 1/2 bathrooms: 1
    • Main level bathrooms: 1
    Primary bedroom
    • Level: Upper
    Bedroom
    • Level: Upper
    Bedroom
    • Level: Upper
    Bedroom
    • Level: Basement
    Primary bathroom
    • Level: Upper
    Bathroom
    • Level: Main
    Bathroom
    • Level: Upper
    Bathroom
    • Level: Basement
    Dining room
    • Level: Main
    Kitchen
    • Level: Main
    Laundry
    • Level: Basement
    Living room
    • Level: Main
    Media room
    • Level: Basement
    Mud room
    • Level: Main
    Utility room
    • Level: Basement
    Heating
    • Forced Air, Natural Gas
    Cooling
    • Central Air
    Appliances
    • Included: Convection Oven, Dishwasher, Disposal, Dryer, Gas Water Heater, Microwave, Oven, Range Hood, Refrigerator, Self Cleaning Oven, Washer
    • Laundry: In Unit, Laundry Closet
    Features
    • Built-in Features, Ceiling Fan(s), Eat-in Kitchen, Entrance Foyer, Open Floorplan, Primary Suite, Smoke Free, Vaulted Ceiling(s), Walk-In Closet(s)
    • Flooring: Carpet, Vinyl
    • Windows: Double Pane Windows
    • Basement: Finished
    • Common walls with other units/homes: 2+ Common Walls
    Interior area
    • Total structure area: 2,374
    • Total interior livable area: 2,374 sqft
    • Finished area above ground: 1,633
    • Finished area below ground: 741

    Property

    Parking
    • Total spaces: 2
    • Parking features: Concrete, Lighted, Storage
    • Attached garage spaces: 2
    Features
    • Levels: Two
    • Stories: 2
    • Entry location: Exterior Access
    • Patio & porch: Covered, Front Porch, Patio
    • Exterior features: Gas Valve, Lighting, Private Yard
    • Fencing: Partial
    Lot
    • Size: 1,307 sqft
    • Features: Landscaped, Master Planned, Near Public Transit
    Details
    • Parcel number: 031296391
    • Special conditions: Standard

    Construction

    Type & style
    • Home type: Townhouse
    • Architectural style: Contemporary
    • Property subtype: Townhouse
    • Attached to another structure: Yes
    Materials
    • Concrete, Frame
    • Foundation: Concrete Perimeter
    • Roof: Composition
    Condition
    • Updated/Remodeled
    • Year built: 1974

    Utilities & green energy

    • Electric: Single Phase
    • Sewer: Public Sewer
    • Water: Public
    • Utilities for property: Electricity Connected, Natural Gas Connected

    Community & neighborhood

    Location
    • Region: Aurora
    • Subdivision: Heather Ridge

    HOA & financial

    HOA
    • Has HOA: Yes
    • HOA fee: $490 monthly
    • Services included: Reserve Fund, Insurance, Irrigation, Maintenance Grounds, Maintenance Structure, Recycling, Road Maintenance, Sewer, Snow Removal, Trash, Water
    • Association name: Westwind Management
    • Association phone: 303-369-1800

    Other

    Other facts
    • Listing terms: Cash,Conventional,FHA,VA Loan
    • Ownership: Individual
    • Road surface type: Paved

    Price history

    DateEventPrice
    1/30/2025Sold$492,500-1.3%$207/sqft
    Source: REcolorado as distributed by MLS GRID #8464956 Report a problem
    12/24/2024Pending sale$499,000$210/sqft
    Source: REcolorado as distributed by MLS GRID #8464956 Report a problem
    11/13/2024Listed for sale$499,000-15.4%$210/sqft
    Source: REcolorado as distributed by MLS GRID #8464956 Report a problem
    3/7/2023Listing removed--
    Source: RE/MAX International Report a problem
    10/31/2022Price change$589,900+12.4%$248/sqft
    Source: RE/MAX International #6604425 Report a problem
    10/13/2022Listed for sale$524,900+319.9%$221/sqft
    Source: RE/MAX International #6604425 Report a problem
    10/7/2011Sold$125,001-34.9%$53/sqft
    Source: Public Record Report a problem
    3/2/2005Sold$192,000+6.7%$81/sqft
    Source: Public Record Report a problem
    4/27/2001Sold$179,995$76/sqft
    Source: Public Record Report a problem

    Public tax history

    YearProperty taxesTax assessment
    2025$2,839 +9.6%$25,663 -3.8%
    2024$2,591 +12.6%$26,673 -13%
    2023$2,302 -1.3%$30,652 +39.7%
    2022$2,332 $21,934 -2.8%
    2021-- $22,565 +4.3%
    2020$2,278 +12.1%$21,629
    2019$2,032 --
    2018$2,032 +1%$18,950
    2017$2,012 $18,950 +45.1%
    2016-- $13,062
    2015-- $13,062 +27.8%
    2014$1,518 +18.1%$10,221 -16.2%
    2013$1,285 $12,190
    2012-- $12,190
    2011$1,443 +1.7%$12,190 +1.5%
    2010$1,418 +25.8%$12,010
    2009$1,127 $12,010 -17%
    2008-- $14,463
    2007-- $14,463 +3.8%
    2006-- $13,930
    2005-- $13,930 -0.5%
    2002$1,032 +4.1%$14,000 +9.7%
    2001$991 $12,760

    Find assessor info on the county website

    Neighborhood: Dam East

    Nearby schools

    GreatSchools rating
    Schools provided by the listing agent
    • Elementary: Polton
    • Middle: Prairie
    • High: Overland
    • District: Cherry Creek 5

    Source: REcolorado as distributed by MLS GRID. This data may not be complete. We recommend contacting the local school district to confirm school assignments for this home.

    Get a cash offer in 3 minutes
    Find out how much your home could sell for in as little as 3 minutes with a no-obligation cash offer.
    Estimated market value
    $470,100
    Get a cash offer in 3 minutes
    Find out how much your home could sell for in as little as 3 minutes with a no-obligation cash offer.
    Estimated market value
    $470,100