Welcome home to Cutter’s Ridge at Sapphire Point, where comfort meets convenience in this FHA-approved, corner-unit, townhome-style condo. Featuring 2 bedrooms, 2.5 baths, and a finished basement, this home offers a thoughtfully designed layout with no one above or below you, providing added privacy.
Step inside to discover a bright and airy living space that backs to open space, ensuring peaceful views and tranquility. The main level boasts an open floor plan, perfect for entertaining, while the kitchen offers ample storage and a functional layout. Upstairs, you’ll find brand-new carpet and two spacious bedrooms, including a primary suite with a private bath. The finished basement offers endless possibilities, from a home office to a media room. A full-size washer and dryer are also included for your convenience.
Located just one block from Gemstone Park and close to Castle Rock’s best dining, shopping, and outdoor recreation—including parks, hiking trails, and the outlet mall—this home is a hub for an active lifestyle. Commuting is easy with quick access to I-25, and the community amenities are unmatched, featuring a clubhouse, pool, tennis courts, a park, and a playground.
Don’t miss the opportunity to live in this sought-after community! Schedule your showing today and experience the best of Castle Rock living.
Sold for $394,000
$394,000
2445 Cutters Circle #101, Castle Rock, CO 80108
2beds
1,903sqft
Townhouse
Built in 2006
-- sqft lot
$-- Zestimate®
$207/sqft
$3,068 Estimated rent
Home value
Not available
Estimated sales range
Not available
$3,068/mo
Zestimate® history
Owner options
List your home for rent
$3,068/mo
Rent Zestimate®
Find your next renter with Zillow Rental Manager. Plus, with online applications, you can quickly screen prospective tenants – for free.
$3,068/mo
Rent Zestimate®
Refinance and save
$2,410/mo
Est. payment
Refinancing to a lower rate could help reduce your monthly payments and save thousands over the life of the loan.
$2,410/mo
Est. payment
Explore your selling options
Work with a Zillow partner agent
Leverage their expertise and Zillow's premium Showcase listings to get your home seen by more buyers.
Get startedList with your own agent
Get your home in front of millions of buyers by listing it on Zillow.
Learn how to do itSell it yourself
Take full control of how buyers see your home on Zillow by listing For Sale by Owner (FSBO).
List your homeWhat's special
Zillow last checked:
Listing updated:
Listed by:
Nathan Crumb 303-999-9625 nathancrumb@kw.com,
Keller Williams DTC
Bought with:
Ron Stillman, 40006017
Stillman Real Estate
Source: REcolorado as distributed by MLS GRID,MLS#: 1911243
Facts & features
Interior
Bedrooms & bathrooms
- Bedrooms: 2
- Bathrooms: 3
- Full bathrooms: 2
- 1/2 bathrooms: 1
- Main level bathrooms: 1
Primary bedroom
- Level: Upper
- Area: 156 Square Feet
- Dimensions: 12 x 13
Bedroom
- Level: Upper
- Area: 99 Square Feet
- Dimensions: 9 x 11
Primary bathroom
- Level: Upper
Bathroom
- Level: Upper
Bathroom
- Level: Main
Dining room
- Level: Main
- Area: 80 Square Feet
- Dimensions: 8 x 10
Family room
- Level: Basement
- Area: 273 Square Feet
- Dimensions: 13 x 21
Kitchen
- Level: Main
- Area: 130 Square Feet
- Dimensions: 10 x 13
Laundry
- Level: Basement
- Area: 56 Square Feet
- Dimensions: 7 x 8
Living room
- Level: Main
- Area: 187 Square Feet
- Dimensions: 11 x 17
Media room
- Level: Basement
- Area: 132 Square Feet
- Dimensions: 11 x 12
Heating
- Forced Air, Natural Gas
Cooling
- Central Air
Appliances
- Included: Dishwasher, Disposal, Dryer, Microwave, Oven, Range, Refrigerator, Self Cleaning Oven, Washer
- Laundry: In Unit
Features
- Ceiling Fan(s), Eat-in Kitchen, Open Floorplan, Smoke Free, Vaulted Ceiling(s), Walk-In Closet(s), Wired for Data
- Flooring: Carpet, Tile, Vinyl
- Windows: Double Pane Windows
- Basement: Finished,Partial
- Number of fireplaces: 1
- Fireplace features: Gas, Gas Log, Living Room
- Common walls with other units/homes: End Unit,No One Above,No One Below
Interior area
- Total structure area: 1,903
- Total interior livable area: 1,903 sqft
- Finished area above ground: 1,297
- Finished area below ground: 456
Property
Parking
- Total spaces: 1
- Details: Reserved Spaces: 1
Features
- Levels: Two
- Stories: 2
- Entry location: Ground
- Patio & porch: Front Porch, Patio
Lot
- Features: Open Space
Details
- Parcel number: R0469041
- Special conditions: Standard
Construction
Type & style
- Home type: Townhouse
- Architectural style: Contemporary
- Property subtype: Townhouse
- Attached to another structure: Yes
Materials
- Frame, Wood Siding
- Foundation: Slab
- Roof: Composition
Condition
- Year built: 2006
Utilities & green energy
- Sewer: Public Sewer
- Water: Public
Community & HOA
Community
- Subdivision: Sapphire Pointe
HOA
- Has HOA: Yes
- Amenities included: Clubhouse, Playground, Pool, Tennis Court(s)
- Services included: Insurance, Maintenance Grounds, Maintenance Structure, Recycling, Snow Removal, Trash
- HOA fee: $100 monthly
- HOA name: Sapphire Pointe (TMMC PM)
- HOA phone: 303-985-9623
- Second HOA fee: $255 monthly
- Second HOA name: Cutters Ridge (1st Ave Properties)
- Second HOA phone: 303-804-9800
Location
- Region: Castle Rock
Financial & listing details
- Price per square foot: $207/sqft
- Tax assessed value: $295,235
- Annual tax amount: $2,592
- Date on market: 12/20/2024
- Listing terms: Cash,Conventional,FHA,VA Loan
- Exclusions: None
- Ownership: Individual
- Road surface type: Paved
Price history
| Date | Event | Price |
|---|---|---|
| 2/28/2025 | Sold | $394,000+1%$207/sqft |
Source:  REcolorado as distributed by MLS GRID #1911243 Report a problem REcolorado as distributed by MLS GRID #1911243 Report a problem | ||
| 1/13/2025 | Pending sale | $390,000$205/sqft |
Source: REcolorado as distributed by MLS GRID #1911243 Report a problem | ||
| 1/6/2025 | Price change | $390,000-2.5%$205/sqft |
Source: REcolorado as distributed by MLS GRID #1911243 Report a problem | ||
| 12/20/2024 | Listed for sale | $400,000+38.4%$210/sqft |
Source: REcolorado as distributed by MLS GRID #1911243 Report a problem | ||
| 10/30/2023 | Listing removed | -- |
Source: Zillow Rentals Report a problem | ||
| 10/12/2023 | Price change | $2,250-6.2%$1/sqft |
Source: Zillow Rentals Report a problem | ||
| 9/30/2023 | Price change | $2,399-4%$1/sqft |
Source: Zillow Rentals Report a problem | ||
| 9/22/2023 | Price change | $2,499-7.4%$1/sqft |
Source: Zillow Rentals Report a problem | ||
| 9/7/2023 | Listed for rent | $2,699+17.3%$1/sqft |
Source: Zillow Rentals Report a problem | ||
| 7/23/2022 | Listing removed | -- |
Source: Zillow Rental Network Premium Report a problem | ||
| 7/12/2022 | Listed for rent | $2,300+7%$1/sqft |
Source: Zillow Rental Network Premium Report a problem | ||
| 6/30/2021 | Listing removed | -- |
Source: Zillow Rental Network Premium Report a problem | ||
| 6/18/2021 | Listed for rent | $2,150+22.9%$1/sqft |
Source: Zillow Rental Network Premium Report a problem | ||
| 5/11/2019 | Listing removed | $1,750$1/sqft |
Source: 2415 Property Solutions LLC #2479554 Report a problem | ||
| 4/24/2019 | Listed for rent | $1,750+46.4%$1/sqft |
Source: 2415 Property Solutions LLC #2479554 Report a problem | ||
| 2/4/2019 | Sold | $289,000$152/sqft |
Source: Agent Provided Report a problem | ||
| 1/8/2019 | Pending sale | $289,000$152/sqft |
Source: Keller Williams Realty DTC LLC #1717084 Report a problem | ||
| 1/5/2019 | Price change | $289,000-2%$152/sqft |
Source: Keller Williams Realty DTC LLC #1717084 Report a problem | ||
| 11/1/2018 | Listed for sale | $295,000+5.8%$155/sqft |
Source: Keller Williams DTC #1717084 Report a problem | ||
| 11/3/2017 | Listing removed | $278,900$147/sqft |
Source: RE/MAX Professionals #7087261 Report a problem | ||
| 10/25/2017 | Listed for sale | $278,900$147/sqft |
Source: RE/MAX PROFESSIONALS #7087261 Report a problem | ||
| 10/25/2017 | Pending sale | $278,900$147/sqft |
Source: RE/MAX Professionals #7087261 Report a problem | ||
| 9/13/2017 | Listed for sale | $278,900+72.9%$147/sqft |
Source: RE/MAX PROFESSIONALS #7087261 Report a problem | ||
| 11/9/2012 | Sold | $161,300-6.1%$85/sqft |
Source: Agent Provided Report a problem | ||
| 10/2/2012 | Listing removed | $1,195$1/sqft |
Source: Real Property Management Colorado Report a problem | ||
| 9/22/2012 | Listed for sale | $171,815$90/sqft |
Source: RE/MAX Alliance #1131150 Report a problem | ||
Public tax history
| Year | Property taxes | Tax assessment |
|---|---|---|
| 2021 | -- | $21,110 |
Find assessor info on the county website
Neighborhood: 80108
Nearby homes
- $288,4692 bd3 ba1.2k sqft2423 Cutters Cir APT 103, Castle Rock, CO 80108Off Market
- $414,9992 bd4 ba1.9k sqft2550 Cutters Cir APT 103, Castle Rock, CO 80108Sold
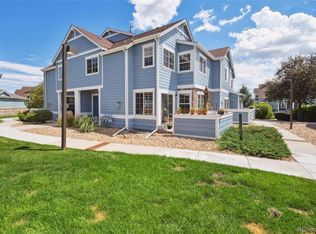
- $385,0002 bd2 ba1.7k sqft2515 Cutters Cir APT 106, Castle Rock, CO 80108Sold
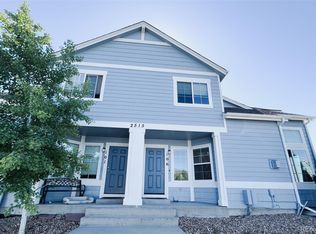
- $400,0002 bd2 ba1.7k sqft2550 Cutters Cir BUILDING 11-106, Castle Rock, CO 80108Sold
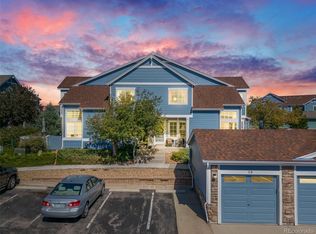
- $379,9002 bd3 ba1.7k sqft2501 Cutters Cir APT 102, Castle Rock, CO 80108For Sale
- $276,6052 bd2 ba1.1k sqft2479 Cutters Cir APT 102, Castle Rock, CO 80108Off Market
- $276,8982 bd2 ba1.7k sqft2550 Cutters Cir APT 106, Castle Rock, CO 80108Off Market
- $276,6962 bd2 ba1.7k sqft2515 Cutters Cir APT 102, Castle Rock, CO 80108Off Market
Nearby schools
GreatSchools rating
- 6/10Sage Canyon Elementary SchoolGrades: PK-6Distance: 2.3 mi
- 5/10Mesa Middle SchoolGrades: 6-8Distance: 3.8 mi
- 7/10Douglas County High SchoolGrades: 9-12Distance: 2.4 mi
Schools provided by the listing agent
- Elementary: Sage Canyon
- Middle: Mesa
- High: Douglas County
- District: Douglas RE-1
Source: REcolorado as distributed by MLS GRID. This data may not be complete. We recommend contacting the local school district to confirm school assignments for this home.


Get pre-qualified for a loan
At Zillow Home Loans, we can pre-qualify you in as little as 5 minutes with no impact to your credit score.An equal housing lender. NMLS #10287.
- Colorado
- Douglas County
- Castle Rock
- 80108
- 2445 Cutters Circle Unit 101
Nearby cities
Nearby neighborhoods
Nearby zip codes
Other Castle Rock Topics
