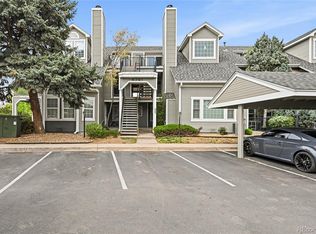
Seller offering a $3,000 concession with full price offer. Tucked into a quiet corner of the desirable Summer Hill Condos in Centennial, this end-unit townhouse offers privacy, natural light, and a peaceful setting surrounded by mature trees. With a grassy area just outside the front door and a shaded front porch, it’s the perfect spot to relax and unwind. Inside, the bright and sunny open floor plan features a welcoming living room with large windows and a cozy fireplace, flowing seamlessly into the kitchen—ideal for everyday living and entertaining. Upstairs, you’ll find two spacious bedrooms, each with its own en-suite bath and walk-in closet. The primary suite is a true retreat, complete with a private sitting area and a charming two-sided fireplace. The finished basement adds valuable flexibility with a bonus room featuring an egress window and closet—perfect for a potential third bedroom, media room, or play space. Additional highlights include a 2-car attached garage with ample storage and a workbench, plus numerous recent updates: new bedroom windows (2022), furnace and A/C (2023), tile flooring on the main level (2025), and new carpet upstairs (2026). The HOA has also completed major exterior improvements in 2025, including updated drainage, new gutters, window well, and a refreshed front porch. Enjoy a prime location within walking distance to restaurants and Willow Springs Open Space, with easy access to I-25 and E-470, and served by highly regarded Littleton schools. Move-in ready and full of charm—this home checks all the boxes.
Accepting backups
Price cut: $10K (7/13)
$389,000
5555 E Briarwood Avenue #504, Centennial, CO 80122
2beds
1,958sqft
Townhouse
Built in 1997
-- sqft lot
$384,800 Zestimate®
$199/sqft
$450/mo HOA
What's special
- 152 days
- 664
- 40
Zillow last checked:
Listing updated:
Listed by:
Andy Potarf 720-244-1070 andy.potarf@redfin.com,
Redfin Corporation
Source: REcolorado as distributed by MLS GRID,MLS#: 2461586
Facts & features
Interior
Bedrooms & bathrooms
- Bedrooms: 2
- Bathrooms: 3
- Full bathrooms: 2
- 1/2 bathrooms: 1
- Main level bathrooms: 1
Bedroom
- Description: Dual Door Entry, 2-Sided Fireplace, Vaulted Ceilings, Sitting Room, Walk-In Closet, En-Suite Bath
- Features: Primary Suite
- Level: Upper
- Area: 399 Square Feet
- Dimensions: 19 x 21
Bedroom
- Description: Vaulted Ceilings, Walk-In Closet, En-Suite Bath
- Level: Upper
- Area: 182 Square Feet
- Dimensions: 13 x 14
Bathroom
- Description: Pedestal Sink, Tile Floors
- Level: Main
- Area: 21 Square Feet
- Dimensions: 7 x 3
Bathroom
- Description: Dual Sinks With Vanity, Oversized Tub, Walk-In Shower
- Features: En Suite Bathroom, Primary Suite
- Level: Upper
- Area: 84 Square Feet
- Dimensions: 6 x 14
Bathroom
- Description: Attached To Bedroom, Sink With Vanity, Tub/Shower Combination
- Features: En Suite Bathroom
- Level: Upper
- Area: 50 Square Feet
- Dimensions: 10 x 5
Bonus room
- Description: Egress Window, Utility Closet, Walk-In Unfinished Closet
- Level: Basement
- Area: 264 Square Feet
- Dimensions: 12 x 22
Kitchen
- Description: Breakfast Bar, Tile Countertops, White Appliances, Tile Floors, Door To Garage
- Level: Main
- Area: 10 Square Feet
- Dimensions: 10 x 1
Living room
- Description: Open To Kitchen, Fireplace, Ceiling Fan, Tile Floors
- Level: Main
- Area: 240 Square Feet
- Dimensions: 16 x 15
Heating
- Forced Air, Natural Gas
Cooling
- Central Air
Appliances
- Included: Cooktop, Dishwasher, Gas Water Heater, Microwave, Oven, Refrigerator
- Laundry: In Unit, Laundry Closet
Features
- Ceiling Fan(s), High Ceilings, Primary Suite, Tile Counters, Walk-In Closet(s)
- Flooring: Carpet, Tile
- Windows: Double Pane Windows
- Basement: Finished,Full,Interior Entry,Sump Pump
- Number of fireplaces: 2
- Fireplace features: Bedroom, Living Room, Master Bedroom
- Common walls with other units/homes: End Unit,1 Common Wall
Interior area
- Total structure area: 1,958
- Total interior livable area: 1,958 sqft
- Finished area above ground: 1,478
- Finished area below ground: 386
Property
Parking
- Total spaces: 2
- Parking features: Dry Walled, Lighted
- Attached garage spaces: 2
Features
- Levels: Two
- Stories: 2
- Entry location: Exterior Access
- Patio & porch: Front Porch
- Exterior features: Rain Gutters
Lot
- Features: Sprinklers In Front
Details
- Parcel number: 033969201
- Special conditions: Standard
Construction
Type & style
- Home type: Townhouse
- Property subtype: Townhouse
- Attached to another structure: Yes
Materials
- Frame, Wood Siding
- Roof: Composition
Condition
- Year built: 1997
Utilities & green energy
- Sewer: Public Sewer
- Water: Public
- Utilities for property: Cable Available, Electricity Connected, Internet Access (Wired), Natural Gas Connected, Phone Connected
Community & HOA
Community
- Security: Smart Locks
- Subdivision: Summer Hill
HOA
- Has HOA: Yes
- Amenities included: Parking
- Services included: Irrigation, Maintenance Grounds, Maintenance Structure, Recycling, Sewer, Snow Removal, Trash, Water
- HOA fee: $450 monthly
- HOA name: Summer Hill II Condominium Assoc.
- HOA phone: 303-733-1121
Location
- Region: Centennial
Financial & listing details
- Price per square foot: $199/sqft
- Tax assessed value: $429,900
- Annual tax amount: $3,546
- Date on market: 4/1/2026
- Listing terms: Cash,Conventional,FHA,VA Loan
- Exclusions: Sellers' Personal Property.
- Ownership: Individual
- Electric utility on property: Yes
- Road surface type: Paved
Estimated market value
$384,800
$366,000 - $404,000
$2,951/mo
Price history
| Date | Event | Price |
|---|---|---|
| 8/17/2026 | Pending sale | $389,000$199/sqft |
Source:  REcolorado as distributed by MLS GRID #2461586 Report a problem REcolorado as distributed by MLS GRID #2461586 Report a problem | ||
| 7/13/2026 | Price change | $389,000-2.5%$199/sqft |
Source: REcolorado as distributed by MLS GRID #2461586 Report a problem | ||
| 6/30/2026 | Price change | $399,000-1.2%$204/sqft |
Source: REcolorado as distributed by MLS GRID #2461586 Report a problem | ||
| 6/25/2026 | Price change | $404,000-1.2%$206/sqft |
Source: REcolorado as distributed by MLS GRID #2461586 Report a problem | ||
| 6/18/2026 | Price change | $409,000-1.4%$209/sqft |
Source: REcolorado as distributed by MLS GRID #2461586 Report a problem | ||
| 5/14/2026 | Listed for sale | $415,000$212/sqft |
Source: REcolorado as distributed by MLS GRID #2461586 Report a problem | ||
| 5/6/2026 | Pending sale | $415,000$212/sqft |
Source: REcolorado as distributed by MLS GRID #2461586 Report a problem | ||
| 4/1/2026 | Listed for sale | $415,000+21.7%$212/sqft |
Source: REcolorado as distributed by MLS GRID #2461586 Report a problem | ||
| 10/22/2020 | Listing removed | $341,000$174/sqft |
Source: Era New Age #4388274 Report a problem | ||
| 9/16/2020 | Listing removed | $2,250$1/sqft |
Source: ERA New Age Real Estate Report a problem | ||
| 9/15/2020 | Pending sale | $341,000$174/sqft |
Source: Era New Age #4388274 Report a problem | ||
| 9/5/2020 | Listed for rent | $2,250+21.6%$1/sqft |
Source: ERA New Age Real Estate Report a problem | ||
| 8/28/2020 | Price change | $341,000-5%$174/sqft |
Source: Era New Age #4388274 Report a problem | ||
| 8/8/2020 | Price change | $359,000-2.7%$183/sqft |
Source: Era New Age #4388274 Report a problem | ||
| 7/6/2020 | Price change | $369,000-4.2%$188/sqft |
Source: Era New Age #4388274 Report a problem | ||
| 6/19/2020 | Listed for sale | $385,000+87.8%$197/sqft |
Source: Era New Age #4388274 Report a problem | ||
| 1/20/2016 | Listing removed | $1,850$1/sqft |
Source: New Age Real Estate Company Report a problem | ||
| 1/8/2016 | Price change | $1,850-3.9%$1/sqft |
Source: New Age Real Estate Company Report a problem | ||
| 1/2/2016 | Listed for rent | $1,925$1/sqft |
Source: New Age Real Estate Company Report a problem | ||
| 12/3/2002 | Sold | $205,000+1%$105/sqft |
Source: Public Record Report a problem | ||
| 7/1/2002 | Sold | $203,000+16.3%$104/sqft |
Source: Public Record Report a problem | ||
| 1/28/1999 | Sold | $174,552$89/sqft |
Source: Public Record Report a problem | ||
Public tax history
| Year | Property taxes | Tax assessment |
|---|---|---|
| 2025 | $3,329 +6.6% | $26,869 -4% |
| 2024 | $3,124 +14.7% | $27,999 -12.5% |
| 2023 | $2,724 +0.1% | $31,992 +39.7% |
| 2022 | $2,721 | $22,901 -2.8% |
| 2021 | -- | $23,559 -4.3% |
| 2020 | $2,837 +20.8% | $24,625 |
| 2019 | $2,348 | $24,625 +14.2% |
| 2018 | $2,348 +8.2% | $21,571 |
| 2017 | $2,170 | $21,571 +9.8% |
| 2016 | -- | $19,646 |
| 2015 | -- | $19,646 +30.9% |
| 2014 | $2,048 +23.9% | $15,013 -2.7% |
| 2013 | $1,653 | $15,430 |
| 2012 | -- | $15,430 |
| 2011 | $1,634 +10.8% | $15,430 -1.1% |
| 2010 | $1,475 -6.2% | $15,600 |
| 2009 | $1,573 | $15,600 -5.6% |
| 2008 | -- | $16,525 |
| 2007 | -- | $16,525 +1.9% |
| 2006 | -- | $16,223 |
| 2005 | -- | $16,223 -6% |
| 2002 | $1,535 +9.8% | $17,260 +18.8% |
| 2001 | $1,398 | $14,530 |
Find assessor info on the county website
Monthly payment
Est. payment
Payment breakdown
Explore the cost of this home by adjusting the details. Changes won't be saved.Climate risks
Neighborhood: 80122
Nearby schools
Schools provided by the listing agent
- Elementary: Hopkins
- Middle: Newton
- High: Arapahoe
- District: Littleton 6
Source: REcolorado as distributed by MLS GRID. This data may not be complete. We recommend contacting the local school district to confirm school assignments for this home.
- $515,0003 bd3 ba1.9k sqft5555 E Briarwood Ave #5-501, Littleton, CO 80122Sold

- $464,0003 bd3 ba1.9k sqft5555 E Briarwood Ave BUILDING 9-901, Littleton, CO 80122Sold

- $465,0002 bd3 ba1.9k sqft5555 E Briarwood Ave APT 604, Centennial, CO 80122Sold
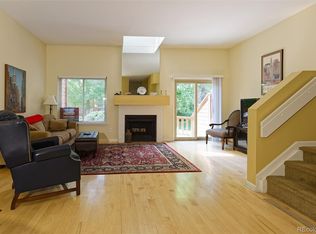
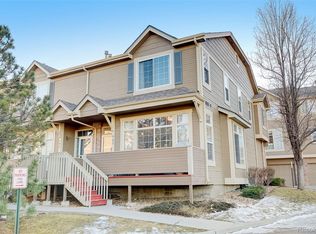
- $485,0002 bd3 ba1.9k sqft5555 E Briarwood Ave APT 905, Centennial, CO 80122Sold
Similar homes
- $415,0002 bd3 ba1.9k sqft5555 E Briarwood Avenue #1703, Centennial, CO 80122For Sale

 MLS ID #6304999, Erin Brumleve, Keller Williams DTC. REcolorado as distributed by MLS GRID
 - $359,5003 bd4 ba1.6k sqft2537 E Nichols Circle, Centennial, CO 80122For Sale
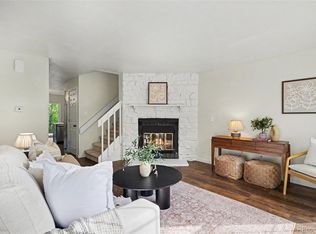 MLS ID #1632239, Cassandra Pelley, Hollermeier Realty. REcolorado as distributed by MLS GRID
 - $399,9994 bd2 ba2.1k sqft7667 S Monaco Circle W, Englewood, CO 80112For Sale
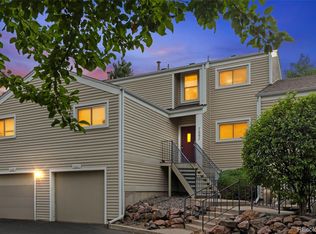 MLS ID #8405450, Lina Koval, Brokers Guild Real Estate. REcolorado as distributed by MLS GRID
 - $369,0002 bd2 ba1.3k sqftOlde Mill, Centennial, CO 80112For Sale
 MLS ID #5591604, Dan Pearson, Engel & Voelkers Aspen - Snowmass. REcolorado as distributed by MLS GRID
 - $400,0002 bd3 ba1.4k sqft7096 E Dry Creek Circle, Centennial, CO 80112For SaleMLS ID #2102346, Landon Scheffe, Keller Williams Integrity Real Estate LLC. REcolorado as distributed by MLS GRID
- $529,0002 bd3 ba2.5k sqft6617 S Forest Way #E, Centennial, CO 80121For SaleMLS ID #8716277, Jon LaBouf, RE/MAX Professionals. REcolorado as distributed by MLS GRID
- $395,0002 bd2 ba1.6k sqft9561 Deerhorn Court #10, Parker, CO 80134For SaleMLS ID #5171003, Aidan Svenson, Coldwell Banker Realty 24. REcolorado as distributed by MLS GRID
- $362,5002 bd2 ba1k sqft4799 Copeland Circle #101, Highlands Ranch, CO 80126For SaleMLS ID #5975601, Elizabeth Lindell, Ideal Realty LLC. REcolorado as distributed by MLS GRID
- $355,0002 bd2 ba991 sqft1237 Carlyle Park Circle, Highlands Ranch, CO 80129For SaleMLS ID #5987011, Jennifer Hall, eXp Realty, LLC. REcolorado as distributed by MLS GRID
- $399,0003 bd1 ba1k sqft2644 S Norfolk Street, Aurora, CO 80013For SaleMLS ID #4950372, Thomas Johnson, Your Castle Real Estate Inc. REcolorado as distributed by MLS GRID
- $355,0002 bd3 ba2.2k sqft13660 E Evans Avenue, Aurora, CO 80014For SaleMLS ID #4716431, Kathy Cullis, HomeSmart. REcolorado as distributed by MLS GRID
- $344,0002 bd3 ba1k sqftSugarmill, Highlands Ranch, CO 80126For SaleMLS ID #8780845, Janet Willcox, Coldwell Banker Realty 24. REcolorado as distributed by MLS GRID
- $404,9992 bd2 ba2.1k sqft1700 S Helena Street, Aurora, CO 80017For SaleMLS ID #3676269, Arnoldo Arpero, Megastar Realty. REcolorado as distributed by MLS GRID
- $358,0002 bd2 ba1k sqft6001 S Yosemite Street #E101, Greenwood Village, CO 80111For SaleMLS ID #4706798, Ted Peterson, Care Real Estate. REcolorado as distributed by MLS GRID
- $420,0003 bd2 ba1.3k sqft8371 S Upham Way #208, Littleton, CO 80128For SaleMLS ID #4741909, Alicia Lucero, Box State Properties. REcolorado as distributed by MLS GRID
- $359,9002 bd2 ba1k sqftDakota Station, Littleton, CO 80128For SaleMLS ID #7499480, Greg Dach, RE/MAX Professionals. REcolorado as distributed by MLS GRID
- $349,9002 bd2 ba1.5k sqft12502 E Evans Circle #F, Aurora, CO 80014For SaleMLS ID #5863934, Alfredo Salcedo, RE/MAX Leaders. REcolorado as distributed by MLS GRID
- $340,0003 bd4 ba1.9k sqftSummit park, Aurora, CO 80014For SaleMLS ID #9665451, The Knoll Team, West and Main Homes Inc. REcolorado as distributed by MLS GRID
- $375,0002 bd3 ba1.6k sqft3611 S Perth Circle #102, Aurora, CO 80013For SaleMLS ID #5578587, David Barber, RE/MAX Leaders. REcolorado as distributed by MLS GRID
- $360,0003 bd3 ba1.6k sqftTollgate Villas, Aurora, CO 80017For SaleMLS ID #5225636, Richard A. Sly, Keller Williams DTC. REcolorado as distributed by MLS GRID
