Stop and read please!! Flexible and Negotiable! This property is currently run as a successful childcare center with limitless possibilities for expanded services and revenue. The building is zoned residential with the childcare center operated with a special use permit. The previous owner used the building for housing. The possibilities for special use are numerous, please do your research. A new owner could add before and after school care, school break childcare, drop in care especially evenings and weekends. All these additions will bring in even more revenue and are possible with proper due diligence and zoning/licensing. The BUILDING recently appraised for $3,300,000. That appraisal as well as tuition totals for the year are available for qualified buyers. The business and all current childcare contents/supplies can be included with the sale of the BUILDING. The purchase of this fully licensed childcare center will allow for a far smoother faster less costly licensing process for new owners. Other possible uses for the BUIDLING: house of worship, offices, assisted living, adult daycare and on and on. Floor plans are attached to this listing to assist with licensing and zoning research. Special Use permits should also be researched for maximizing income potential. Zoning and licensing due diligence is the responsibility of the buyers. The entire building was renovated in 2017 with ongoing upgrades inside and out since then. As a residential property the property taxes are lower than a traditional commercial zoned building.
For sale
$3,000,000
399 N Gilbert Street, Castle Rock, CO 80104
10beds
6,521sqft
Single Family Residence
Built in 1965
0.36 Acres Lot
$-- Zestimate®
$460/sqft
$-- HOA
What's special
- 134 days
- 359
- 9
Zillow last checked:
Listing updated:
Listed by:
Kerry Taylor 573-645-0476 kerrytaylorgetsstuffdone@gmail.com,
Kerry Taylor
Source: REcolorado as distributed by MLS GRID,MLS#: 3121876
Facts & features
Interior
Bedrooms & bathrooms
- Bedrooms: 10
- Bathrooms: 6
- 1/2 bathrooms: 6
- Main level bathrooms: 2
- Main level bedrooms: 6
Bedroom
- Description: Currently Non Conforming, Used As A Classroom/Breakroom/Or Office
- Level: Main
Bedroom
- Description: Currently Non Conforming, Used As A Classroom/Breakroom/Or Office
- Level: Main
Bedroom
- Description: Currently Non Conforming, Used As A Classroom/Breakroom/Or Office
- Level: Main
Bedroom
- Description: Currently Non Conforming, Used As A Classroom/Breakroom/Or Office
- Level: Main
Bedroom
- Description: Currently Non Conforming, Used As A Classroom/Breakroom/Or Office
- Level: Main
Bedroom
- Description: Currently Non Conforming, Used As A Classroom/Breakroom/Or Office
- Level: Main
Bedroom
- Description: Currently Non Conforming, Used As A Classroom/Breakroom/Or Office
- Level: Basement
Bedroom
- Description: Currently Non Conforming, Used As A Classroom/Breakroom/Or Office
- Level: Basement
Bedroom
- Description: Currently Non Conforming, Used As A Classroom/Breakroom/Or Office
- Level: Basement
Bedroom
- Description: Currently Non Conforming, Used As A Classroom/Breakroom/Or Office
- Level: Basement
Bathroom
- Description: Child Friendly Bathroom
- Level: Main
Bathroom
- Description: Adult Friendly Bathroom
- Level: Main
Bathroom
- Description: Child Friendly Bathroom
- Level: Basement
Bathroom
- Description: Child Friendly Bathroom
- Level: Basement
Bathroom
- Description: Child Friendly Bathroom
- Level: Basement
Bathroom
- Description: Child Friendly Bathroom
- Level: Basement
Kitchen
- Level: Main
Laundry
- Level: Basement
Heating
- Forced Air
Cooling
- Central Air
Features
- Basement: Bath/Stubbed,Daylight,Exterior Entry,Finished,Full,Interior Entry,Walk-Out Access
Interior area
- Total structure area: 6,521
- Total interior livable area: 6,521 sqft
- Finished area above ground: 3,260
- Finished area below ground: 3,261
Property
Parking
- Total spaces: 20
- Parking features: Asphalt
- Details: Off Street Spaces: 20
Features
- Levels: One
- Stories: 1
- Patio & porch: Deck, Patio
- Exterior features: Lighting, Playground, Private Yard, Rain Gutters
- Fencing: Full
Lot
- Size: 0.36 Acres
- Features: Historical District, Irrigated, Landscaped, Level, Sprinklers In Front
Details
- Parcel number: R0476567
- Special conditions: Standard
Construction
Type & style
- Home type: SingleFamily
- Property subtype: Single Family Residence
Materials
- Brick, Cement Siding
- Foundation: Slab
- Roof: Composition
Condition
- Updated/Remodeled
- Year built: 1965
Utilities & green energy
- Sewer: Public Sewer
- Utilities for property: Electricity Connected, Internet Access (Wired), Natural Gas Connected, Phone Available
Community & HOA
Community
- Security: Carbon Monoxide Detector(s), Security Entrance, Security System, Smart Cameras, Smart Locks, Smart Security System, Smoke Detector(s)
- Subdivision: Craig & Gould
HOA
- Has HOA: No
Location
- Region: Castle Rock
Financial & listing details
- Price per square foot: $460/sqft
- Tax assessed value: $822,500
- Annual tax amount: $15,510
- Date on market: 4/23/2026
- Listing terms: Cash,Conventional,Other
- Exclusions: The Current Business And Contents Are Negotiable With The Sale Of The Building. All Playground Equipment Inside/Out, Supplies, Murphy Beds, Toys, Office Equipment, Furniture, And Mini Fridges Are All Negotiable.
- Ownership: Corporation/Trust
- Electric utility on property: Yes
Estimated market value
Not available
Estimated sales range
Not available
Not available
Price history
| Date | Event | Price |
|---|---|---|
| 4/23/2026 | Listed for sale | $3,000,000$460/sqft |
Source:  REcolorado as distributed by MLS GRID #3121876 Report a problem REcolorado as distributed by MLS GRID #3121876 Report a problem | ||
Public tax history
| Year | Property taxes | Tax assessment |
|---|---|---|
| 2025 | $12,138 -1.4% | $222,070 +21% |
| 2024 | $12,308 +33.5% | $183,580 |
| 2023 | $9,218 -1.4% | $183,580 +32.7% |
| 2022 | $9,352 | $138,340 |
| 2021 | -- | $138,340 +11.5% |
| 2020 | $8,448 +228.9% | $124,030 +74.8% |
| 2019 | $2,569 | $70,970 +94% |
| 2018 | $2,569 +767.1% | $36,590 -70.9% |
| 2017 | $296 -96.5% | $125,770 +1.6% |
| 2016 | $8,406 | $123,830 |
| 2015 | -- | $123,830 |
Find assessor info on the county website
Monthly payment
Est. payment
Payment breakdown
Explore the cost of this home by adjusting the details. Changes won't be saved.Climate risks
Neighborhood: 80104
Nearby schools
Schools provided by the listing agent
- Elementary: South Ridge
- Middle: Mesa
- High: Douglas County
- District: Douglas RE-1
Source: REcolorado as distributed by MLS GRID. This data may not be complete. We recommend contacting the local school district to confirm school assignments for this home.


Similar homes
- $2,600,0007 bd6 ba7.1k sqft2526 Eastview Drive, Castle Rock, CO 80104For Sale
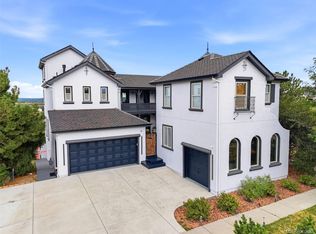
 MLS ID #9991885, Hojat (Jay) Tahmourasi, Brokers Guild Homes. REcolorado as distributed by MLS GRID
 - from $2,945,0008 bd8 ba7k sqftMaple Plan, Signature at Crystal Valley, Castle Rock, CO 80104New Construction
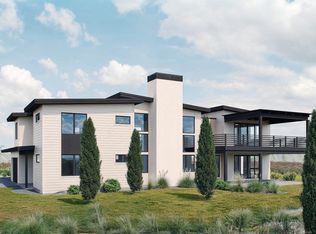 Work Shop Colorado
 - from $2,705,0007 bd7 ba6.6k sqftCedar Plan, Signature at Crystal Valley, Castle Rock, CO 80104New Construction
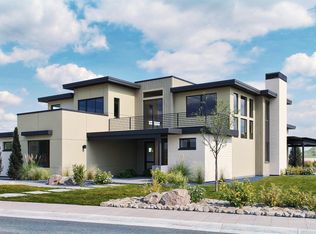 Work Shop Colorado
 - $2,995,0007 bd6 ba6.3k sqft3747 Bears Den Court, Sedalia, CO 80135For Sale
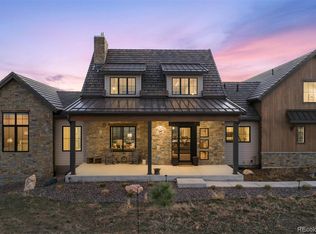 MLS ID #7610370, Kristin Michas, LIV Sotheby's International Realty. REcolorado as distributed by MLS GRID
 - $1,695,0007 bd8 ba5.5k sqft6881 Northstar Ct, Castle Rock, CO 80108For Sale
 MLS ID #7773197, Michael Turner, LIV Sotheby's International Realty CO Springs. elevateMLS
 - $1,624,9007 bd7 ba6.6k sqftThe Luxe Collection, Castle Pines, CO 80108New ConstructionREcolorado as distributed by MLS GRID
- $1,850,0007 bd7 ba6.5k sqft6526 Still Pine Circle, Castle Pines, CO 80108New ConstructionMLS ID #8550415, Kerri Dowling, EXIT Realty DTC, Cherry Creek, Pikes Peak.. REcolorado as distributed by MLS GRID
- $1,800,0007 bd6 ba5.6k sqft19410 Bright Wing Trl, Colorado Springs, CO 80908For SaleMLS ID #6091505, Al Palmonari MRP , Venterra Real Estate LLC. elevateMLS
- $1,574,9007 bd7 ba6.7k sqftThe Luxe Collection, Castle Pines, CO 80108New ConstructionREcolorado as distributed by MLS GRID
- $1,650,0008 bd8 ba6.9k sqft9130 Star Fall Circle, Littleton, CO 80125For SaleMLS ID #2761921, Hadley Staley, Brokers Guild Homes. REcolorado as distributed by MLS GRID
- $1,675,0007 bd7 ba5.3k sqft7961 S Langdale Way, Aurora, CO 80016For SaleMLS ID #2846047, Steven Kruse, Kentwood Real Estate DTC, LLC. REcolorado as distributed by MLS GRID
