Welcome to 5097 Fox Sparrow Road, where the appeal of Parker living meets the opportunity to enjoy Colorado’s beautiful outdoors, welcoming community, and inviting local dining scene. A stunning blend of wood, rock, stucco, and t & g ceiling give this stunning home it's true Colorado mountain chalet style * Over 1/2 acre site surrounded by mature trees backing to open space trail * Nearly $100K in landscaping upgrades enhance the outdoor living spaces - pergola, paths, firepit, flagstone patio, tiered rock walls, and 5 decks to soak up the incredible views * Gourmet kitchen with Subzero refrigerator, Butlers pantry, gas range, double ovens, large island with breakfast bar, and walk-in pantry * Cheerful breakfast nook with dual sliders to access both a covered and uncovered deck spaces * Spacious family room with dry stack gas log fireplace and built-in millwork * Main floor bedroom with attached 3/4 bath currently used as study * The formal living and dining rooms both have access to the covered deck * Expansive primary suite boasts a bayed retreat and a private deck to enjoy the mountain views * Five piece primary bath with soaking tub, walk-in shower and dual custom closets * 3 additional bedrooms, 2 bathrooms (one en suite), and fun homework space complete the upper level * The walk-out lower level offers generous space for living and entertaining, complete with theater area, large wet bar, recreation room, guest quarters, and 7th bedroom/flex room * Enjoy the sounds of nature relaxing in the hot tub and sauna from the screened porch * Brand new roof * Newer exterior siding stain * Several new windows throughout the home * Steps North to the pocket park or South to Bayou Gulch Regional Park * 14 Month Blue Ribbon Silver Home Warranty *
For sale
$1,500,000
5097 Fox Sparrow Road, Parker, CO 80134
7beds
5,849sqft
Single Family Residence
Built in 2005
0.62 Acres Lot
$-- Zestimate®
$256/sqft
$35/mo HOA
What's special
- 6 days
- 739
- 73
Zillow last checked:
Listing updated:
Listed by:
Becky Berzins 303-979-8888 bberzins@rozeteam.com,
The Denver 100 LLC,
Rachel Schroeder 303-979-8888,
The Denver 100 LLC
Source: REcolorado as distributed by MLS GRID,MLS#: 9752345
Facts & features
Interior
Bedrooms & bathrooms
- Bedrooms: 7
- Bathrooms: 5
- Full bathrooms: 3
- 3/4 bathrooms: 2
- Main level bathrooms: 1
- Main level bedrooms: 1
Bedroom
- Description: Currently Used As An Office
- Level: Main
Bedroom
- Description: Vaulted With Bayed Sitting Area Boasting Mountain Views
- Features: Primary Suite
- Level: Upper
Bedroom
- Description: Large Bedroom With Private En Suite Bath
- Level: Upper
Bedroom
- Description: Direct Access To The Bathroom
- Level: Upper
Bedroom
- Description: Spacious Secondary Bedroom
- Level: Upper
Bedroom
- Description: Great Views Even From The Walkout Basement
- Level: Basement
Bedroom
- Description: Currently Used As Work Out Room
- Level: Basement
Bathroom
- Description: Attached To The Main Floor Bedroom And Hall
- Level: Main
Bathroom
- Description: 5 Piece Bath With Huge Soaking Tub And Customized Dual Closets
- Features: Primary Suite
- Level: Upper
Bathroom
- Description: Private En Suite Bathroom
- Features: En Suite Bathroom
- Level: Upper
Bathroom
- Description: Attached To One Bedroom Also With Hallway Access
- Level: Upper
Bathroom
- Level: Basement
Dining room
- Description: Formal Space With Tray Ceiling And Slider To Deck
- Level: Main
Family room
- Description: Vaulted With Beautiful Dry Stack Fireplace And Built-Ins
- Level: Main
Game room
- Description: With Wet Bar, Breakfast Bar, Extensive Cabinetry, Bar Refrigerator Is Included
- Level: Basement
Kitchen
- Description: Sub Zero Refrigerator, Large Island, Butler's Panrty, Walk-In Pantry, Huge Breakfast Nook With Views!
- Level: Main
Laundry
- Description: Ample Cabinetry And Utility Sink
- Level: Main
Living room
- Description: Cozy Stone Fireplace * Slider With Access To Deck And Yard
- Level: Main
Media room
- Description: Theater Seating Is Included
- Level: Basement
Heating
- Forced Air
Cooling
- Central Air
Appliances
- Included: Bar Fridge, Dishwasher, Disposal, Gas Water Heater, Humidifier, Microwave, Refrigerator, Self Cleaning Oven
- Laundry: In Unit
Features
- Built-in Features, Ceiling Fan(s), Five Piece Bath, Granite Counters, Kitchen Island, Primary Suite, Sauna, Vaulted Ceiling(s), Walk-In Closet(s), Wet Bar
- Flooring: Tile, Vinyl, Wood
- Windows: Double Pane Windows, Window Coverings
- Basement: Finished,Walk-Out Access
- Number of fireplaces: 2
- Fireplace features: Family Room, Living Room
Interior area
- Total structure area: 5,849
- Total interior livable area: 5,849 sqft
- Finished area above ground: 3,810
- Finished area below ground: 1,937
Video & virtual tour
Property
Parking
- Total spaces: 3
- Parking features: Concrete
- Attached garage spaces: 3
Features
- Levels: Two
- Stories: 2
- Patio & porch: Covered, Deck, Front Porch, Patio
- Exterior features: Fire Pit, Private Yard, Rain Gutters
- Has spa: Yes
- Spa features: Heated
- Fencing: Fenced
- Has view: Yes
- View description: Mountain(s)
Lot
- Size: 0.62 Acres
- Features: Greenbelt, Landscaped, Many Trees, Sprinklers In Front, Sprinklers In Rear
Details
- Parcel number: R0419517
- Zoning: PDU
- Special conditions: Standard
Construction
Type & style
- Home type: SingleFamily
- Architectural style: Mountain Contemporary
- Property subtype: Single Family Residence
Materials
- Frame, Rock, Stucco, Wood Siding
- Roof: Composition
Condition
- Updated/Remodeled
- Year built: 2005
Details
- Warranty included: Yes
Utilities & green energy
- Sewer: Public Sewer
- Water: Public
Community & HOA
Community
- Security: Carbon Monoxide Detector(s), Smoke Detector(s)
- Subdivision: Timbers At The Pinery
HOA
- Has HOA: Yes
- HOA fee: $420 annually
- HOA name: Timbers at The Pinery
- HOA phone: 303-420-4433
Location
- Region: Parker
Financial & listing details
- Price per square foot: $256/sqft
- Tax assessed value: $1,415,193
- Annual tax amount: $9,274
- Date on market: 10/23/2026
- Listing terms: Cash,Conventional,FHA,VA Loan
- Exclusions: Seller's Personal Property, Washer, Dryer, Safe, Pool Table, All Tvs And Deep Freeze In The Garage.
- Ownership: Individual
Estimated market value
Not available
Estimated sales range
Not available
Not available
Price history
| Date | Event | Price |
|---|---|---|
| 10/23/2026 | Listed for sale | $1,500,000+47.8%$256/sqft |
Source:  REcolorado as distributed by MLS GRID #9752345 Report a problem | ||
| 9/19/2019 | Sold | $1,015,000-7.7%$174/sqft |
Source: Public Record Report a problem | ||
| 7/28/2019 | Pending sale | $1,099,900$188/sqft |
Source: BRICKSTONE PROPERTIES LLC #6443913 Report a problem | ||
| 6/26/2019 | Price change | $1,099,900-6.4%$188/sqft |
Source: BRICKSTONE PROPERTIES LLC #6443913 Report a problem | ||
| 6/21/2019 | Listed for sale | $1,175,000+52.6%$201/sqft |
Source: BRICKSTONE PROPERTIES LLC #6443913 Report a problem | ||
| 1/31/2014 | Sold | $770,000-3.6%$132/sqft |
Source: Public Record Report a problem | ||
| 12/2/2013 | Listed for sale | $799,000-3.1%$137/sqft |
Source: Metro Brokers Colorado Dream Properties #6956619 Report a problem | ||
| 10/23/2012 | Listing removed | $824,900$141/sqft |
Source: Metro Brokers Colorado Dream Properties #1136604 Report a problem | ||
| 10/19/2012 | Price change | $824,900-1.7%$141/sqft |
Source: Metro Brokers Colorado Dream Properties #1136604 Report a problem | ||
| 8/23/2012 | Listed for sale | $839,000+25.2%$143/sqft |
Source: Metro Brokers Colorado Dream Properties #1136604 Report a problem | ||
| 8/5/2009 | Sold | $670,000-39.1%$115/sqft |
Source: Public Record Report a problem | ||
| 6/6/2007 | Sold | $1,100,000+11.1%$188/sqft |
Source: Public Record Report a problem | ||
| 6/28/2005 | Sold | $989,900$169/sqft |
Source: Public Record Report a problem | ||
Public tax history
| Year | Property taxes | Tax assessment |
|---|---|---|
| 2025 | $10,167 -1% | $88,450 -19.7% |
| 2024 | $10,265 +51.6% | $110,180 -1% |
| 2023 | $6,769 -3.8% | $111,240 +52.3% |
| 2022 | $7,039 | $73,060 -2.8% |
| 2021 | -- | $75,170 +5.4% |
| 2020 | $6,708 +5.3% | $71,350 |
| 2019 | $6,369 | $71,350 +7.3% |
| 2018 | $6,369 +7% | $66,500 |
| 2017 | $5,955 +91.1% | $66,500 -2.7% |
| 2016 | $3,117 -51.1% | $68,350 |
| 2015 | $6,371 +93.8% | $68,350 +6.9% |
| 2014 | $3,288 | $63,940 |
| 2013 | -- | $63,940 +6.2% |
| 2012 | -- | $60,220 |
| 2011 | -- | $60,220 -21.9% |
| 2010 | -- | $77,060 +13.9% |
| 2009 | $3,472 | $67,660 |
| 2008 | -- | $67,660 +8.8% |
| 2007 | -- | $62,160 |
| 2006 | $5,247 +33% | $62,160 +74.2% |
| 2004 | $3,944 -12.2% | $35,680 +28.2% |
| 2003 | $4,494 | $27,840 |
| 2002 | -- | $27,840 +64.5% |
| 2001 | $2,036 +1425.9% | $16,920 +1471% |
| 2000 | $133 | $1,077 |
Find assessor info on the county website
Monthly payment
Est. payment
Payment breakdown
Explore the cost of this home by adjusting the details. Changes won't be saved.Climate risks
Neighborhood: 80134
Nearby schools
Schools provided by the listing agent
- Elementary: Northeast
- Middle: Sagewood
- High: Ponderosa
- District: Douglas RE-1
Source: REcolorado as distributed by MLS GRID. This data may not be complete. We recommend contacting the local school district to confirm school assignments for this home.

Similar homes
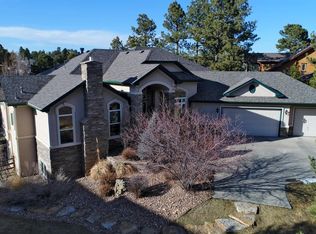
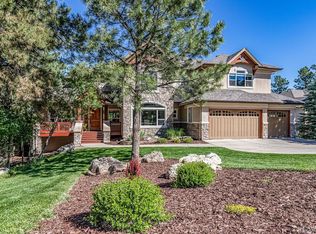
- $1,499,9004 bd6 ba5.8k sqft8397 Windhaven Drive, Parker, CO 80134For Sale

 MLS ID #8156115, Douglas McLaughlin, RE/MAX Alliance. REcolorado as distributed by MLS GRID
- $1,500,0005 bd6 ba6.7k sqft5475 Grand Fir Way, Parker, CO 80134For Sale
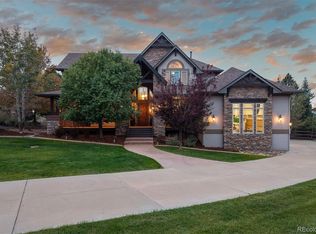 MLS ID #8530653, Rachel Durante, LIV Sotheby's International Realty. REcolorado as distributed by MLS GRID
- $1,640,0005 bd5 ba6.1k sqft7994 Towhee Road, Parker, CO 80134For Sale
 MLS ID #5188820, Noemie Piard, Keller Williams DTC. REcolorado as distributed by MLS GRID
- $1,530,0005 bd5 ba5.2k sqft5112 Serene View Way, Parker, CO 80134For Sale
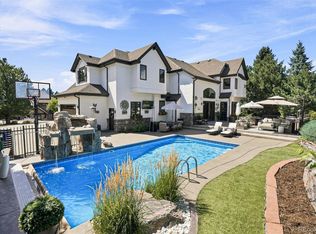 MLS ID #7029976, Douglas McCartney, Madison & Company Properties. REcolorado as distributed by MLS GRID
- $1,579,0006 bd5 ba4.5k sqft5347 Sage Thrasher Road, Parker, CO 80134For SaleMLS ID #3782228, Jessica Lentz, eXp Realty, LLC. REcolorado as distributed by MLS GRID
- $1,445,0005 bd5 ba5k sqft5440 Soapweed Circle, Parker, CO 80134For SaleMLS ID #7745491, Jennifer Dechtman, LIV Sotheby's International Realty. REcolorado as distributed by MLS GRID
- $1,295,0005 bd6 ba5.1k sqft5469 Fox Sparrow Road, Parker, CO 80134For SaleMLS ID #3770180, Cheryl Bustin, RE/MAX Alliance. REcolorado as distributed by MLS GRID
- $1,195,0004 bd5 ba5.7k sqft5891 Bridle Path Lane, Parker, CO 80134For SaleMLS ID #2681779, Stacie Chadwick, LIV Sotheby's International Realty. REcolorado as distributed by MLS GRID
- $1,570,0006 bd6 ba6.9k sqft5165 Rialto Drive, Parker, CO 80134For SaleMLS ID #6208439, Jeffrey Kloenne, Compass - Denver. REcolorado as distributed by MLS GRID
- $1,975,0005 bd6 ba7.5k sqft5097 Morningside Way, Parker, CO 80134For SaleMLS ID #9895344, Jason Cummings, Serhant Colorado LLC. REcolorado as distributed by MLS GRID
- $1,295,0006 bd7 ba6.9k sqft9132 Scenic Pine Drive, Parker, CO 80134For SaleMLS ID #5860060, Erika Freeman-Daniels, Orchard Brokerage LLC. REcolorado as distributed by MLS GRID
- $1,450,0006 bd7 ba7.5k sqft5562 Rim View Place, Parker, CO 80134For SaleMLS ID #4640352, Hunter Deegan, Orchard Brokerage LLC. REcolorado as distributed by MLS GRID
- $1,749,9006 bd6 ba7.5k sqft5129 Shade Tree Lane, Parker, CO 80134For SaleMLS ID #9712982, Alfredo Salcedo, RE/MAX Leaders. REcolorado as distributed by MLS GRID
- $1,599,0005 bd4 ba5.3k sqft5723 Sunridge Drive, Parker, CO 80134For SaleMLS ID #3565950, Linda Ketter, Mainstreet Properties Group LLC. REcolorado as distributed by MLS GRID
- $1,595,0005 bd3 ba3.9k sqft10145 Meadow Run, Parker, CO 80134For SaleMLS ID #8747543, Dave Edwards, Key Real Estate Group LLC. REcolorado as distributed by MLS GRID
- $1,249,0004 bd4 ba4.6k sqft5602 Silver Bluff Court, Parker, CO 80134For SaleMLS ID #4184832, Phillip Booghier, LIV Sotheby's International Realty. REcolorado as distributed by MLS GRID
- $1,645,0004 bd5 ba5k sqft3125 Red Kit Road, Franktown, CO 80116For SaleMLS ID #8780130, Cindi Blicharz, EXIT Realty DTC, Cherry Creek, Pikes Peak.. REcolorado as distributed by MLS GRID
- $2,095,0005 bd5 ba6k sqft5583 Snowflake Way, Parker, CO 80134For SaleMLS ID #9505388, Lynn Pender, Compass - Denver. REcolorado as distributed by MLS GRID
- $1,195,0005 bd4 ba4.9k sqft6196 Ponderosa Way, Parker, CO 80134For SaleMLS ID #3810519, Carl Ballard, EXIT Realty DTC, Cherry Creek, Pikes Peak.. REcolorado as distributed by MLS GRID
