Tucked away on a quiet, private street surrounded by mature trees minutes from The Pinery Country Club, Pradera Golf Club & Colorado Golf Club, this five-bedroom, six-bath Mountain Modern residence blends timber elements, rugged stonework & high-end finishes in a warm neutral palette. The entry features custom wood beam ceilings in an arched timber truss design, an arched transom window & archways, with refinished alder hardwood floors & Restoration Hardware lighting throughout the main living areas. The open living area is anchored by a gas-log fireplace with a stacked-stone surround, expansive windows & designer stone feature walls. A formal dining room near the front of the home is ideal for hosting. The gourmet kitchen showcases new Wolf appliances, granite countertops, full tile backsplash, a beverage station & a stone archway entrance, with a casual dining nook just off the kitchen. The main-floor primary suite includes its own gas fireplace, wood beam accents & a spa-like bath with double vanity, makeup dressing table, soaking tub, walk-in shower & custom closet system. A sun-filled executive office & laundry room complete the main level. Upstairs, three en-suite bedrooms each have a private bath. The finished walkout basement is made for entertaining with a full wet bar, wine display, home theater, flex space for a gym or lounge, private guest suite & oversized storage room. A new basement furnace with a steam humidifier adds comfort. Outside, the private, fenced backyard offers mature trees, an expansive patio & outdoor gas fireplace. Additional highlights include a 3-car attached garage, fresh paint & a newer roof. Located nearby Pinery Loop, Kinney Creek & Cherry Creek Regional trails and just 15 minutes to Sky Ridge Medical Center & Parker Adventist Hospital.
For sale
$1,975,000
5097 Morningside Way, Parker, CO 80134
5beds
7,522sqft
Single Family Residence
Built in 2006
0.51 Acres Lot
$-- Zestimate®
$263/sqft
$28/mo HOA
What's special
- 20 days
- 1,251
- 141
Zillow last checked:
Listing updated:
Listed by:
Jason Cummings 720-409-7330 Jason@JasonCummingsDenver.com,
Serhant Colorado LLC
Source: REcolorado as distributed by MLS GRID,MLS#: 9895344
Facts & features
Interior
Bedrooms & bathrooms
- Bedrooms: 5
- Bathrooms: 6
- Full bathrooms: 3
- 3/4 bathrooms: 2
- 1/2 bathrooms: 1
- Main level bathrooms: 2
- Main level bedrooms: 1
Bedroom
- Level: Upper
- Area: 157.48 Square Feet
- Dimensions: 12.7 x 12.4
Bedroom
- Level: Upper
- Area: 162.27 Square Feet
- Dimensions: 13.4 x 12.11
Bedroom
- Level: Upper
- Area: 173.05 Square Feet
- Dimensions: 13.11 x 13.2
Bedroom
- Features: Primary Suite
- Level: Main
- Area: 317.17 Square Feet
- Dimensions: 16.1 x 19.7
Bedroom
- Level: Basement
- Area: 240.09 Square Feet
- Dimensions: 15.1 x 15.9
Bathroom
- Level: Upper
Bathroom
- Level: Upper
Bathroom
- Level: Upper
Bathroom
- Level: Main
Bathroom
- Features: Primary Suite
- Level: Main
Bathroom
- Level: Basement
Bonus room
- Level: Basement
- Area: 73.23 Square Feet
- Dimensions: 10.3 x 7.11
Bonus room
- Level: Basement
- Area: 326.65 Square Feet
- Dimensions: 13.9 x 23.5
Den
- Level: Main
- Area: 440 Square Feet
- Dimensions: 20 x 22
Dining room
- Level: Main
- Area: 209.55 Square Feet
- Dimensions: 16.5 x 12.7
Family room
- Level: Basement
- Area: 733.72 Square Feet
- Dimensions: 22.1 x 33.2
Kitchen
- Level: Main
- Area: 303.85 Square Feet
- Dimensions: 15.2 x 19.99
Laundry
- Level: Main
- Area: 87.48 Square Feet
- Dimensions: 8.1 x 10.8
Living room
- Level: Main
- Area: 640.2 Square Feet
- Dimensions: 22 x 29.1
Loft
- Level: Upper
- Area: 131.1 Square Feet
- Dimensions: 11.4 x 11.5
Media room
- Level: Basement
- Area: 318.24 Square Feet
- Dimensions: 14.4 x 22.1
Heating
- Forced Air
Cooling
- Central Air
Appliances
- Included: Bar Fridge, Dishwasher, Disposal, Double Oven, Dryer, Microwave, Range, Range Hood, Refrigerator, Washer
- Laundry: In Unit
Features
- Built-in Features, Eat-in Kitchen, Entrance Foyer, Five Piece Bath, Granite Counters, High Ceilings, Kitchen Island, Open Floorplan, Pantry, Primary Suite, Vaulted Ceiling(s), Walk-In Closet(s), Wet Bar
- Flooring: Carpet, Stone, Wood
- Windows: Window Coverings, Window Treatments
- Basement: Finished,Full,Walk-Out Access
- Number of fireplaces: 4
- Fireplace features: Gas, Great Room, Outside, Master Bedroom
Interior area
- Total structure area: 7,522
- Total interior livable area: 7,522 sqft
- Finished area above ground: 4,294
- Finished area below ground: 2,451
Video & virtual tour
Property
Parking
- Total spaces: 3
- Parking features: Lighted
- Attached garage spaces: 3
Features
- Levels: Two
- Stories: 2
- Patio & porch: Covered, Deck, Patio
- Exterior features: Lighting, Private Yard
- Fencing: Full
Lot
- Size: 0.51 Acres
- Features: Cul-De-Sac, Greenbelt, Landscaped, Sprinklers In Front, Sprinklers In Rear
Details
- Parcel number: R0459082
- Zoning: PDU
- Special conditions: Standard
Construction
Type & style
- Home type: SingleFamily
- Architectural style: Mountain Contemporary
- Property subtype: Single Family Residence
Materials
- Frame, Rock, Stucco
- Roof: Composition
Condition
- Year built: 2006
Details
- Builder model: Design Living
- Builder name: Delwest
Utilities & green energy
- Sewer: Public Sewer
- Water: Public
Community & HOA
Community
- Security: Carbon Monoxide Detector(s), Smoke Detector(s)
- Subdivision: Timbers At The Pinery
HOA
- Has HOA: Yes
- Amenities included: Park, Playground, Trail(s)
- Services included: Reserve Fund, Maintenance Grounds, Recycling, Trash
- HOA fee: $340 annually
- HOA name: HOA: Specialized Property Management
- HOA phone: 303-841-0456
Location
- Region: Parker
Financial & listing details
- Price per square foot: $263/sqft
- Tax assessed value: $1,704,402
- Annual tax amount: $11,169
- Date on market: 10/29/2026
- Listing terms: Cash,Conventional,Jumbo,VA Loan
- Exclusions: Personal Furniture & Staging Items
- Ownership: Corporation/Trust
- Road surface type: Paved
Estimated market value
Not available
Estimated sales range
Not available
Not available
Price history
| Date | Event | Price |
|---|---|---|
| 10/29/2026 | Listed for sale | $1,975,000+43.6%$263/sqft |
Source:  REcolorado as distributed by MLS GRID #9895344 Report a problem | ||
| 3/11/2020 | Sold | $1,375,000+5.8%$183/sqft |
Source: Public Record Report a problem | ||
| 9/29/2015 | Sold | $1,300,000-3.7%$173/sqft |
Source: Public Record Report a problem | ||
| 7/30/2015 | Pending sale | $1,350,000$179/sqft |
Source: RE/MAX ALLIANCE #6621144 Report a problem | ||
| 7/16/2015 | Listed for sale | $1,350,000$179/sqft |
Source: RE/MAX ALLIANCE #6621144 Report a problem | ||
| 6/12/2014 | Listing removed | $1,350,000$179/sqft |
Source: RE/MAX MASTERS INC #6875836 Report a problem | ||
| 3/12/2014 | Listed for sale | $1,350,000+13.4%$179/sqft |
Source: RE/MAX MASTERS INC #6875836 Report a problem | ||
| 2/1/2006 | Sold | $1,190,000+744%$158/sqft |
Source: Public Record Report a problem | ||
| 10/7/2004 | Sold | $141,000$19/sqft |
Source: Public Record Report a problem | ||
Public tax history
| Year | Property taxes | Tax assessment |
|---|---|---|
| 2025 | $11,370 -1% | $106,520 -13.2% |
| 2024 | $11,480 +45.2% | $122,770 -1% |
| 2023 | $7,904 -3.8% | $123,960 +45.3% |
| 2022 | $8,218 | $85,310 -2.8% |
| 2021 | -- | $87,760 +13.8% |
| 2020 | $7,253 +5.9% | $77,140 |
| 2019 | $6,849 | $77,140 +7.9% |
| 2018 | $6,849 +7% | $71,510 |
| 2017 | $6,404 +100.4% | $71,510 +2% |
| 2016 | $3,196 -51.1% | $70,080 |
| 2015 | $6,532 -5.6% | $70,080 +4.1% |
| 2014 | $6,922 | $67,300 |
| 2013 | -- | $67,300 +6.1% |
| 2012 | -- | $63,430 |
| 2011 | -- | $63,430 -22.6% |
| 2010 | -- | $81,990 +7.9% |
| 2009 | $3,901 | $76,010 |
| 2008 | -- | $76,010 +109.2% |
| 2007 | -- | $36,330 |
| 2006 | $1,088 | $36,330 |
Find assessor info on the county website
Monthly payment
Est. payment
Payment breakdown
Explore the cost of this home by adjusting the details. Changes won't be saved.Climate risks
Neighborhood: 80134
Nearby schools
Schools provided by the listing agent
- Elementary: Mountain View
- Middle: Sagewood
- High: Ponderosa
- District: Douglas RE-1
Source: REcolorado as distributed by MLS GRID. This data may not be complete. We recommend contacting the local school district to confirm school assignments for this home.

Similar homes
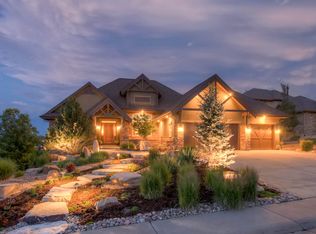
- $1,749,9006 bd6 ba7.5k sqft5129 Shade Tree Lane, Parker, CO 80134For Sale

 MLS ID #9712982, Alfredo Salcedo, RE/MAX Leaders. REcolorado as distributed by MLS GRID
- $1,925,0005 bd6 ba6.8k sqft3638 Palmer Ridge Drive, Parker, CO 80134For Sale
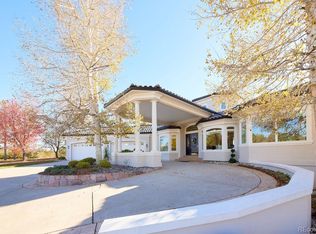 MLS ID #2512591, Zaynab Sepahi, ZBell, LLC. REcolorado as distributed by MLS GRID
- $1,995,0005 bd6 ba7.2k sqft5969 Colorow Court, Parker, CO 80134For Sale
 MLS ID #5546237, Phillip Booghier, LIV Sotheby's International Realty. REcolorado as distributed by MLS GRID
- $2,280,0005 bd6 ba7k sqft5181 Warbler Court, Parker, CO 80134For Sale
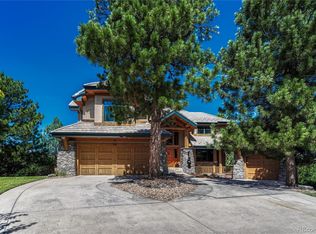 MLS ID #3305672, Steven Beam, RE/MAX Alliance. REcolorado as distributed by MLS GRID
- $2,095,0005 bd5 ba6k sqft5583 Snowflake Way, Parker, CO 80134For SaleMLS ID #9505388, Lynn Pender, Compass - Denver. REcolorado as distributed by MLS GRID
- $1,600,0005 bd4 ba6.5k sqft5825 Heritage Oak Drive, Parker, CO 80134For SaleMLS ID #6460129, Julie Maxwell, 8z Real Estate. REcolorado as distributed by MLS GRID
- $2,495,0005 bd8 ba7.4k sqft9359 Hidden Pines Court, Parker, CO 80134For SaleMLS ID #6385041, Phillip Booghier, LIV Sotheby's International Realty. REcolorado as distributed by MLS GRID
- $1,825,0005 bd5 ba6.2k sqft3525 Palmer Ridge Drive, Parker, CO 80134For SaleMLS ID #7570813, Kim Jarrett, Compass - Denver. REcolorado as distributed by MLS GRID
- $1,595,0005 bd5 ba6.1k sqft7994 Towhee Road, Parker, CO 80134For SaleMLS ID #5188820, Noemie Piard, Keller Williams DTC. REcolorado as distributed by MLS GRID
- $1,295,0006 bd7 ba6.9k sqft9132 Scenic Pine Drive, Parker, CO 80134For SaleMLS ID #5860060, Erika Freeman-Daniels, Orchard Brokerage LLC. REcolorado as distributed by MLS GRID
- $1,900,0005 bd5 ba5.7k sqft2937 Hidden Den Ct, Franktown, CO 80116For Sale
 MLS ID #1071983, Erin Susser, Compass-Denver. IRES as distributed by MLS GRID
- $1,499,9004 bd6 ba5.8k sqft8397 Windhaven Drive, Parker, CO 80134For SaleMLS ID #8156115, Douglas McLaughlin, RE/MAX Alliance. REcolorado as distributed by MLS GRID
- $1,500,0007 bd5 ba5.8k sqft5097 Fox Sparrow Road, Parker, CO 80134For SaleMLS ID #9752345, Becky Berzins, The Denver 100 LLC. REcolorado as distributed by MLS GRID
- $1,579,0006 bd5 ba4.5k sqft5347 Sage Thrasher Road, Parker, CO 80134For SaleMLS ID #3782228, Jessica Lentz, eXp Realty, LLC. REcolorado as distributed by MLS GRID
- $1,774,0005 bd4 ba6.7k sqft7539 Stroh Road, Parker, CO 80134For SaleMLS ID #3488544, Phillip Booghier, LIV Sotheby's International Realty. REcolorado as distributed by MLS GRID
- $1,599,0005 bd4 ba5.3k sqft5723 Sunridge Drive, Parker, CO 80134For SaleMLS ID #3565950, Linda Ketter, Mainstreet Properties Group LLC. REcolorado as distributed by MLS GRID
- $1,955,0004 bd6 ba5.4k sqft5820 Powell Road, Parker, CO 80134New ConstructionMLS ID #2295065, Phillip Booghier, LIV Sotheby's International Realty. REcolorado as distributed by MLS GRID
- $2,275,0006 bd6 ba5.7k sqft5709 Campina Way, Parker, CO 80134For SaleMLS ID #7406769, Janell Arant, West and Main Homes. REcolorado as distributed by MLS GRID
- $1,399,0005 bd5 ba5k sqft5440 Soapweed Circle, Parker, CO 80134For SaleMLS ID #7745491, Jennifer Dechtman, LIV Sotheby's International Realty. REcolorado as distributed by MLS GRID
- $2,600,0005 bd6 ba7k sqft9782 Majestic Oak, Parker, CO 80134New ConstructionMLS ID #4226318, Sarah Albuquerque, eXp Realty, LLC. REcolorado as distributed by MLS GRID
