Skip main navigation
Sold for $2,650,000
  • $2,650,000

    9782 Majestic Oak Drive, Parker, CO 80134

    5beds
    7,044sqft
    Single Family Residence
    Built in 2024
    0.52 Acres Lot
    $2,587,800 Zestimate®
    $376/sqft
    $6,593 Estimated rent

    Home value

    $2,587,800

    $2.41M - $2.77M

    $6,593/mo

    Zestimate® history
    Loading
    Loading...

    Owner options

    List your home for rent

    $6,593/mo

    Rent Zestimate®

    Find your next renter with Zillow Rental Manager. Plus, with online applications, you can quickly screen prospective tenants – for free.

    Learn more

    $6,593/mo

    Rent Zestimate®

    Refinance and save

    $16,060/mo

    Est. payment

    Refinancing to a lower rate could help reduce your monthly payments and save thousands over the life of the loan.

    See today's rates

    $16,060/mo

    Est. payment

    Explore your selling options

    Work with a Zillow partner agent

    Leverage their expertise and Zillow's premium Showcase listings to get your home seen by more buyers.

    Get started

    List with your own agent

    Get your home in front of millions of buyers by listing it on Zillow.

    Learn how to do it

    Sell it yourself

    Take full control of how buyers see your home on Zillow by listing For Sale by Owner (FSBO).

    List your home

    What's special

    Vector fireplacePanoramic mountain viewsMassive mountain viewsSpacious interiorsStunning outdoor areasCovered composite deckVaulted ceiling
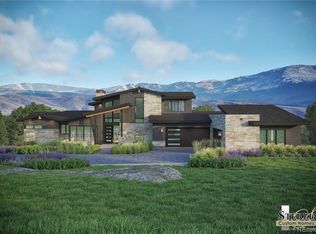
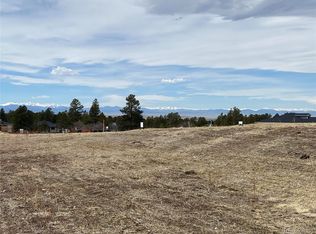
    Welcome to 9782 Majestic Oak Drive-a stunning Mountain Modern two-story home in the sought-after Timbers at the Pinery Community. Perched atop one of the marque home sites, this luxurious property offers 6,049 finished square feet of finished living space, plus an additional 995 square feet of unfinished space, perfect for future customization. Key features include: 5 bedrooms, including a main-floor Owner's Suite with vaulted ceiling and spa-like en-suite bath (w/his and hers water closets!); 6 bathrooms (4 full, 2 half); Gourmet kitchen with quartz countertops, soft-close Maple cabinetry, and Thermador appliances with Home Connect technology; Open-concept design with 12-foot ceilings and a 62-inch Vector fireplace in the great room; Main-level office with deck access and mountain views; Covered composite deck with Cool Technology; .52 acre lot with panoramic mountain views!!; State-of-the-art technology: pre-wired surround sound, outdoor speakers, Google-enabled doorbell, and WiFi-enabled garage doors with cameras; Four-car garage with EV charger; Dual-zone HVAC system with four smart thermostats; Architectural shingles and SmartStrand siding for durability and low maintenance; Oversized windows showcasing MASSIVE mountain views; Home gym and two finished storage rooms; Main-level AND upper level laundry rooms. This home seamlessly blends modern comfort with sophisticated design, offering a perfect balance of luxury and practicality. The open layout, high-end finishes, and smart home features create an ideal living space for those who appreciate style and efficiency. With its spacious interiors and stunning outdoor areas, this property is perfect for both everyday living and entertaining. All of this located in the Timbers!...Enjoy miles of trails, acres of open space, access to The Pinery CC-and the occasional visit from our neighborhood deer! This home has it all! Schedule your private tour today to experience this exceptional home by award winning Joyce Homes!

    Zillow last checked:

    Listing updated:

    Listed by:

    Trent Getsch 303-420-8800,

    RE/MAX Alliance

    Bought with:

    Sarah Albuquerque, 100105506

    Compass - Denver

    Source: REcolorado as distributed by MLS GRID,MLS#: 7281620MLS Logo

    Facts & features

    Interior

    Bedrooms & bathrooms
    • Bedrooms: 5
    • Bathrooms: 6
    • Full bathrooms: 2
    • 3/4 bathrooms: 2
    • 1/2 bathrooms: 2
    • Main level bathrooms: 2
    • Main level bedrooms: 1
    Primary bedroom
    • Level: Main
    Bedroom
    • Level: Upper
    Bedroom
    • Level: Upper
    Bedroom
    • Level: Upper
    Bedroom
    • Level: Basement
    Primary bathroom
    • Description: 2 Water Closets!
    • Level: Main
    Bathroom
    • Level: Main
    Bathroom
    • Level: Upper
    Bathroom
    • Level: Upper
    Bathroom
    • Level: Basement
    Bathroom
    • Level: Basement
    Game room
    • Level: Basement
    Gym
    • Level: Basement
    Laundry
    • Level: Main
    Laundry
    • Level: Upper
    Loft
    • Level: Upper
    Media room
    • Level: Basement
    Office
    • Level: Main
    Heating
    • Forced Air
    Cooling
    • Central Air
    Appliances
    • Included: Bar Fridge, Convection Oven, Cooktop, Dishwasher, Disposal, Gas Water Heater, Microwave, Oven, Range Hood, Refrigerator, Self Cleaning Oven
    Features
    • Built-in Features, Eat-in Kitchen, Five Piece Bath, High Ceilings, High Speed Internet, Kitchen Island, Open Floorplan, Quartz Counters, Smart Thermostat, Smoke Free, Vaulted Ceiling(s), Walk-In Closet(s), Wet Bar
    • Flooring: Wood
    • Basement: Finished,Full,Walk-Out Access
    Interior area
    • Total structure area: 7,044
    • Total interior livable area: 7,044 sqft
    • Finished area above ground: 2,783
    • Finished area below ground: 3,266

    Property

    Parking
    • Total spaces: 4
    • Parking features: Electric Vehicle Charging Station(s)
    • Attached garage spaces: 4
    Features
    • Levels: Two
    • Stories: 2
    • Patio & porch: Covered, Deck, Front Porch, Patio
    • Has view: Yes
    • View description: Meadow, Mountain(s)
    Lot
    • Size: 0.52 Acres
    • Features: Master Planned, Open Space
    Details
    • Parcel number: R0609149
    • Special conditions: Standard

    Construction

    Type & style
    • Home type: SingleFamily
    • Architectural style: Mountain Contemporary
    • Property subtype: Single Family Residence
    Materials
    • Concrete, Frame, Other, Stone
    • Roof: Composition
    Condition
    • New Construction
    • New construction: Yes
    • Year built: 2024
    Details
    • Builder model: 2 Story Main Floor Primary

    Utilities & green energy

    • Sewer: Public Sewer
    • Water: Public

    Community & HOA

    Community
    • Security: Smoke Detector(s), Video Doorbell
    • Subdivision: Timbers At The Pinery
    HOA
    • Has HOA: Yes
    • Amenities included: Park, Playground, Trail(s)
    • Services included: Recycling, Trash
    • HOA fee: $400 annually
    • HOA name: Timbers Master Association
    • HOA phone: 303-841-5044
    Location
    • Region: Parker

    Financial & listing details

    • Price per square foot: $376/sqft
    • Tax assessed value: $2,039,015
    • Annual tax amount: $9,664
    • Date on market: 12/12/2024
    • Listing terms: Cash,Conventional
    • Exclusions: Staging Items, Personal Property
    • Ownership: Builder
    • Road surface type: Paved

    Price history

    DateEventPrice
    1/3/2025Sold$2,650,000$376/sqft
    Source: REcolorado as distributed by MLS GRID #7281620 Report a problem
    12/21/2024Pending sale$2,650,000$376/sqft
    Source: REcolorado as distributed by MLS GRID #7281620 Report a problem
    12/12/2024Listed for sale$2,650,000+458.1%$376/sqft
    Source: REcolorado as distributed by MLS GRID #7281620 Report a problem
    11/30/2023Sold$474,810$67/sqft
    Source: Public Record Report a problem
    7/14/2023Sold$474,810+19%$67/sqft
    Source: Public Record Report a problem
    3/20/2023Listing removed--
    Source: RE/MAX International Report a problem
    3/27/2022Listed for sale$399,000$57/sqft
    Source: RE/MAX International #5875512 Report a problem

    Public tax history

    YearProperty taxesTax assessment
    2025$9,594 -0.7%$127,440 +66.7%
    2024$9,664 +53.2%$76,460
    2023$6,308 +60.1%$76,460 +48.7%
    2022$3,940 $51,430 +61.4%
    2021-- $31,870 +52.3%
    2020$2,936 $20,920
    Find assessor info on the county website

    Neighborhood: 80134

    Nearby schools

    GreatSchools rating
    Schools provided by the listing agent
    • Elementary: Mountain View
    • Middle: Sagewood
    • High: Ponderosa
    • District: Douglas RE-1

    Source: REcolorado as distributed by MLS GRID. This data may not be complete. We recommend contacting the local school district to confirm school assignments for this home.

    Get a cash offer in 3 minutes
    Find out how much your home could sell for in as little as 3 minutes with a no-obligation cash offer.
    Estimated market value
    $2,587,800
    Get a cash offer in 3 minutes
    Find out how much your home could sell for in as little as 3 minutes with a no-obligation cash offer.
    Estimated market value
    $2,587,800