HURRY! Stunning, true custom RANCH STYLE MOUNTAIN CONTEMPORARY creation by renowned and award-winning builder—Sterling Custom Homes! Situated on a private, .66 acre homesite in the Timber’s newest phase buffered by OPEN SPACE to the side and rear and featuring HUGE MOUNTAIN VIEWS, this custom estate will be a showstopper! On the main level, you’ll appreciate: a main floor master suite w/ adjoining laundry; soaring great room; chef’s kitchen featuring a massive entertaining island, amazing bar top area with wine tower; large, informal dining area; secondary/prep kitchen for all of your entertaining!; executive study, and ample indoor/outdoor living space enjoyed on the expansive decks! The upper level suite features a bedroom, bath and VIEWS, VIEWS, VIEWS! The fully finished walkout lower level features: a large rec room; game room; two additional beds; three additional baths; wet bar and plenty of storage! Enjoy the best of Colorado’s amazing climate with generous entertaining space at the covered lower patio! Dramatic roof lines, architectural details—including extensive use of stone, siding, steel accents, expanses of glass, and tremendous use of high-end materials make this home truly special. ACT NOW!! This is your opportunity to customize this one-of-a-kind property! Finishes shown here are conceptual. Massing and spacing is actual! Contact Trent Getsch at the Timbers at the Pinery sales and information center at 720-771-8953 for more information! https://www.dropbox.com/sh/miel8k8gwjjquka/AADEKUfG5cuKvr5_l_EQ0Lo_a?dl=0&preview=5920+Video.mp4
Sold for $2,480,000
$2,480,000
5920 Noble Pine Way, Parker, CO 80134
4beds
5,371sqft
Single Family Residence
Built in 2022
0.66 Acres Lot
$2,482,800 Zestimate®
$462/sqft
$6,063 Estimated rent
Home value
$2,482,800
$2.28M - $2.71M
$6,063/mo
Zestimate® history
Owner options
List your home for rent
$6,063/mo
Rent Zestimate®
Find your next renter with Zillow Rental Manager. Plus, with online applications, you can quickly screen prospective tenants – for free.
$6,063/mo
Rent Zestimate®
Refinance and save
$15,190/mo
Est. payment
Refinancing to a lower rate could help reduce your monthly payments and save thousands over the life of the loan.
$15,190/mo
Est. payment
Explore your selling options
Work with a Zillow partner agent
Leverage their expertise and Zillow's premium Showcase listings to get your home seen by more buyers.
Get startedList with your own agent
Get your home in front of millions of buyers by listing it on Zillow.
Learn how to do itSell it yourself
Take full control of how buyers see your home on Zillow by listing For Sale by Owner (FSBO).
List your homeWhat's special
Huge mountain viewsOpen spaceExecutive studyExpansive decksMain floor master suiteLarge rec roomSteel accents
Zillow last checked:
Listing updated:
Listed by:
Trent Getsch 303-420-8800,
RE/MAX Alliance
Bought with:
Other MLS Non-REcolorado
NON MLS PARTICIPANT
Source: REcolorado as distributed by MLS GRID,MLS#: 5804281
Facts & features
Interior
Bedrooms & bathrooms
- Bedrooms: 4
- Bathrooms: 6
- Full bathrooms: 1
- 3/4 bathrooms: 3
- 1/2 bathrooms: 2
- Main level bathrooms: 2
- Main level bedrooms: 1
Primary bedroom
- Description: Suite
- Level: Main
Bedroom
- Level: Upper
Bedroom
- Level: Basement
Bedroom
- Level: Basement
Primary bathroom
- Level: Main
Bathroom
- Level: Main
Bathroom
- Level: Upper
Bathroom
- Level: Basement
Bathroom
- Level: Basement
Bathroom
- Level: Basement
Bonus room
- Level: Main
Exercise room
- Level: Main
Family room
- Level: Basement
Game room
- Level: Basement
Great room
- Level: Main
Kitchen
- Level: Main
Kitchen
- Level: Main
Laundry
- Level: Main
Office
- Level: Main
Heating
- Forced Air
Cooling
- Central Air
Appliances
- Included: Dishwasher, Double Oven, Microwave, Refrigerator
Features
- Kitchen Island, Pantry, Primary Suite, Vaulted Ceiling(s), Walk-In Closet(s), Wet Bar
- Flooring: Carpet, Tile, Wood
- Basement: Finished,Full,Walk-Out Access
- Has fireplace: Yes
- Fireplace features: Basement, Great Room
Interior area
- Total structure area: 5,371
- Total interior livable area: 5,371 sqft
- Finished area above ground: 2,657
- Finished area below ground: 2,134
Property
Parking
- Total spaces: 4
- Parking features: Concrete, Oversized
- Attached garage spaces: 4
Features
- Levels: One
- Stories: 1
- Patio & porch: Covered, Deck, Patio
- Exterior features: Balcony, Lighting, Rain Gutters
- Fencing: None
- Has view: Yes
- View description: Mountain(s)
Lot
- Size: 0.66 Acres
- Features: Cul-De-Sac, Fire Mitigation, Many Trees, Open Space
Details
- Parcel number: 234718112005
- Special conditions: Standard
Construction
Type & style
- Home type: SingleFamily
- Architectural style: Contemporary,Mountain Contemporary
- Property subtype: Single Family Residence
Materials
- Concrete, Frame, Stone
- Roof: Composition
Condition
- New Construction
- New construction: Yes
- Year built: 2022
Details
- Builder model: CUSTOM!
Utilities & green energy
- Sewer: Public Sewer
- Water: Public
- Utilities for property: Cable Available, Natural Gas Available, Phone Available
Community & HOA
Community
- Security: Smoke Detector(s)
- Subdivision: Timbers At The Pinery
HOA
- Has HOA: Yes
- Amenities included: Park, Playground, Trail(s)
- Services included: Recycling, Trash
- HOA fee: $500 annually
- HOA name: Specialized Property Mgmt
- HOA phone: 303-841-0456
Location
- Region: Parker
Financial & listing details
- Price per square foot: $462/sqft
- Tax assessed value: $2,455,854
- Annual tax amount: $5,622
- Date on market: 3/8/2022
- Listing terms: Cash,Conventional,Jumbo
- Exclusions: As Per Builder Spec Sheets, Budget And Plans
- Ownership: Builder
- Electric utility on property: Yes
- Road surface type: Paved
Price history
| Date | Event | Price |
|---|---|---|
| 2/16/2024 | Sold | $2,480,000$462/sqft |
Source:  REcolorado as distributed by MLS GRID #5804281 Report a problem REcolorado as distributed by MLS GRID #5804281 Report a problem | ||
| 6/29/2022 | Pending sale | $2,480,000$462/sqft |
Source: REcolorado as distributed by MLS GRID #5804281 Report a problem | ||
| 3/8/2022 | Listed for sale | $2,480,000$462/sqft |
Source: REcolorado as distributed by MLS GRID #5804281 Report a problem | ||
Public tax history
| Year | Property taxes | Tax assessment |
|---|---|---|
| 2025 | $5,353 +50.4% | $153,490 +231.2% |
| 2024 | $3,559 -47.8% | $46,340 +44.1% |
| 2023 | $6,822 +13.6% | $32,150 -42.2% |
| 2022 | $6,005 | $55,620 +14.5% |
| 2021 | -- | $48,570 +108.4% |
| 2020 | $2,936 | $23,310 |
Find assessor info on the county website
Neighborhood: 80134
Nearby homes
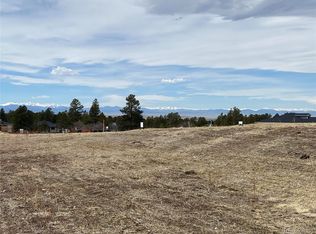
- $287,1020.56 Acres9764 Majestic Oak Dr, Parker, CO 80134Off Market
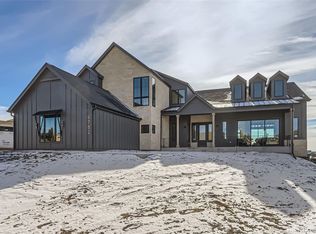
- $2,650,0005 bd6 ba7k sqft9782 Majestic Oak Dr, Parker, CO 80134Sold
- $415,0000.54 Acres9746 Majestic Oak Dr, Parker, CO 80134Sold

- $275,0000.54 Acres9746 Majestic Oak Dr #44, Parker, CO 80134Sold

- $466,5690.58 Acres9798 Majestic Oak Dr, Parker, CO 80134Off Market
- $465,0000.58 Acres5891 Grand Pine Way, Parker, CO 80134Sold
- $359,0000.57 Acres5892 Grand Pine Way #3, Parker, CO 80134Sold
- $718,0000.57 Acres5892 Grand Pine Way, Parker, CO 80134Sold
Nearby schools
GreatSchools rating
- NAMountain View Elementary SchoolGrades: PK-2Distance: 1.3 mi
- 6/10Sagewood Middle SchoolGrades: 6-8Distance: 2.1 mi
- 8/10Ponderosa High SchoolGrades: 9-12Distance: 2.8 mi
Schools provided by the listing agent
- Elementary: Mountain View
- Middle: Sagewood
- High: Ponderosa
- District: Douglas RE-1
Source: REcolorado as distributed by MLS GRID. This data may not be complete. We recommend contacting the local school district to confirm school assignments for this home.
Get a cash offer in 3 minutes
Find out how much your home could sell for in as little as 3 minutes with a no-obligation cash offer.
Estimated market value
$2,482,800
Get a cash offer in 3 minutes
Find out how much your home could sell for in as little as 3 minutes with a no-obligation cash offer.
Estimated market value
$2,482,800
- Colorado
- Douglas County
- Parker
- 80134
- 5920 Noble Pine Way
Nearby cities
Nearby neighborhoods
Nearby zip codes
Other Parker Topics
