Skip main navigation
Sold for $890,000
Street View
  • $890,000

    5891 Bridle Path Lane, Parker, CO 80134

    4beds
    5,719sqft
    Single Family Residence
    Built in 2005
    0.33 Acres Lot
    $941,900 Zestimate®
    $156/sqft
    $4,539 Estimated rent

    Home value

    $941,900

    $895,000 - $989,000

    $4,539/mo

    Zestimate® history
    Loading
    Loading...

    Owner options

    List your home for rent

    $4,539/mo

    Rent Zestimate®

    Find your next renter with Zillow Rental Manager. Plus, with online applications, you can quickly screen prospective tenants – for free.

    Learn more

    $4,539/mo

    Rent Zestimate®

    Refinance and save

    $5,512/mo

    Est. payment

    Refinancing to a lower rate could help reduce your monthly payments and save thousands over the life of the loan.

    See today's rates

    $5,512/mo

    Est. payment

    Explore your selling options

    Work with a Zillow partner agent

    Leverage their expertise and Zillow's premium Showcase listings to get your home seen by more buyers.

    Get started

    List with your own agent

    Get your home in front of millions of buyers by listing it on Zillow.

    Learn how to do it

    Sell it yourself

    Take full control of how buyers see your home on Zillow by listing For Sale by Owner (FSBO).

    List your home

    What's special

    Mature treesGraceful archwaysTray ceilingCommunity poolGorgeous cabinetryCheerful breakfast nookChic chandelier
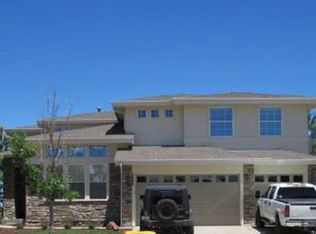
    BrokerBay for showings. Experience luxurious living in this elegant Parker residence on a cul-de-sac lot in the exclusive Pradera Golf Club community! A lush lawn, stone accents, and a welcoming covered porch add striking curb appeal to this ranch-style home. Step inside an equally stunning interior to discover neutral tones, high ceilings, graceful archways, and inlaid tile flooring. From the sun-soaked formal living room to the dining area with a tray ceiling and chic chandelier, there’s plenty of space to entertain. Perhaps the best spot in the house, the fireplace-warmed family room captures breathtaking valley views through expansive picture windows. Treat the avid cook to top-notch appliances, gorgeous cabinetry, and exquisite granite countertops extending to the multi-seater island. A cheerful breakfast nook with sliders to the deck entices you to savor your morning coffee in a serene setting. Among the three comfortable main-level bedrooms, the primary suite steals the show with an opulent 5-piece ensuite featuring a soaking tub. Host outdoor celebrations on the sun-kissed deck or the covered patio and backyard, surrounded by mature trees and inspiring vistas. Other notable items are a mostly finished 1-bedroom, 1-bath walk-out basement, an office, a laundry room with storage, and an attached 3-car garage. With a community pool and clubhouse, what more could you want? Come for a tour while you still can!

    Zillow last checked:

    Listing updated:

    Listed by:

    Steven Beam 303-941-4663 steven@stevenbeam.com,

    RE/MAX Alliance

    Bought with:

    Stacie Chadwick, 100081858

    LIV Sotheby's International Realty

    Source: REcolorado as distributed by MLS GRID,MLS#: 8637852MLS Logo

    Facts & features

    Interior

    Bedrooms & bathrooms
    • Bedrooms: 4
    • Bathrooms: 5
    • Full bathrooms: 2
    • 3/4 bathrooms: 1
    • 1/2 bathrooms: 2
    • Main level bathrooms: 3
    • Main level bedrooms: 3
    Primary bedroom
    • Description: Spacious But Comfortable Master Suite.
    • Level: Main
    • Area: 302.77 Square Feet
    • Dimensions: 22.1 x 13.7
    Bedroom
    • Description: Main Level Secondary Bedroom.
    • Level: Main
    • Area: 126.25 Square Feet
    • Dimensions: 12.5 x 10.1
    Bedroom
    • Description: Main Level Secondary Bedroom.
    • Level: Main
    • Area: 137.5 Square Feet
    • Dimensions: 12.5 x 11
    Bedroom
    • Description: Large Secondary Guest Suite With 3/4 Ensuite Bath. Double Vanity.
    • Level: Basement
    • Area: 273.31 Square Feet
    • Dimensions: 18.1 x 15.1
    Primary bathroom
    • Description: 5 Piece. Walk In Shower, Soaking Tub & Double Vanity.
    • Level: Main
    • Area: 119.88 Square Feet
    • Dimensions: 11.1 x 10.8
    Bathroom
    • Description: Main Level Powder Room
    • Level: Main
    • Area: 27.56 Square Feet
    • Dimensions: 5.3 x 5.2
    Bathroom
    • Description: Hall Bathroom For 2 Secondary Bedrooms On The Main Level.
    • Level: Main
    • Area: 113.36 Square Feet
    • Dimensions: 10.9 x 10.4
    Bathroom
    • Description: Basement Powder Room.
    • Level: Basement
    • Area: 24.78 Square Feet
    • Dimensions: 5.9 x 4.2
    Bathroom
    • Description: Ensuite Guest Bedroom 3/4 Bath With Double Vanity.
    • Level: Basement
    • Area: 108.75 Square Feet
    • Dimensions: 12.5 x 8.7
    Bonus room
    • Description: Master Walk In Closet.
    • Level: Main
    • Area: 102.12 Square Feet
    • Dimensions: 11.1 x 9.2
    Bonus room
    • Description: Breakfast Nook
    • Level: Main
    • Area: 79.92 Square Feet
    • Dimensions: 10.8 x 7.4
    Bonus room
    • Description: Foyer
    • Level: Main
    • Area: 61.5 Square Feet
    • Dimensions: 8.2 x 7.5
    Bonus room
    • Description: Beautiful Deck Off The Family Room And Kitchen.
    • Level: Main
    • Area: 476.58 Square Feet
    • Dimensions: 28.2 x 16.9
    Bonus room
    • Description: Large Storage Room
    • Level: Basement
    • Area: 360.89 Square Feet
    • Dimensions: 23.9 x 15.1
    Bonus room
    • Description: Large Safe In Closet Is Included.
    • Level: Basement
    Dining room
    • Description: Perfectly Situated Dining Room For Entertaining Guests.
    • Level: Main
    • Area: 188.76 Square Feet
    • Dimensions: 15.6 x 12.1
    Family room
    • Description: Open Family Room. Filled With Natural Light. Gas Fireplace.
    • Level: Main
    • Area: 359.31 Square Feet
    • Dimensions: 20.3 x 17.7
    Great room
    • Description: Spacious Recreation/Tv/Game Room!
    • Level: Basement
    • Area: 858 Square Feet
    • Dimensions: 33 x 26
    Kitchen
    • Description: Island Kitchen. Granite Counters.
    • Level: Main
    • Area: 213.07 Square Feet
    • Dimensions: 14.9 x 14.3
    Laundry
    • Description: Utility Sink, Upper/Lower Storage Cabinets. Closet Too.
    • Level: Main
    • Area: 89.01 Square Feet
    • Dimensions: 12.9 x 6.9
    Living room
    • Description: Beautiful Front Sitting Room.
    • Level: Main
    • Area: 243 Square Feet
    • Dimensions: 16.2 x 15
    Office
    • Description: Double Door Main Level Office.
    • Level: Main
    • Area: 168.3 Square Feet
    • Dimensions: 15.3 x 11
    Utility room
    • Description: Mechanical Room And Storage.
    • Level: Basement
    • Area: 1096 Square Feet
    • Dimensions: 36.4 x 30.11
    Workshop
    • Description: Partially Finished Workshop!
    • Level: Basement
    • Area: 222.3 Square Feet
    • Dimensions: 17.1 x 13
    Heating
    • Forced Air
    Cooling
    • Central Air
    Appliances
    • Included: Cooktop, Dishwasher, Disposal, Double Oven
    Features
    • Built-in Features, Ceiling Fan(s), Eat-in Kitchen, Entrance Foyer, Five Piece Bath, Granite Counters, High Ceilings, High Speed Internet, Kitchen Island, Open Floorplan, Primary Suite, Tile Counters, Walk-In Closet(s)
    • Flooring: Carpet, Concrete, Tile
    • Windows: Double Pane Windows
    • Basement: Finished,Full,Walk-Out Access
    • Number of fireplaces: 1
    • Fireplace features: Family Room, Gas
    Interior area
    • Total structure area: 5,719
    • Total interior livable area: 5,719 sqft
    • Finished area above ground: 2,859
    • Finished area below ground: 1,307

    Property

    Parking
    • Total spaces: 3
    • Parking features: Concrete, Dry Walled, Exterior Access Door, Lighted, Oversized
    • Attached garage spaces: 3
    Features
    • Levels: One
    • Stories: 1
    • Patio & porch: Deck, Front Porch, Patio
    • Exterior features: Rain Gutters
    • Fencing: Partial
    • Has view: Yes
    • View description: Valley
    Lot
    • Size: 0.33 Acres
    • Features: Cul-De-Sac, Landscaped, Level, Sloped, Sprinklers In Front, Sprinklers In Rear
    Details
    • Parcel number: R0438121
    • Zoning: PDU
    • Special conditions: Standard

    Construction

    Type & style
    • Home type: SingleFamily
    • Architectural style: Contemporary
    • Property subtype: Single Family Residence
    Materials
    • Frame, Other, Stone
    • Roof: Composition
    Condition
    • Year built: 2005
    Details
    • Builder model: Chamonix
    • Builder name: D.R. Horton, Inc

    Utilities & green energy

    • Sewer: Public Sewer
    • Water: Public
    • Utilities for property: Cable Available, Electricity Connected, Natural Gas Connected, Phone Available

    Community & neighborhood

    Security
    • Security features: Security System, Smoke Detector(s)
    Location
    • Region: Parker
    • Subdivision: Pradera

    HOA & financial

    HOA
    • Has HOA: Yes
    • HOA fee: $336 annually
    • Amenities included: Clubhouse, Park, Playground, Pool
    • Services included: Maintenance Grounds
    • Association name: MSI-Pradera
    • Association phone: 720-974-4221

    Other

    Other facts
    • Listing terms: Cash,Conventional,FHA,VA Loan
    • Ownership: Corporation/Trust
    • Road surface type: Paved

    Price history

    DateEventPrice
    8/17/2023Sold$890,000+84.5%$156/sqft
    Source: REcolorado as distributed by MLS GRID #8637852 Report a problem
    3/1/2005Sold$482,318$84/sqft
    Source: Public Record Report a problem

    Public tax history

    YearProperty taxesTax assessment
    2025$7,340 +9.9%$55,280 -13.4%
    2024$6,678 +22.3%$63,800 -1%
    2023$5,460 -0.7%$64,420 +37.8%
    2022$5,498 $46,740 -2.8%
    2021-- $48,080 +8.5%
    2020$5,973 +6.4%$44,310
    2019$5,613 +21.3%$44,310 +7.9%
    2018$4,628 +4.6%$41,050
    2017$4,426 -1.8%$41,050 -0.7%
    2016$4,508 -23.2%$41,350
    2015$5,866 +13.6%$41,350 +18.3%
    2014$5,162 $34,940
    2013-- $34,940 +11.6%
    2012-- $31,300
    2011-- $31,300 -21.8%
    2010-- $40,030 +5.9%
    2009$2,619 $37,810
    2008-- $37,810 +12.3%
    2007-- $33,660
    2006$4,630 +141%$33,660 +140.1%
    2004$1,921 +142207.4%$14,020 +140100%
    2003$1 $10

    Find assessor info on the county website

    Neighborhood: 80134

    Nearby schools

    GreatSchools rating
    Schools provided by the listing agent
    • Elementary: Mountain View
    • Middle: Sagewood
    • High: Ponderosa
    • District: Douglas RE-1

    Source: REcolorado as distributed by MLS GRID. This data may not be complete. We recommend contacting the local school district to confirm school assignments for this home.

    Get pre-qualified for a loan
    At Zillow Home Loans, we can pre-qualify you in as little as 5 minutes with no impact to your credit score.

    An equal housing lender. NMLS #10287.